

Save
Ask
Tour
Hide
$899,100
2 Days On Site
217 Park StreetLyons, CO 80540
For Sale|Single Family Residence|Active
3
Beds
3
Total Baths
2
Full Baths
1
Partial Bath
1,816
SqFt
$495
/SqFt
1997
Built
Subdivision:
Lyons Amended
County:
Boulder
Call Now: 719-966-9013
Is this the listing for you? We can help make it yours.
719-966-9013Upcoming Open Houses
Sun, Oct 25, 12:00 PM - 2:00 PM
Save
Ask
Tour
Hide
Mortgage Calculator
Monthly Payment (Est.)
Enter an interest rate to see your estimated monthly payment.Calculator powered by Showcase IDX, a Constellation1 Company. Copyright ©2026 Information is deemed reliable but not guaranteed.
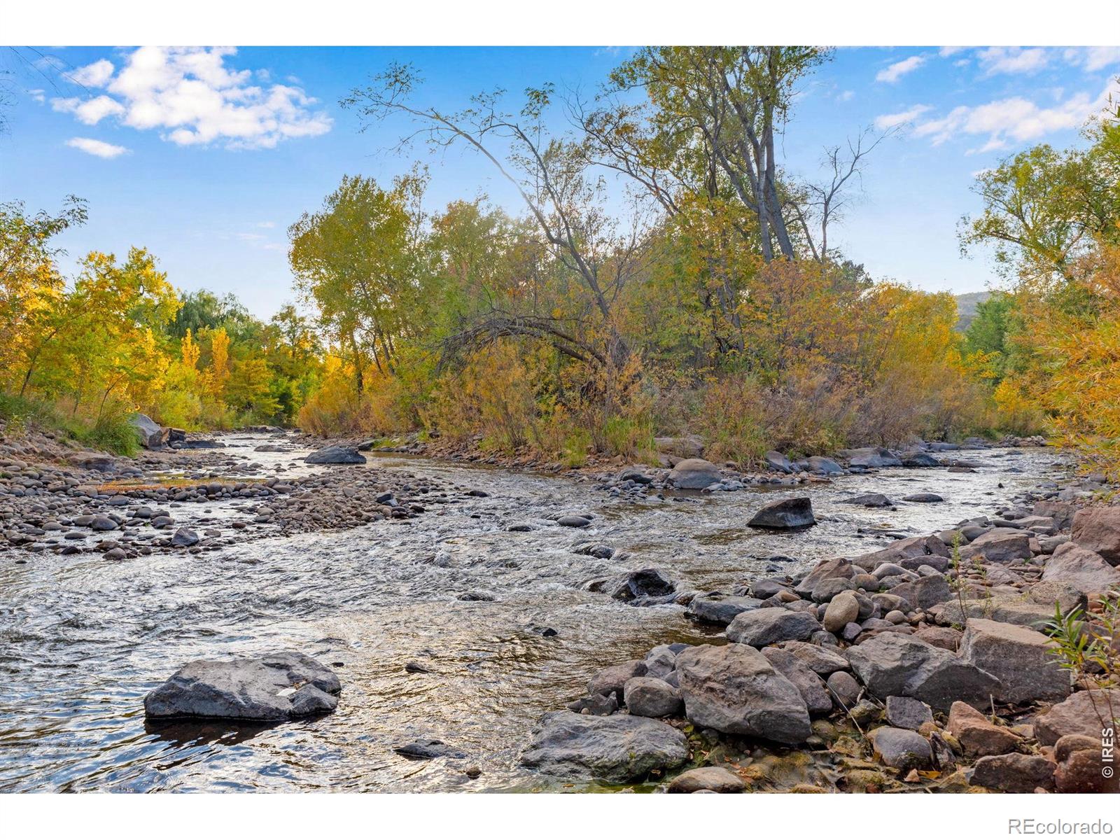
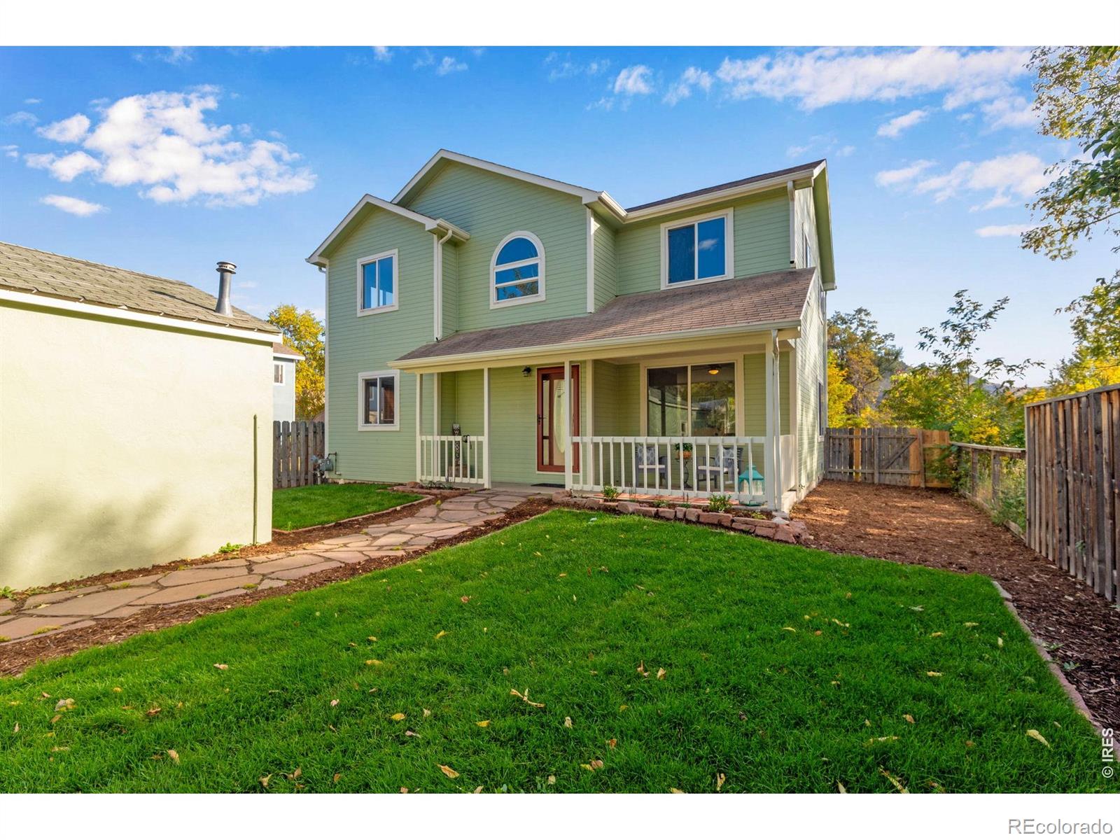
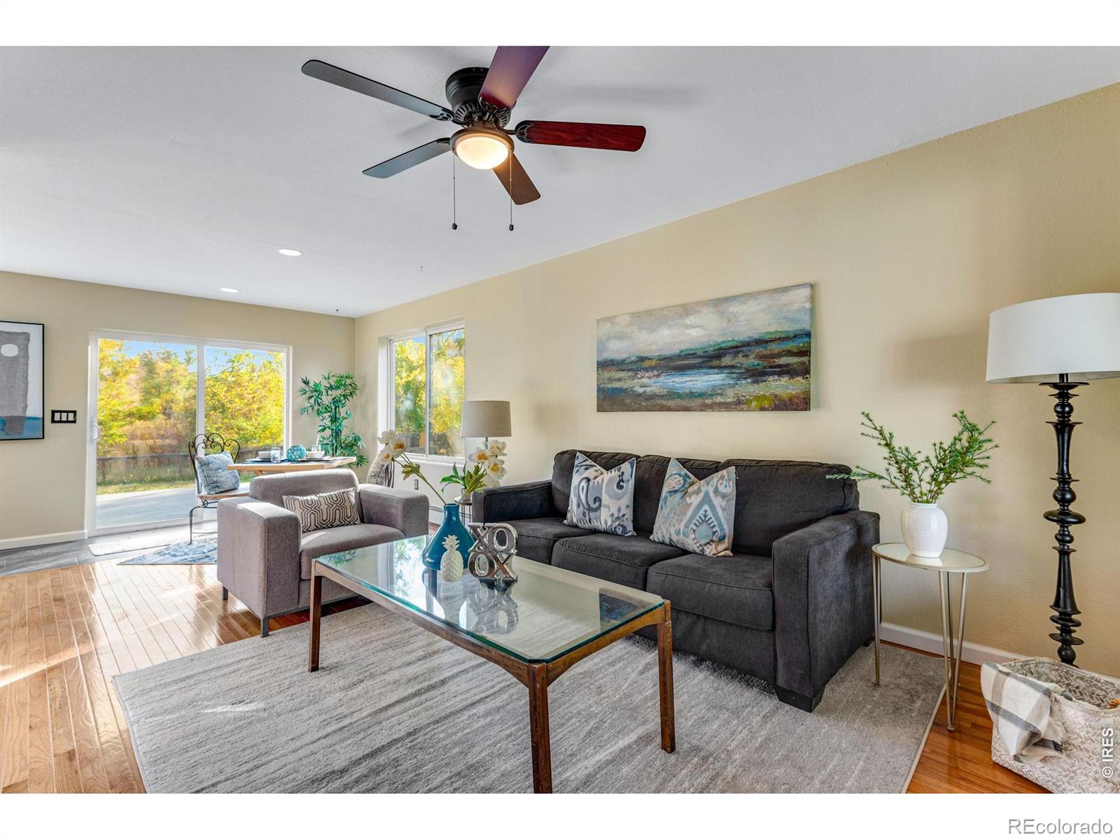
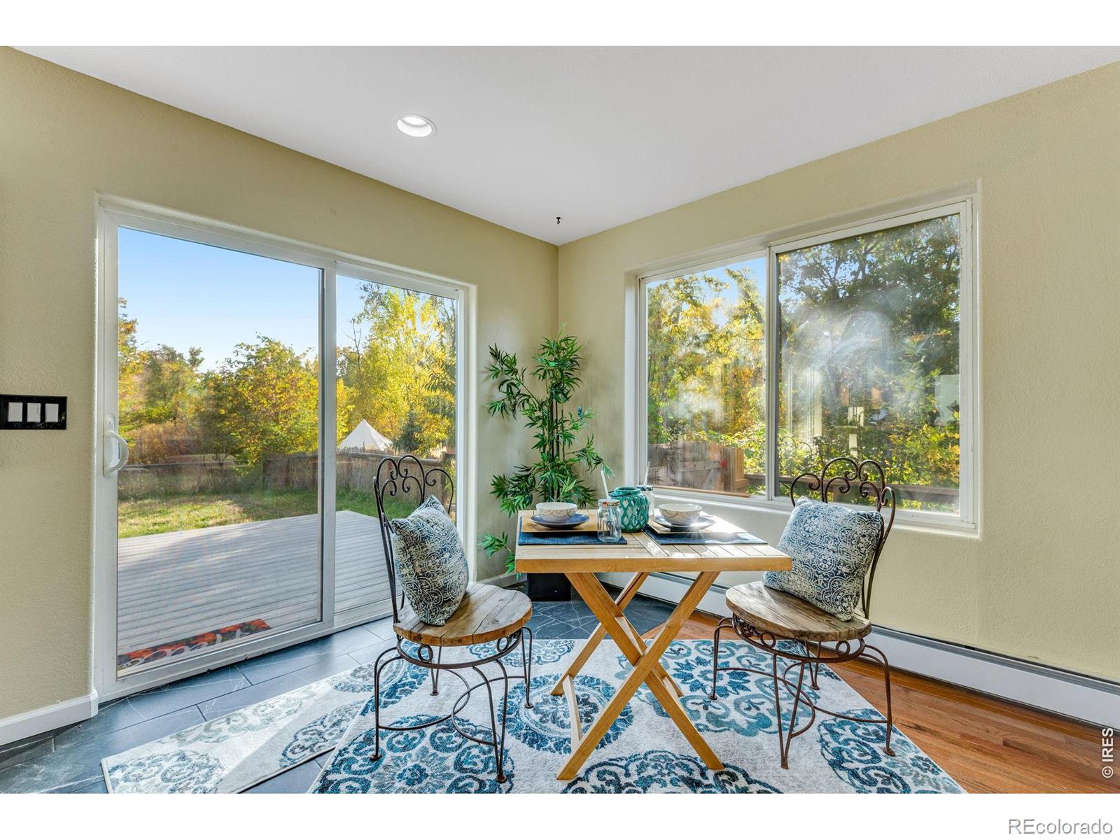
Rare opportunity to own and live in a completely renovated (2024) home situated on a huge 1/3+ acre lot right at the magical spot that is the confluence of the North and South St. Vrain rivers in old town Lyons! Sunny and bright design features an open floor plan, main floor study, spacious 2nd floor primary suite with sitting area (not incl. in room dimension), + lots of south facing windows! Large back deck overlooking the yard and river; A rare opportunity to enjoy the river flowing adjacent to your backyard! Lot includes both sides of the river and adjoins Bohn Park.
Save
Ask
Tour
Hide
Listing Snapshot
Price
$899,100
Days On Site
2 Days
Bedrooms
3
Inside Area (SqFt)
1,816 sqft
Total Baths
3
Full Baths
2
Partial Baths
1
Lot Size
0.36 Acres
Year Built
1997
MLS Number
IR1070850
Status
Active
Property Tax
$7,122
HOA/Condo/Coop Fees
N/A
Sq Ft Source
Appraiser
Friends & Family
Recent Activity
| yesterday | Listing updated with changes from the MLS | |
| 2 days ago | Listing first seen on site |
General Features
Acres
0.36
Direction Faces
North
Garage
Yes
Garage Spaces
1
Levels
Two
Parking
OversizedRV Access/Parking
Parking Spaces
1
Property Sub Type
Single Family Residence
Security
Smoke Detector(s)
Sewer
Public Sewer
SqFt Above
1816
SqFt Total
1816
Utilities
Cable AvailableElectricity AvailableNatural Gas Available
Water Source
Public
Zoning
R1
Interior Features
Appliances
DishwasherDisposalOvenRefrigerator
Basement
Crawl Space
Flooring
TileWood
Heating
BaseboardHot Water
Interior
Open FloorplanPantrySmart ThermostatWalk-In Closet(s)
Laundry Features
In Unit
Window Features
Double Pane Windows
Bathroom Full
Level - Upper
Bathroom Half
Level - Main
Bathroom Three Quarter
Level - Upper
Bedroom
Dimensions - 14 x 13Level - UpperDescription - Carpet
Dining Room
Dimensions - 14 x 10Level - MainDescription - Hardwood
Kitchen
Dimensions - 13 x 10Level - MainDescription - Tile
Laundry
Dimensions - 8 x 6Level - MainDescription - Tile
Living Room
Dimensions - 23 x 11Level - MainDescription - Hardwood
Office
Dimensions - 11 x 8Level - MainDescription - Hardwood
Save
Ask
Tour
Hide
Exterior Features
Construction Details
Frame
Fencing
Fenced
Lot Features
WoodedLevelSprinklers In Front
Patio And Porch
Deck
Roof
Composition
View
Water
Waterfront Features
Stream
Waterview
Water
Windows/Doors
Double Pane Windows
Community Features
School District
St. Vrain Valley RE-1J
Schools
School District
St. Vrain Valley RE-1J
Elementary School
Lyons
Middle School
Lyons
High School
Lyons
Listing courtesy of Gateway Realty Group siddallteam@gmail.com

The content relating to real estate for sale in this Web site comes in part from the Internet Data eXchange ("IDX") program of METROLIST, INC., DBA RECOLORADO real estate listings held by brokers other than Gateway Realty Group are marked with the IDX Logo. This information is being provided for the consumers' personal, non-commercial use and may not be used for any other purpose. All information subject to change and should be independently verified.
The content relating to real estate for sale in this Web site comes in part from the Internet Data eXchange ("IDX") program of METROLIST, INC., DBA RECOLORADO real estate listings held by brokers other than Gateway Realty Group are marked with the IDX Logo. This information is being provided for the consumers' personal, non-commercial use and may not be used for any other purpose. All information subject to change and should be independently verified.
Neighborhood & Commute
Source: Walkscore
Disclosure: Community information and market data powered by Constellation Data Labs. Information is deemed reliable but not guaranteed.
Save
Ask
Tour
Hide
Did you know? You can invite friends and family to your search. They can join your search, rate and discuss listings with you.