Featured Listings

Search Homes for Sale in Central Colorado

A curated selection of properties represented by High Rocky Living across Colorado’s mountain communities. Thoughtfully priced homes, unique land parcels, and lifestyle properties positioned to stand out in today’s market.

Save
Ask
Tour
Hide
Share
$865,000
1 Day On Site

31 Kings Canyon Road
Bellvue, CO 80512

For Sale|Single Family Residence|Active
3
Beds
4
Total Baths
1
Full Bath
3
Partial Baths
2,859
SqFt
$303
/SqFt
1976
Built
Subdivision:
My Camp
County:
Larimer
Call Now: 719-966-9013
Is this the listing for you? We can help make it yours.
719-966-9013
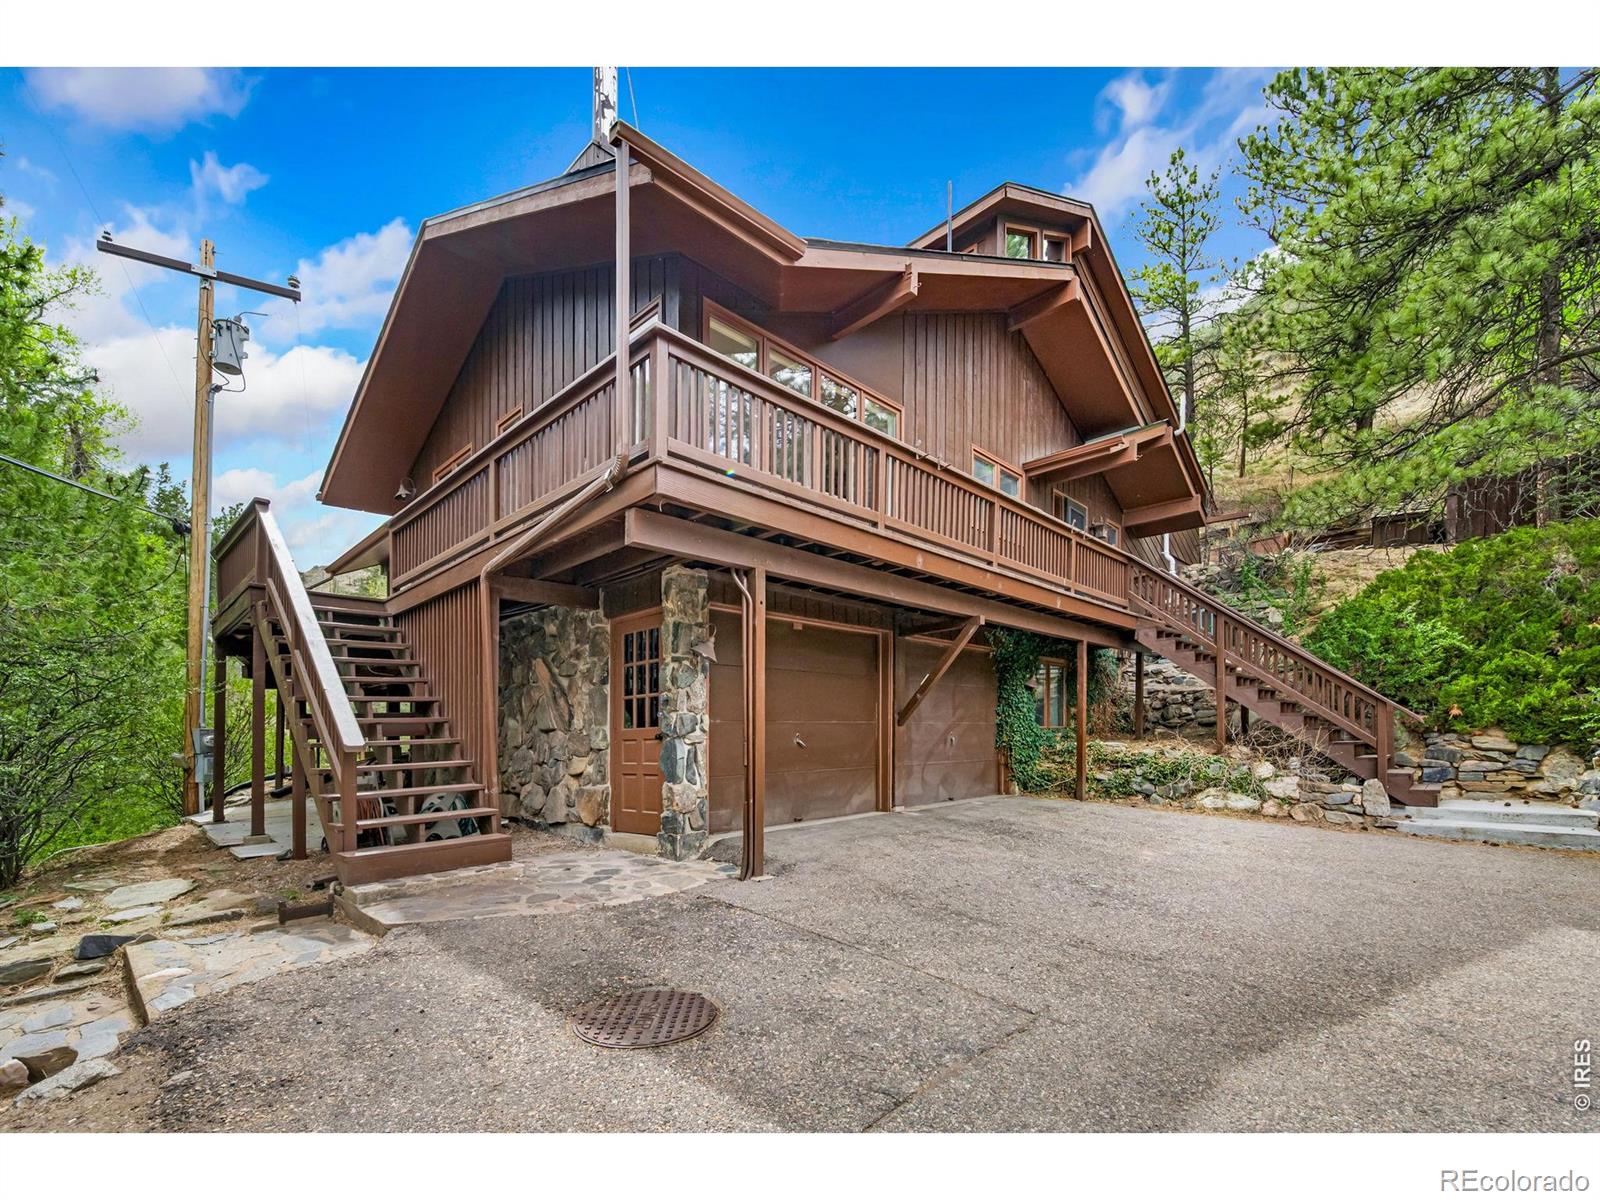
31 Kings Canyon Road31 Kings Canyon Road31 Kings Canyon Road31 Kings Canyon Road
Save
Ask
Tour
Hide
Share

Mortgage Calculator

Monthly Payment (Est.)

Enter an interest rate to see your estimated monthly payment.
Calculator powered by Showcase IDX, a Constellation1 Company. Copyright ©2026 Information is deemed reliable but not guaranteed.

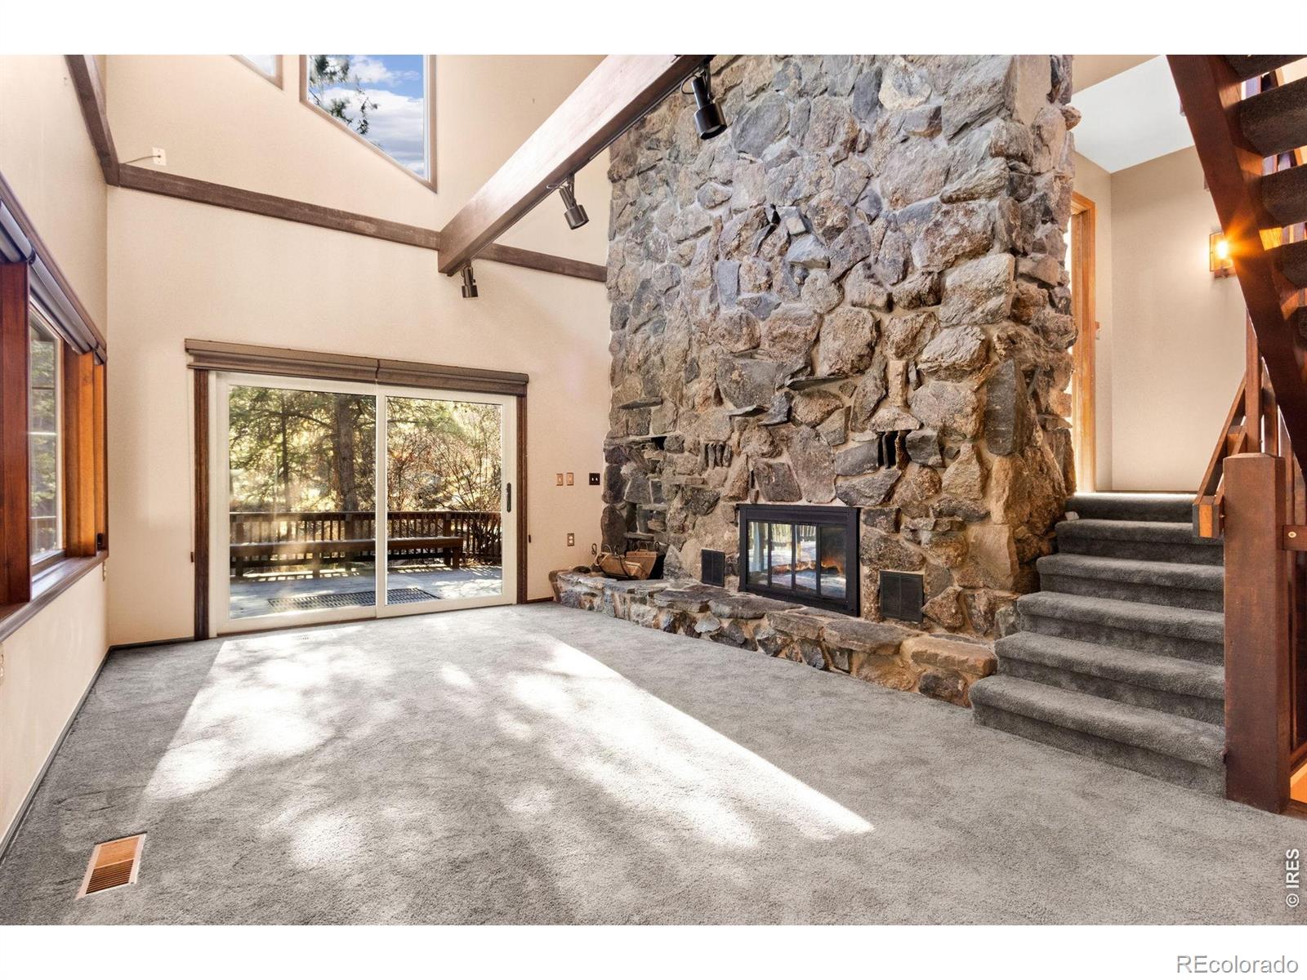
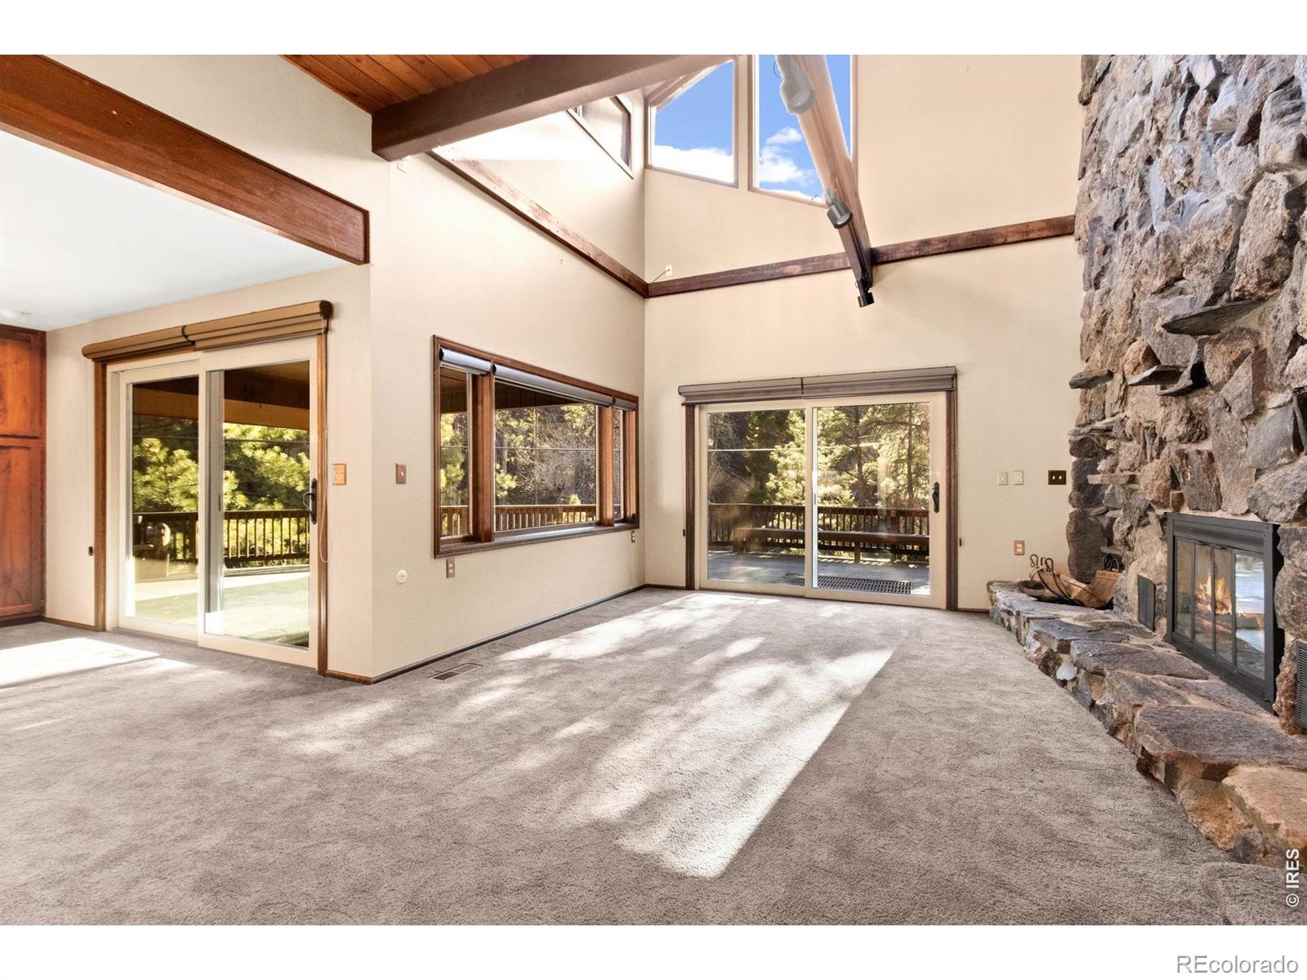
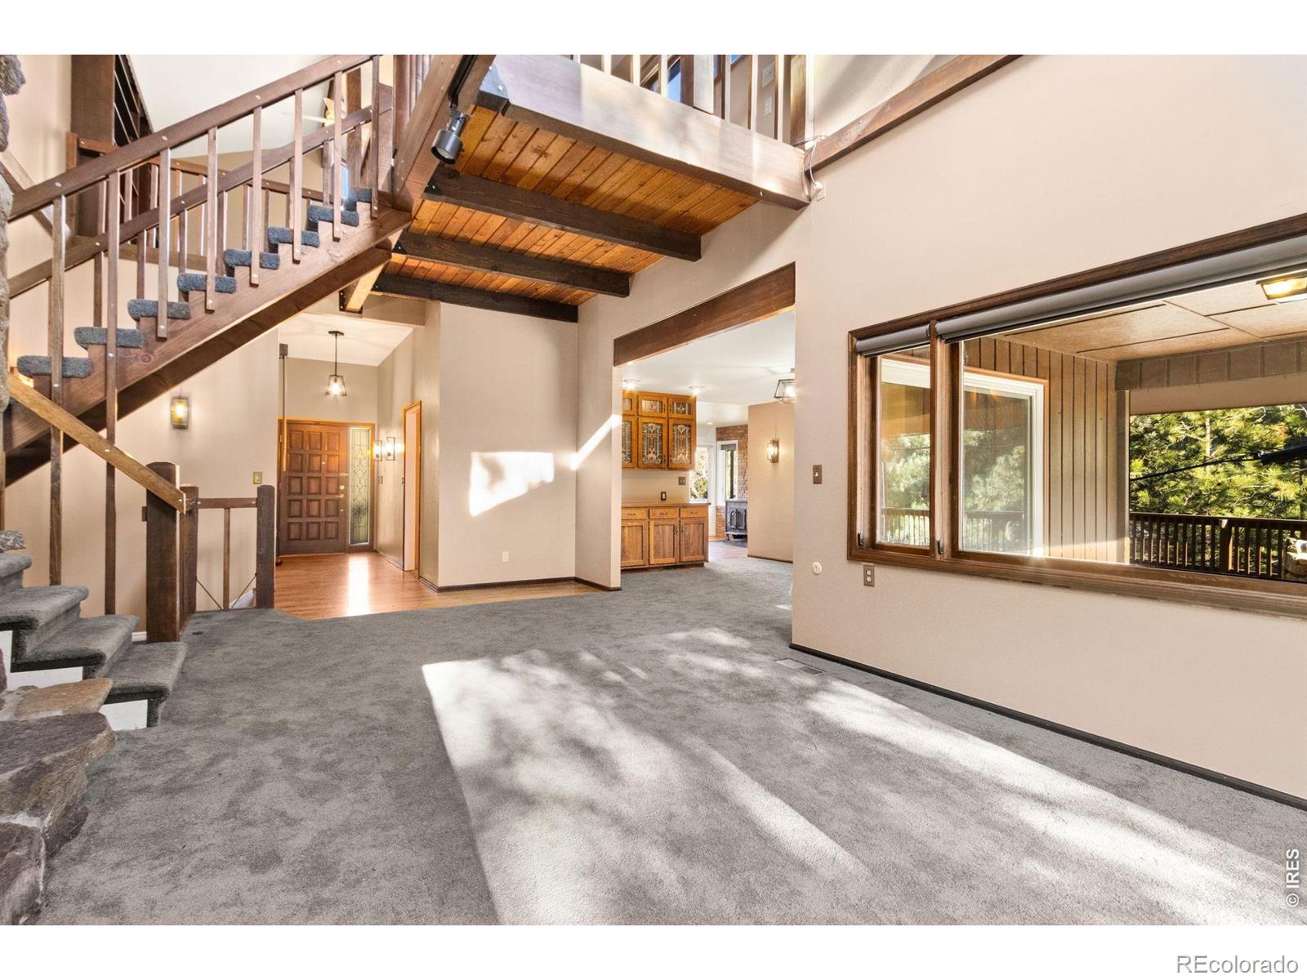
Over 7 acres of mountain living where peace and scenery take center stage! Over $35,000 in recent upgrades including the roof, radon mitigation, primary bath plumbing, cistern & sewer line updates, and deck modifications. Located just 17 miles from Old Town, this home sits just across from the Cache La Poudre River and also features a seasonal stream from Boyd Gulch Creek. Inside, the spacious floor plan showcases elegant design details, soaring ceilings, and exposed wood beams that add a timeless mountain-lodge feel throughout the home. Numerous upgrades have been completed over the years, including new carpeting, refinished wood floors, upscale blinds, updated sliding glass doors, and more. The living area is centered around a floor-to-ceiling stone fireplace with a unique water feature, creating a striking focal point that's visually stunning. The kitchen features modern appliances, a generous island with ample prep space, and pullout cabinets, allowing for everyday ease and effortless hosting. A charming breakfast nook with a classic wood stove offers the perfect spot to start the day, while a separate dining area provides space for more formal gatherings. Two bedroom suites offer comfort and flexibility. Each room includes its own ensuite bath, with the primary standing out thanks to a spacious 5-piece bath and direct access to the stone patio just outside. A sun-filled loft overlooks the main living space and provides flexible possibilities, plus a bonus room that works well for storage. Downstairs, the basement features a recreational area with a brick fireplace, plus a 3rd bedroom that adds flexibility to the overall layout. An expansive wraparound deck invites you to enjoy sweeping views of nature. The attached two-car garage includes a built-in workbench, ideal for projects. No HOA!

Save
Ask
Tour
Hide
Share
Listing Snapshot
Price 
$865,000
Days On Site 
1 Day
Bedrooms 
3
Inside Area (SqFt) 
2,859 sqft
Total Baths 
4
Full Baths 
1
Partial Baths 
3
Lot Size 
7.78 Acres
Year Built 
1976
MLS Number 
IR1070857
Status 
Active
Property Tax 
$7,730
HOA/Condo/Coop Fees 
N/A
Sq Ft Source 
Assessor
Friends & Family
Recent Activity
3 hours agoListing updated with changes from the MLS
yesterdayListing first seen on site
General Features
Acres 
7.78
Additional Property Use 
Residential
Attached Garage 
Yes
Garage 
Yes
Garage Spaces 
2
Levels 
One
Parking 
RV Access/ParkingAttached
Parking Spaces 
2
Property Sub Type 
Single Family Residence
Security 
Smoke Detector(s)
Sewer 
Septic Tank
SqFt Above 
2316
SqFt Below 
543
SqFt Total 
2859
Style 
Contemporary
Utilities 
Electricity Available
Water Source 
PrivateWell
Zoning 
O
Interior Features
Appliances 
DishwasherDisposalDryerMicrowaveOvenRefrigeratorWasher
Basement 
Crawl SpaceFullWalk-Out Access
Cooling 
Ceiling Fan(s)Central Air
Fireplace Features 
Family RoomLiving Room
Flooring 
Tile
Heating 
BaseboardForced AirPropaneWood Stove
Interior 
Eat-in KitchenKitchen IslandVaulted Ceiling(s)
Laundry Features 
In Unit
Main Level Bedrooms 
2
Window Features 
Double Pane WindowsWindow Coverings
Bathroom Full 
Level - Main
Bathroom Half 
Level - Main
Bathroom Three Quarter 
Level - Basement
Bedroom 
Dimensions - 13 x 11Level - BasementDescription - Carpet
Dining Room 
Dimensions - 13 x 15Level - MainDescription - Carpet
Family Room 
Dimensions - 17 x 19Level - BasementDescription - Carpet
Kitchen 
Dimensions - 23 x 13Level - MainDescription - Hardwood
Laundry 
Dimensions - 6 x 9Level - MainDescription - Tile
Living Room 
Dimensions - 13 x 27Level - MainDescription - Carpet
Office 
Dimensions - 15 x 27Level - UpperDescription - Carpet
Save
Ask
Tour
Hide
Share
Exterior Features
Construction Details 
Wood Siding
Lot Features 
SlopedRock OutcroppingRolling Slope
Patio And Porch 
DeckPatio
Road Frontage 
UnimprovedPrivate Road
Roof 
Composition
View 
Mountain(s)Water
Waterfront Features 
Stream
Waterview 
Mountain(s)Water
Windows/Doors 
Double Pane WindowsWindow Coverings
Community Features
School District 
Poudre R-1
Financing Terms Available 
CashConventionalUSDA LoanVA Loan
Roads 
DirtPaved
Schools
School District
Poudre R-1
Elementary School
Cache La Poudre
Middle School
Cache La Poudre
High School
Poudre
Listing courtesy of Kittle Real Estate heide@kittleteam.com


The content relating to real estate for sale in this Web site comes in part from the Internet Data eXchange ("IDX") program of METROLIST, INC., DBA RECOLORADO real estate listings held by brokers other than Kittle Real Estate are marked with the IDX Logo. This information is being provided for the consumers' personal, non-commercial use and may not be used for any other purpose. All information subject to change and should be independently verified.

Neighborhood & Commute
Source: Walkscore
Disclosure: Community information and market data powered by Constellation Data Labs. Information is deemed reliable but not guaranteed.
Save
Ask
Tour
Hide
Share
Scroll to Top