Featured Listings

Search Homes for Sale in Central Colorado

A curated selection of properties represented by High Rocky Living across Colorado’s mountain communities. Thoughtfully priced homes, unique land parcels, and lifestyle properties positioned to stand out in today’s market.

Save
Ask
Tour
Hide
Share
$370,000
1 Day On Site

902 4th Street
Pierce, CO 80650

For Sale|Single Family Residence|Active
3
Beds
2
Total Baths
1
Full Bath
1
Partial Bath
2,195
SqFt
$169
/SqFt
1973
Built
Subdivision:
Spencer & Shafers 2nd Add
County:
Weld
Call Now: 719-966-9013
Is this the listing for you? We can help make it yours.
719-966-9013
902 4th Street902 4th Street902 4th Street902 4th Street
Save
Ask
Tour
Hide
Share

Mortgage Calculator

Monthly Payment (Est.)

Enter an interest rate to see your estimated monthly payment.
Calculator powered by Showcase IDX, a Constellation1 Company. Copyright ©2026 Information is deemed reliable but not guaranteed.

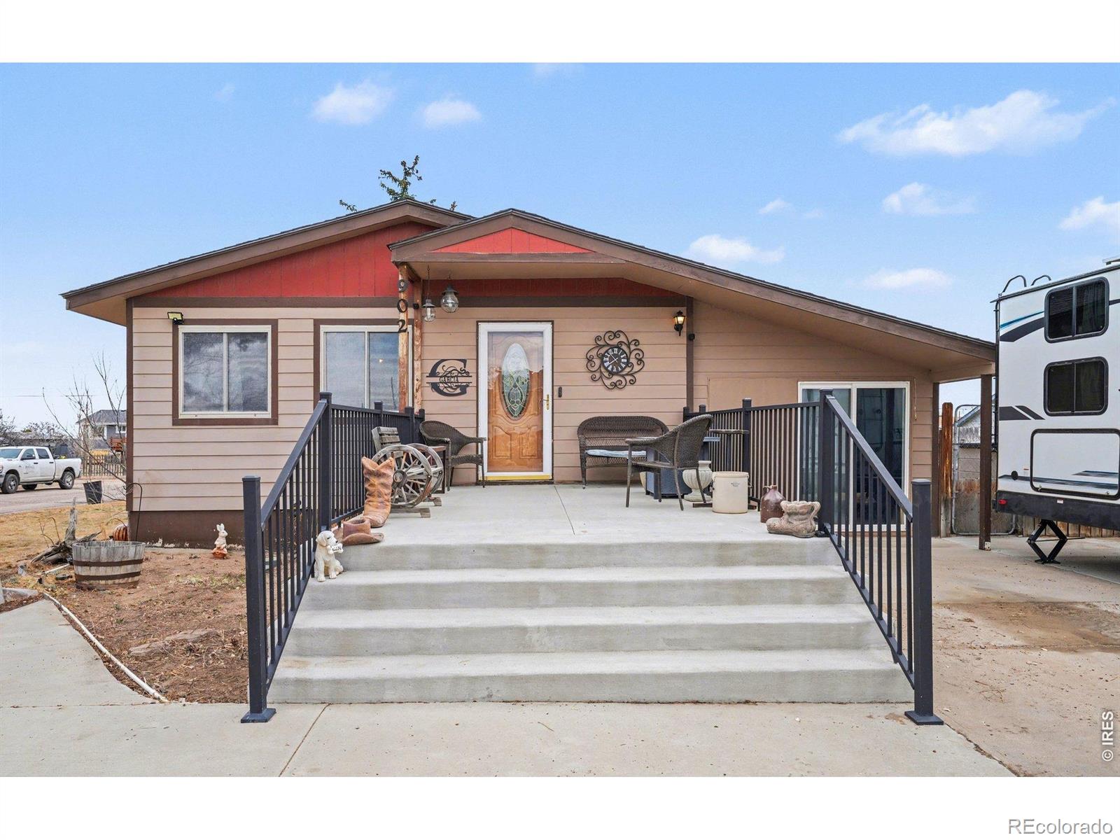
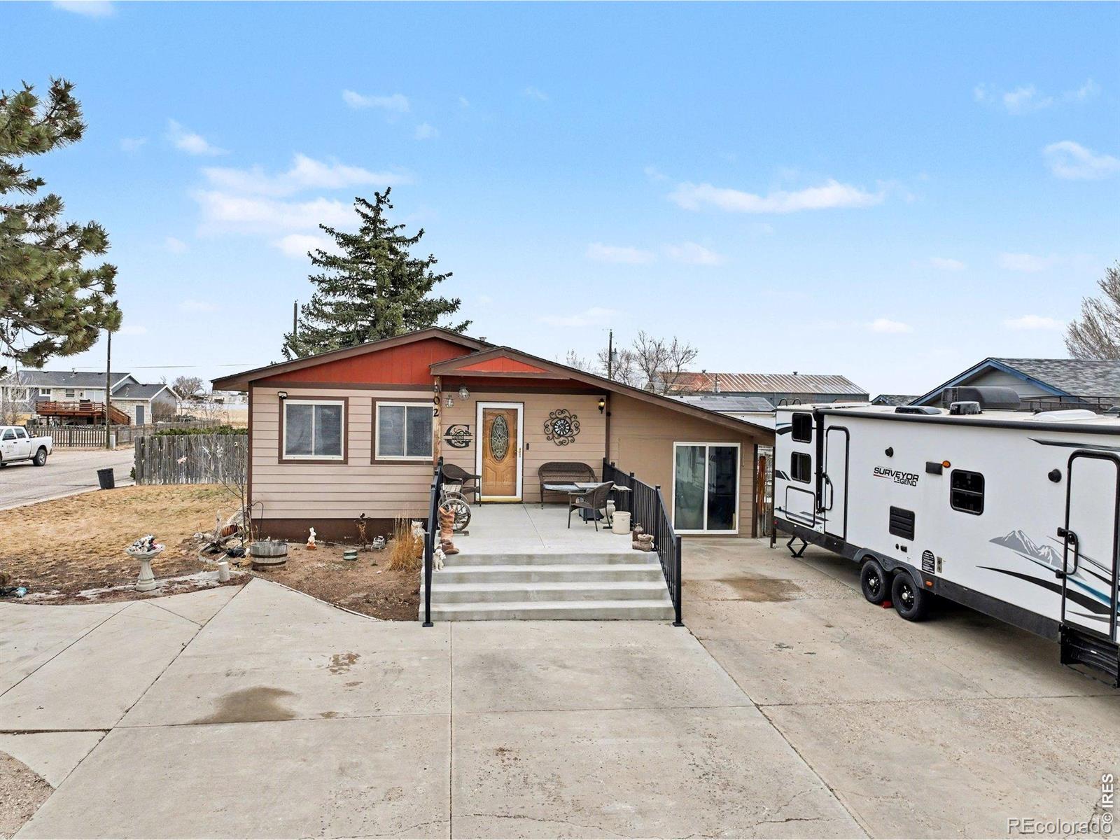
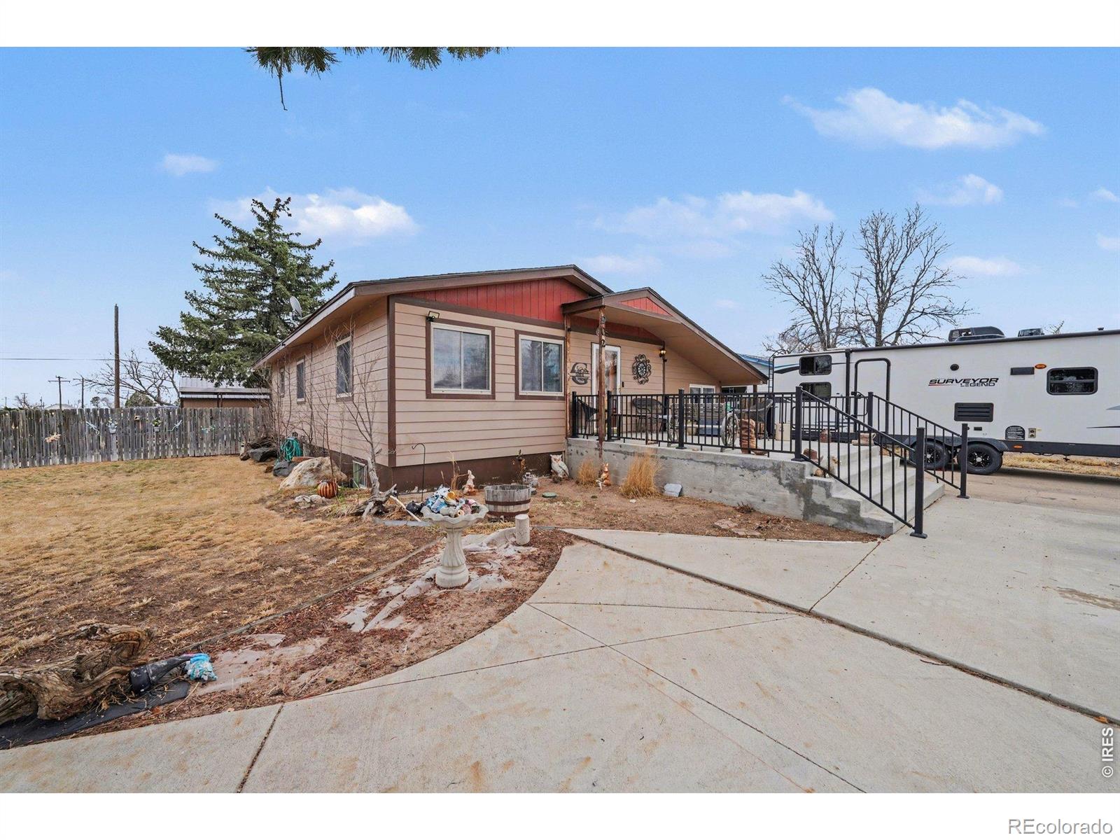
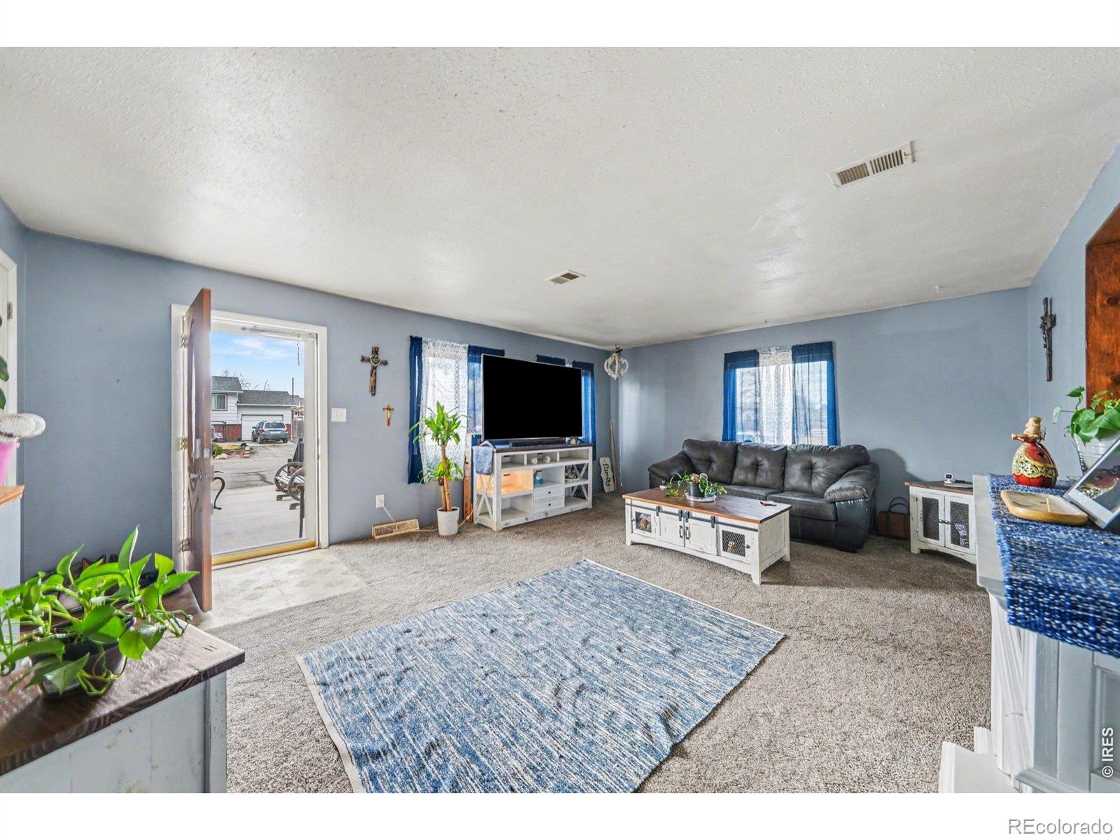
NEW Price! Motivated Seller! Take another look at this spacious 3-bedroom, 2-bath home situated on a desirable corner lot in Pierce. This property offers a versatile layout with a bonus family room along with living room and recreation room, perfect for additional living or entertaining space. Enjoy the convenience of a detached oversized garage with off-street access. The backyard is designed for low maintenance with concrete throughout, plus a designated dog run and playground area. Lawn care is minimal with grass only on the north side of the yard. Added bonus includes a separate exterior entrance to the basement, offering flexibility and potential. With the substantial price reduction, the property is being offered AS-IS, giving buyers an opportunity to make it their own at an attractive new price.

Save
Ask
Tour
Hide
Share
Listing Snapshot
Price 
$370,000
Days On Site 
1 Day
Bedrooms 
3
Inside Area (SqFt) 
2,195 sqft
Total Baths 
2
Full Baths 
1
Partial Baths 
1
Lot Size 
0.24 Acres
Year Built 
1973
MLS Number 
IR1070858
Status 
Active
Property Tax 
$2,026
HOA/Condo/Coop Fees 
N/A
Sq Ft Source 
Assessor
Friends & Family
Recent Activity
6 hours agoListing updated with changes from the MLS
yesterdayListing first seen on site
General Features
Acres 
0.24
Additional Property Use 
Residential
Direction Faces 
West
Garage 
Yes
Garage Spaces 
1
Levels 
One
Parking 
Oversized
Parking Spaces 
1
Property Sub Type 
Single Family Residence
Security 
Smoke Detector(s)
Sewer 
Public Sewer
SqFt Above 
1261
SqFt Below 
934
SqFt Total 
2195
Utilities 
Natural Gas Available
Water Source 
Public
Zoning 
R
Interior Features
Appliances 
DishwasherDisposalDryerMicrowaveOvenRefrigeratorWasher
Basement 
Full
Cooling 
Central Air
Heating 
Forced Air
Main Level Bedrooms 
1
Window Features 
Window Coverings
Bathroom Full 
Level - Main
Bathroom Three Quarter 
Level - Lower
Bedroom 
Dimensions - 15 x 11Level - MainDescription - Carpet
Dining Room 
Dimensions - 14 x 10Level - MainDescription - Wood
Family Room 
Dimensions - 20 x 10Level - MainDescription - Carpet
Game Room 
Dimensions - 22 x 13Level - BasementDescription - Carpet
Kitchen 
Dimensions - 12 x 12Level - MainDescription - Carpet
Living Room 
Dimensions - 22 x 17Level - MainDescription - Vinyl
Save
Ask
Tour
Hide
Share
Exterior Features
Construction Details 
Frame
Patio And Porch 
DeckPatio
Roof 
Composition
View 
City
Waterview 
City
Windows/Doors 
Window Coverings
Community Features
School District 
Ault-Highland RE-9
Financing Terms Available 
CashConventionalFHAVA Loan
Roads 
Paved
Schools
School District
Ault-Highland RE-9
Elementary School
Highland
Middle School
Highland
High School
Highland
Listing courtesy of Sears Real Estate karent@searsrealestate.com


The content relating to real estate for sale in this Web site comes in part from the Internet Data eXchange ("IDX") program of METROLIST, INC., DBA RECOLORADO real estate listings held by brokers other than Sears Real Estate are marked with the IDX Logo. This information is being provided for the consumers' personal, non-commercial use and may not be used for any other purpose. All information subject to change and should be independently verified.

Neighborhood & Commute
Source: Walkscore
Disclosure: Community information and market data powered by Constellation Data Labs. Information is deemed reliable but not guaranteed.
Save
Ask
Tour
Hide
Share
Scroll to Top