Featured Listings

Search Homes for Sale in Central Colorado

A curated selection of properties represented by High Rocky Living across Colorado’s mountain communities. Thoughtfully priced homes, unique land parcels, and lifestyle properties positioned to stand out in today’s market.

Save
Ask
Tour
Hide
Share
$599,999
1 Day On Site

3856 Larkspur Court
Loveland, CO 80538

For Sale|Single Family Residence|Active
4
Beds
3
Total Baths
2
Full Baths
1
Partial Bath
2,221
SqFt
$270
/SqFt
1993
Built
Subdivision:
Northlands
County:
Larimer
Call Now: 719-966-9013
Is this the listing for you? We can help make it yours.
719-966-9013
3856 Larkspur Court3856 Larkspur Court3856 Larkspur Court3856 Larkspur Court
Save
Ask
Tour
Hide
Share

Mortgage Calculator

Monthly Payment (Est.)

Enter an interest rate to see your estimated monthly payment.
Calculator powered by Showcase IDX, a Constellation1 Company. Copyright ©2026 Information is deemed reliable but not guaranteed.

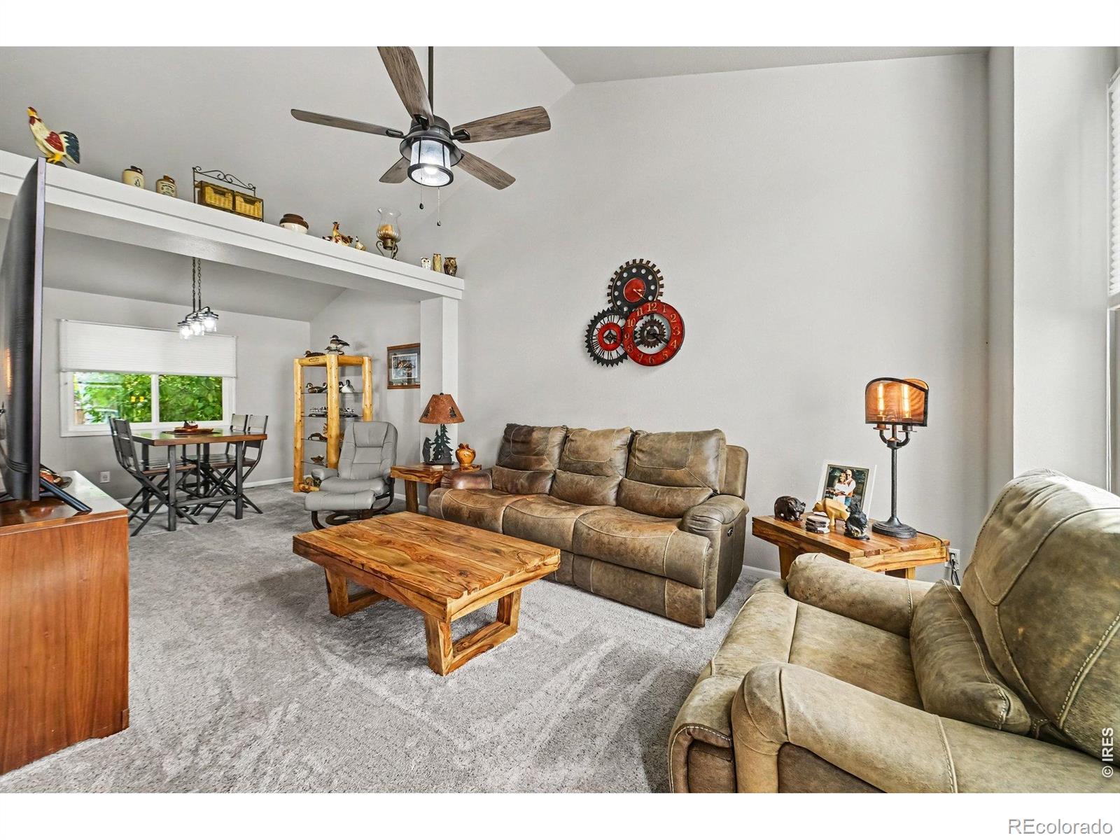
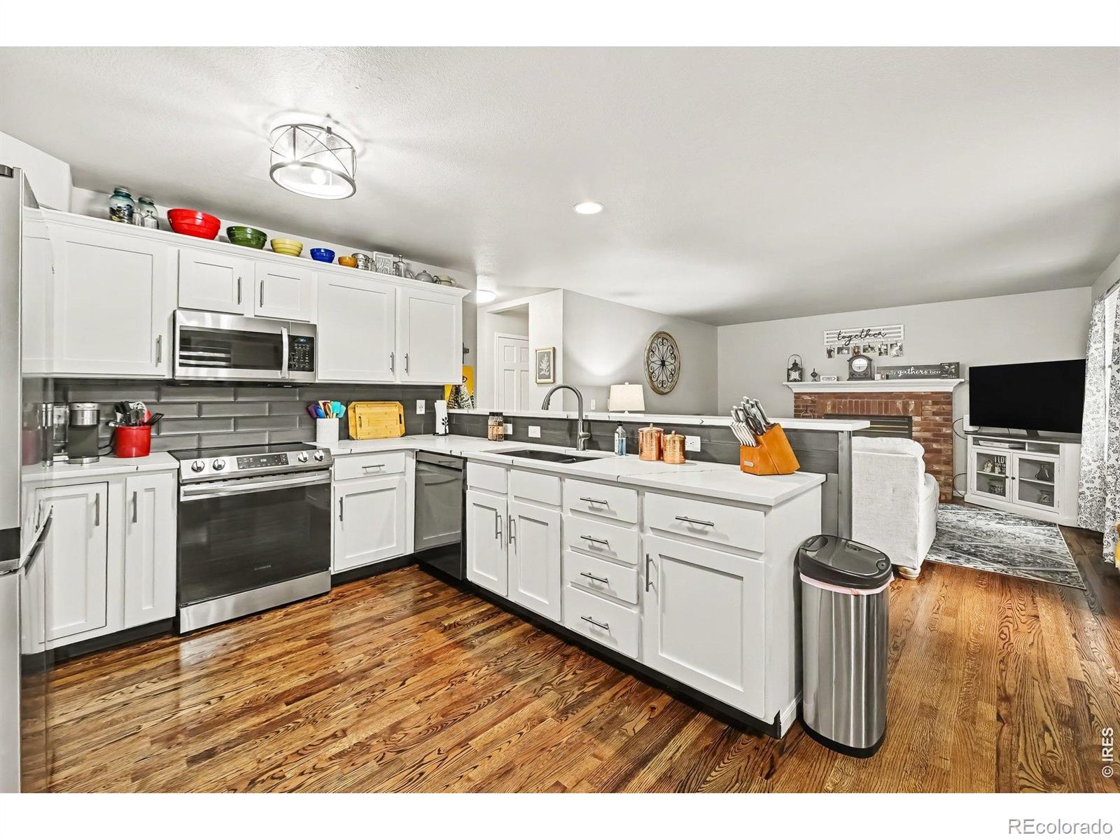
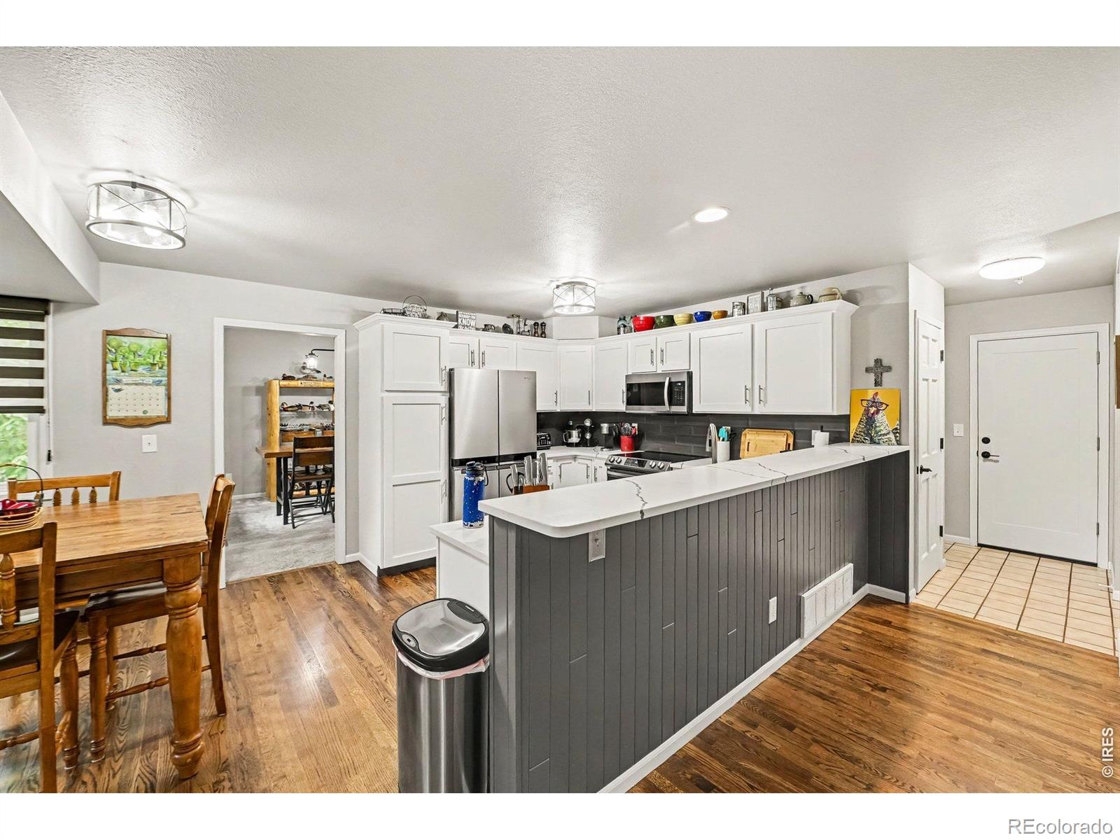
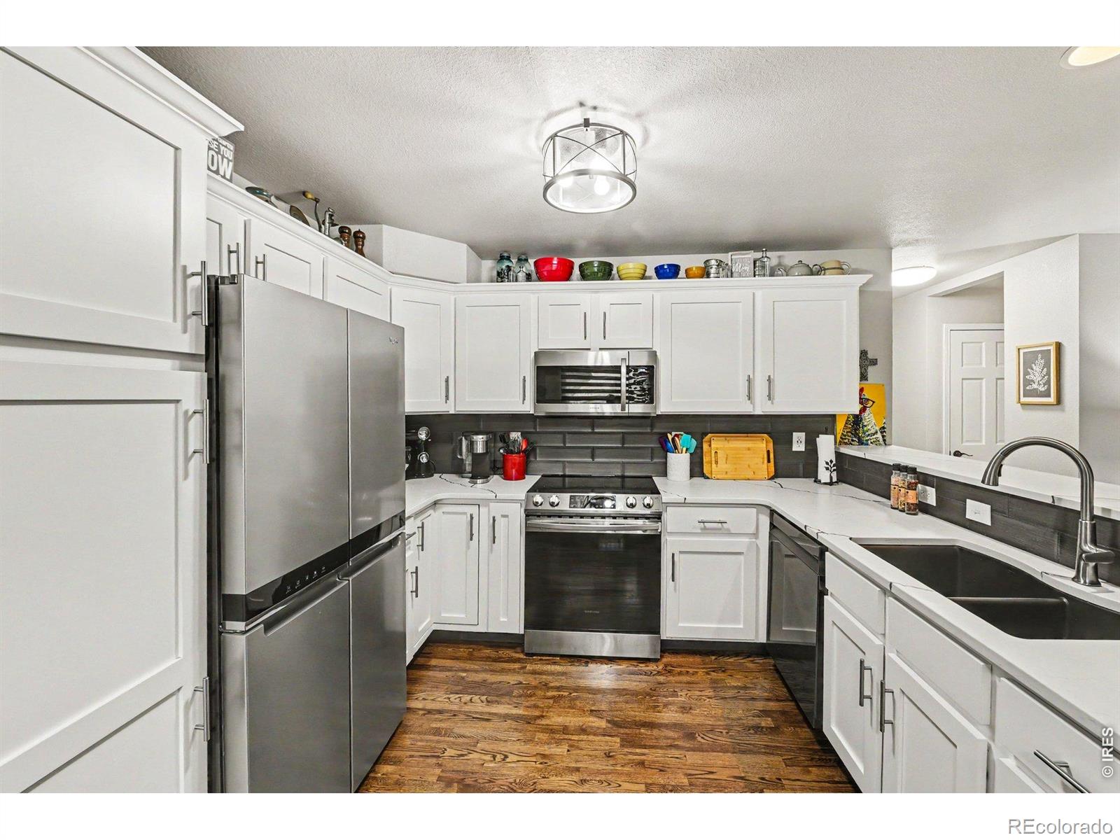
NO HOA or METRO District. Welcome home to effortless living in this beautifully updated and refreshed 4 bedroom, 2-1/2 bath two-story home tucked away on a peaceful desirable NW Loveland Cul-de-sac neighborhood. 3 car garage with room to park RV, boats and toys. Walk to schools and golf course. Close to parks, Lake Loveland, shopping and entertainment. The basement offers a finished bedroom with the remainder ready for your future vision and expansion. The home offers both immediate comfort and long-term potential. Room to live, grow and enjoy. Thoughtful upgrades throughout. Gorgeous kitchen, featuring new cabinetry, elegant quartz countertops, a newer sink, backsplash, stainless appliances and modern faucets. Whether your eating in the breakfast nook or entertaining in dining room this space delivers in both style and function. Every detail has been carefully considered. Windows replaced (2023) Roof (2019). Updated bathrooms featuring granite, comfort height toilets, faucets, lighting and mirrors. Updated carpeting, lighting, solid core doors, hardware, electrical outlets and fresh interior paint. Refinished beautiful hardwood flooring. Refreshed exterior with modern updates and curb appeal. Enjoy the natural light of the bright vaulted living room, showcase the architectural details and gather around the gas fireplace in the cozy family room. Spacious primary suite complete with a walk-in closet and a fully updated 5-piece bath. Outside enjoy a large patio, fully fenced yard and a beautifully landscaped backyard that backs to the neighborhood greenbelt. Move-in ready, well maintained and waiting for you! Schedule a showing today.

Save
Ask
Tour
Hide
Share
Listing Snapshot
Price 
$599,999
Days On Site 
1 Day
Bedrooms 
4
Inside Area (SqFt) 
2,221 sqft
Total Baths 
3
Full Baths 
2
Partial Baths 
1
Lot Size 
0.17 Acres
Year Built 
1993
MLS Number 
IR1070866
Status 
Active
Property Tax 
$2,806
HOA/Condo/Coop Fees 
N/A
Sq Ft Source 
Assessor
Friends & Family
Recent Activity
5 hours agoListing updated with changes from the MLS
yesterdayListing first seen on site
General Features
Acres 
0.17
Additional Property Use 
Residential
Attached Garage 
Yes
Direction Faces 
West
Garage 
Yes
Garage Spaces 
3
Levels 
Two
Parking 
Attached
Parking Spaces 
3
Property Sub Type 
Single Family Residence
Security 
Smoke Detector(s)
Sewer 
Public Sewer
SqFt Above 
2028
SqFt Below 
193
SqFt Total 
3046
Utilities 
Cable AvailableElectricity AvailableNatural Gas Available
Water Source 
Public
Zoning 
R1
Interior Features
Appliances 
DishwasherDisposalMicrowaveOven
Basement 
Bath/StubbedFull
Cooling 
Ceiling Fan(s)Central Air
Fireplace Features 
Gas
Flooring 
TileWood
Heating 
Forced Air
Interior 
Eat-in KitchenPantryVaulted Ceiling(s)Walk-In Closet(s)
Laundry Features 
In Unit
Window Features 
Window Coverings
Bathroom Full 
Level - Upper
Bathroom Half 
Level - Main
Bedroom 
Dimensions - 11 x 13Level - UpperDescription - Carpet
Dining Room 
Dimensions - 12 x 13Level - MainDescription - Carpet
Family Room 
Dimensions - 17 x 15Level - MainDescription - Hardwood
Kitchen 
Dimensions - 22 x 19Level - MainDescription - Hardwood
Living Room 
Dimensions - 11 x 14Level - MainDescription - Carpet
Save
Ask
Tour
Hide
Share
Exterior Features
Construction Details 
BrickFrame
Fencing 
Fenced
Lot Features 
Cul-De-SacLevelSprinklers In Front
Patio And Porch 
Patio
Roof 
Composition
View 
City
Waterview 
City
Windows/Doors 
Window Coverings
Community Features
School District 
Thompson R2-J
Financing Terms Available 
CashConventionalFHAVA Loan
Roads 
Paved
Schools
School District
Thompson R2-J
Elementary School
Centennial
Middle School
Lucile Erwin
High School
Loveland
Listing courtesy of Premier Lifestyle Realty lucindamatheson@teamplr.com


The content relating to real estate for sale in this Web site comes in part from the Internet Data eXchange ("IDX") program of METROLIST, INC., DBA RECOLORADO real estate listings held by brokers other than Premier Lifestyle Realty are marked with the IDX Logo. This information is being provided for the consumers' personal, non-commercial use and may not be used for any other purpose. All information subject to change and should be independently verified.

Neighborhood & Commute
Source: Walkscore
Disclosure: Community information and market data powered by Constellation Data Labs. Information is deemed reliable but not guaranteed.
Save
Ask
Tour
Hide
Share
Scroll to Top