Featured Listings

Search Homes for Sale in Central Colorado

A curated selection of properties represented by High Rocky Living across Colorado’s mountain communities. Thoughtfully priced homes, unique land parcels, and lifestyle properties positioned to stand out in today’s market.

Save
Ask
Tour
Hide
Share
$540,000
4 Days On Site

1826 Chesapeake Circle
Johnstown, CO 80534

For Sale|Single Family Residence|Active
5
Beds
3
Total Baths
3
Full Baths
3,175
SqFt
$170
/SqFt
2001
Built
Subdivision:
Rolling Hills Ranch Ph 10
County:
Weld
Call Now: 719-966-9013
Is this the listing for you? We can help make it yours.
719-966-9013
1826 Chesapeake Circle1826 Chesapeake Circle1826 Chesapeake Circle1826 Chesapeake Circle
Save
Ask
Tour
Hide
Share

Mortgage Calculator

Monthly Payment (Est.)

Enter an interest rate to see your estimated monthly payment.
Calculator powered by Showcase IDX, a Constellation1 Company. Copyright ©2026 Information is deemed reliable but not guaranteed.

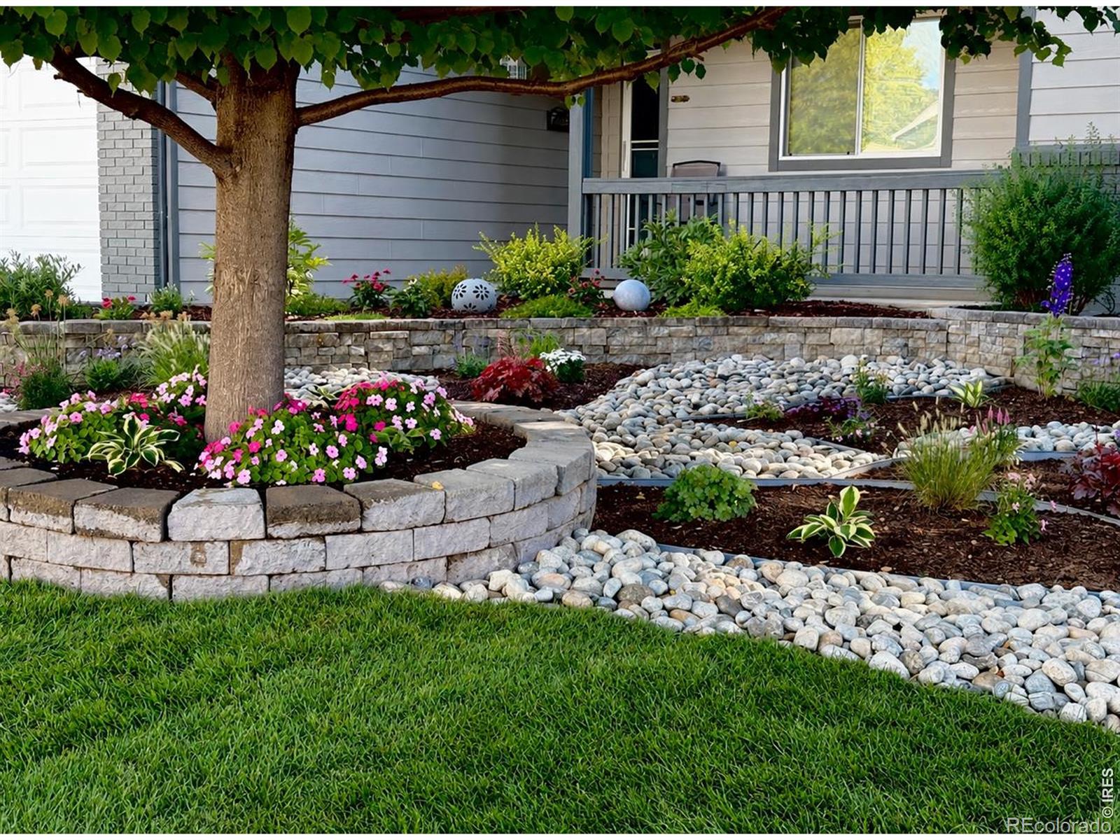
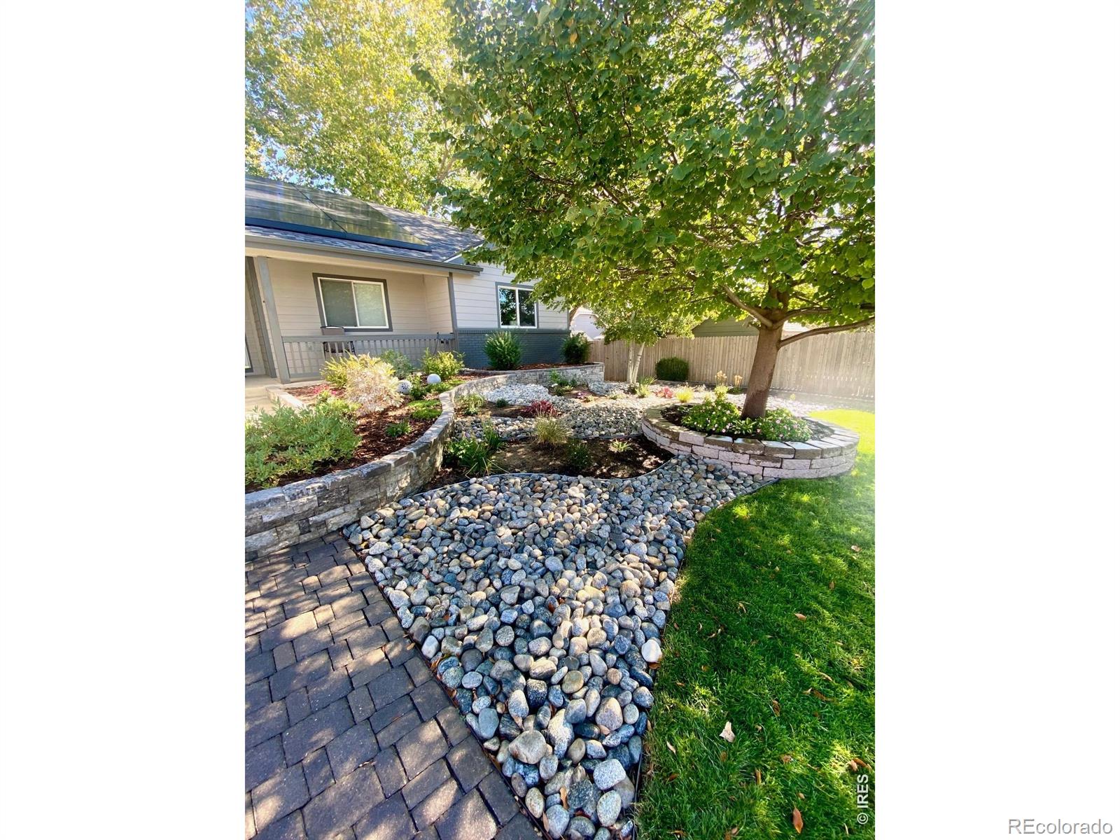
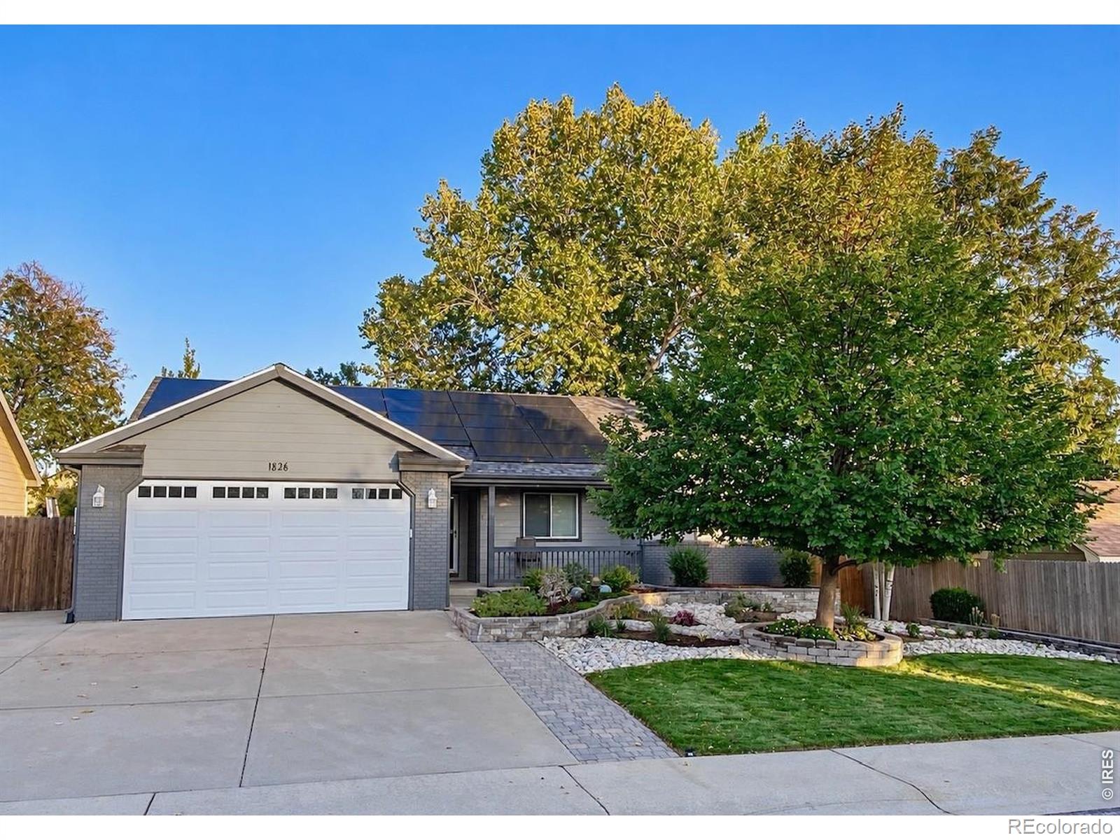
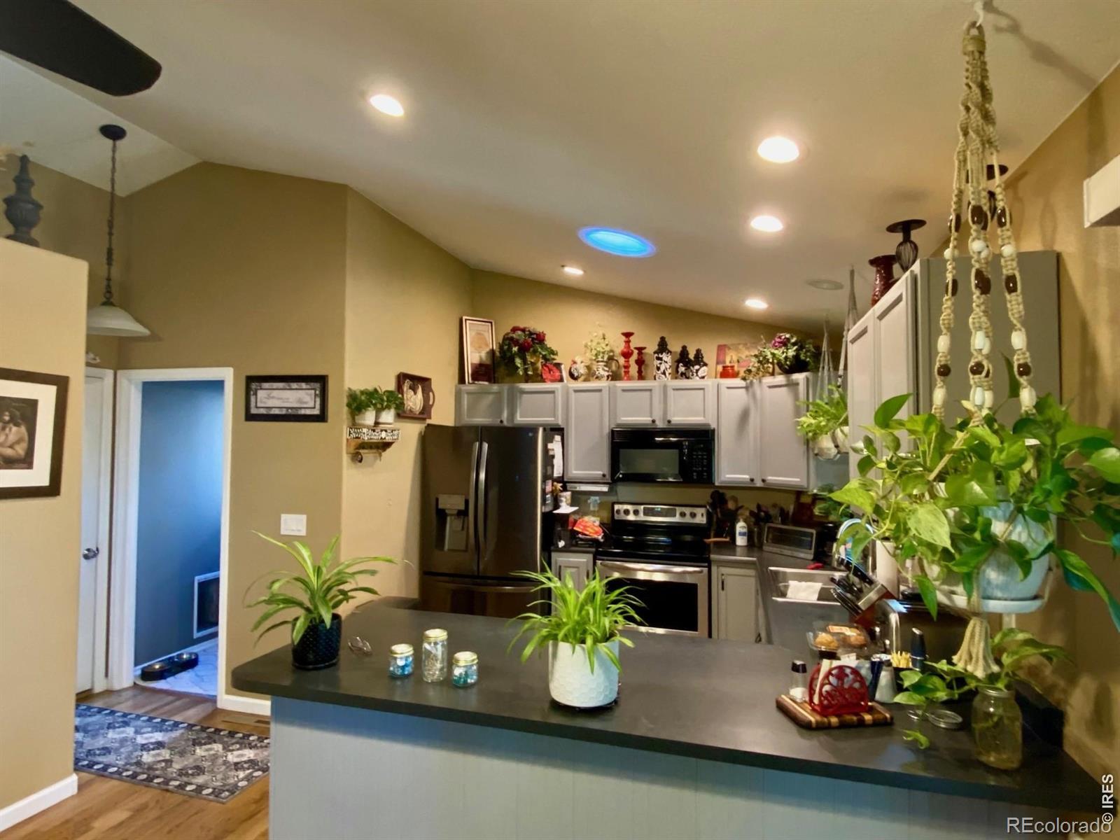
Beautiful ranch-style home with a showstopper yard and inviting outdoor living spaces! Thoughtfully designed xeriscaping across a portion of the front yard creates eye-catching curb appeal, while the park-like backyard offers a peaceful retreat beneath mature trees. A pergola-covered deck with shade and string lighting sets the scene for relaxing afternoons and evening gatherings.Inside, vaulted ceilings and an open living and dining area create a welcoming feel, with a fireplace adding warmth and character. The kitchen connects easily to the dining area, and sliding glass doors lead to the backyard for convenient indoor-outdoor entertaining. This five-bedroom home offers three bedrooms on the main level and a fully finished basement featuring a spacious recreation room and generous storage area.The oversized garage provides room for projects and includes an existing gas line for a future garage heater, offering the potential for a comfortable workspace during cooler months. A backyard storage shed adds convenience, while the paved area alongside the garage provides additional parking, space for projects, and a tucked-away spot for trash and recycling bins. With comfortable living spaces, ample storage, and beautifully designed outdoor areas, this home offers plenty to enjoy inside and out!

Save
Ask
Tour
Hide
Share
Listing Snapshot
Price 
$540,000
Days On Site 
4 Days
Bedrooms 
5
Inside Area (SqFt) 
3,175 sqft
Total Baths 
3
Full Baths 
3
Partial Baths 
N/A
Lot Size 
0.17 Acres
Year Built 
2001
MLS Number 
IR1070887
Status 
Active
Property Tax 
$2,666
HOA/Condo/Coop Fees 
$33.33 monthly
Sq Ft Source 
Assessor
Friends & Family
Recent Activity
9 hours agoListing updated with changes from the MLS
3 days agoPrice changed to $540,000
4 days agoStatus changed to Active
5 days agoListing first seen on site
General Features
Acres 
0.17
Additional Property Use 
Residential
Attached Garage 
Yes
Direction Faces 
West
Garage 
Yes
Garage Spaces 
2
Levels 
One
Parking 
OversizedAttached
Parking Spaces 
2
Property Sub Type 
Single Family Residence
Security 
Smoke Detector(s)
Sewer 
Public Sewer
SqFt Above 
1595
SqFt Below 
1580
SqFt Total 
3175
Style 
Contemporary
Utilities 
Cable AvailableElectricity AvailableNatural Gas Available
Water Source 
Public
Zoning 
RES
Interior Features
Appliances 
DishwasherDisposalDryerMicrowaveOvenRefrigeratorWasher
Basement 
Full
Fireplace Features 
GasGas LogLiving Room
Flooring 
Wood
Heating 
Forced Air
Interior 
Eat-in KitchenOpen FloorplanPantryWalk-In Closet(s)
Laundry Features 
In Unit
Main Level Bedrooms 
3
Window Features 
Double Pane WindowsWindow Coverings
Bathroom Full 
Level - Main
Bedroom 
Level - BasementDescription - Carpet
Dining Room 
Level - MainDescription - Hardwood
Kitchen 
Dimensions - 15 x 11Level - MainDescription - Hardwood
Laundry 
Level - MainDescription - Ceramic Tile
Living Room 
Dimensions - 20 x 15Level - MainDescription - Carpet
Save
Ask
Tour
Hide
Share
Exterior Features
Construction Details 
BrickFrame
Fencing 
Fenced
Lot Features 
WoodedLevelSprinklers In Front
Patio And Porch 
DeckPatio
Roof 
Composition
Windows/Doors 
Double Pane WindowsWindow Coverings
Community Features
Association Amenities 
ParkPlayground
Association Fee 
$400.0
Association Fee Frequency 
Annually
School District 
Johnstown-Milliken RE-5J
Financing Terms Available 
CashConventionalFHAVA Loan
Roads 
Paved
Schools
School District
Johnstown-Milliken RE-5J
Elementary School
Other
Middle School
Other
High School
Roosevelt
Listing courtesy of LPT Realty, LLC. WillowTreeRealtyGroup@outlook.com


The content relating to real estate for sale in this Web site comes in part from the Internet Data eXchange ("IDX") program of METROLIST, INC., DBA RECOLORADO real estate listings held by brokers other than LPT Realty, LLC. are marked with the IDX Logo. This information is being provided for the consumers' personal, non-commercial use and may not be used for any other purpose. All information subject to change and should be independently verified.

Neighborhood & Commute
Source: Walkscore
Disclosure: Community information and market data powered by Constellation Data Labs. Information is deemed reliable but not guaranteed.
Save
Ask
Tour
Hide
Share
Scroll to Top