Featured Listings

Search Homes for Sale in Central Colorado

A curated selection of properties represented by High Rocky Living across Colorado’s mountain communities. Thoughtfully priced homes, unique land parcels, and lifestyle properties positioned to stand out in today’s market.

Save
Ask
Tour
Hide
Share
$450,000
New Listing

18931 E 55th Avenue
Denver, CO 80249

Single Family Residence|Coming Soon
3
Beds
3
Total Baths
2
Full Baths
1
Partial Bath
1,642
SqFt
$274
/SqFt
2017
Built
Subdivision:
Green Valley Ranch Filing 62
County:
Denver
Call Now: 719-966-9013
Is this the listing for you? We can help make it yours.
719-966-9013
18931 E 55th Avenue18931 E 55th Avenue18931 E 55th Avenue18931 E 55th Avenue
Save
Ask
Tour
Hide
Share

Mortgage Calculator

Monthly Payment (Est.)

Enter an interest rate to see your estimated monthly payment.
Calculator powered by Showcase IDX, a Constellation1 Company. Copyright ©2026 Information is deemed reliable but not guaranteed.

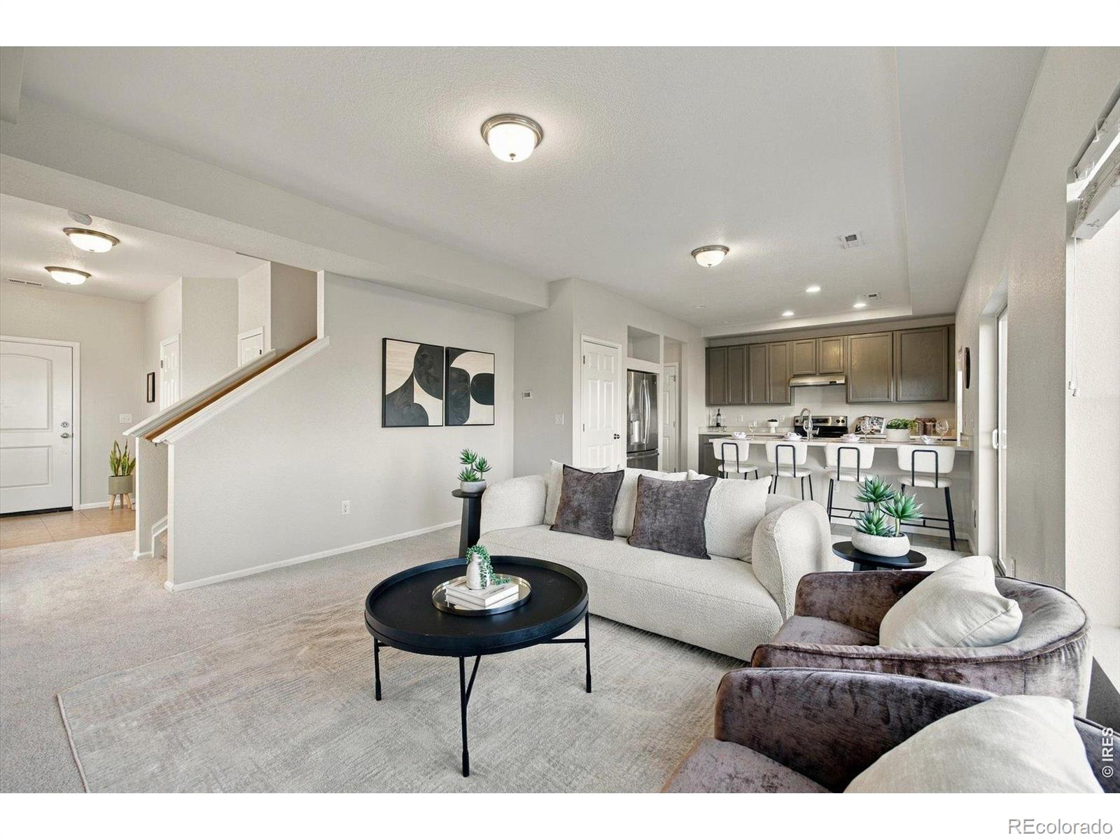
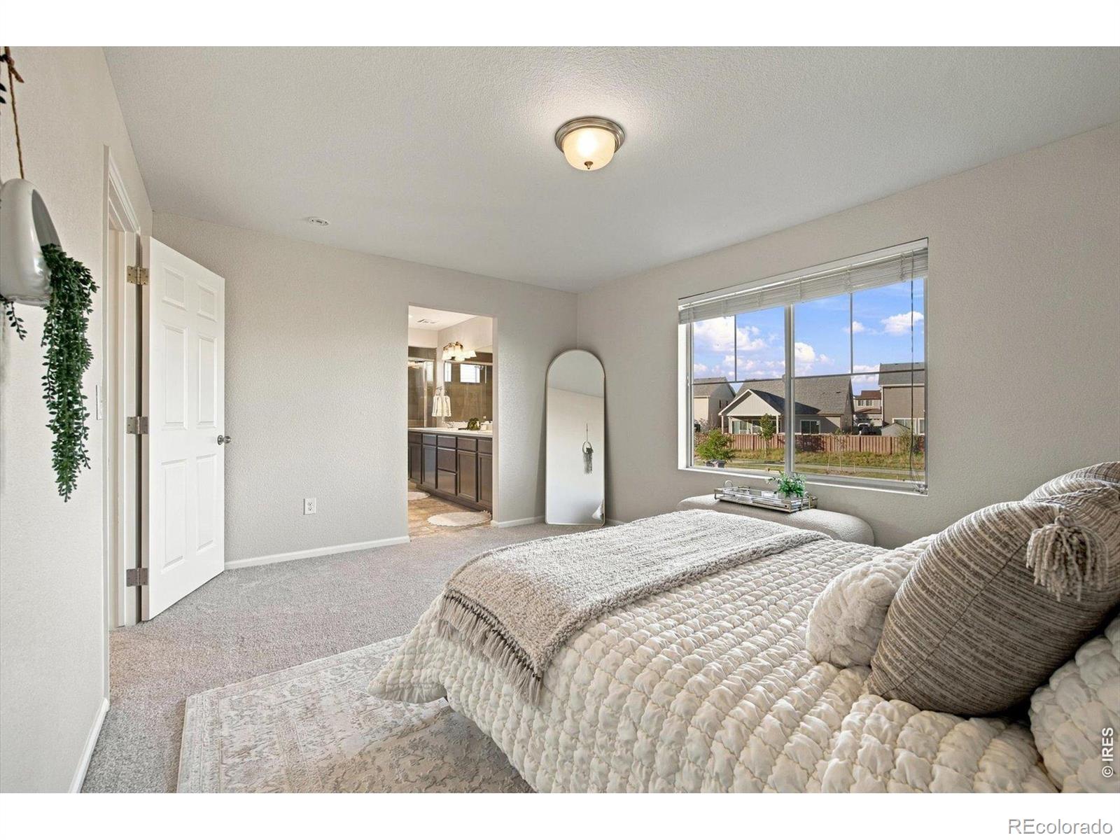
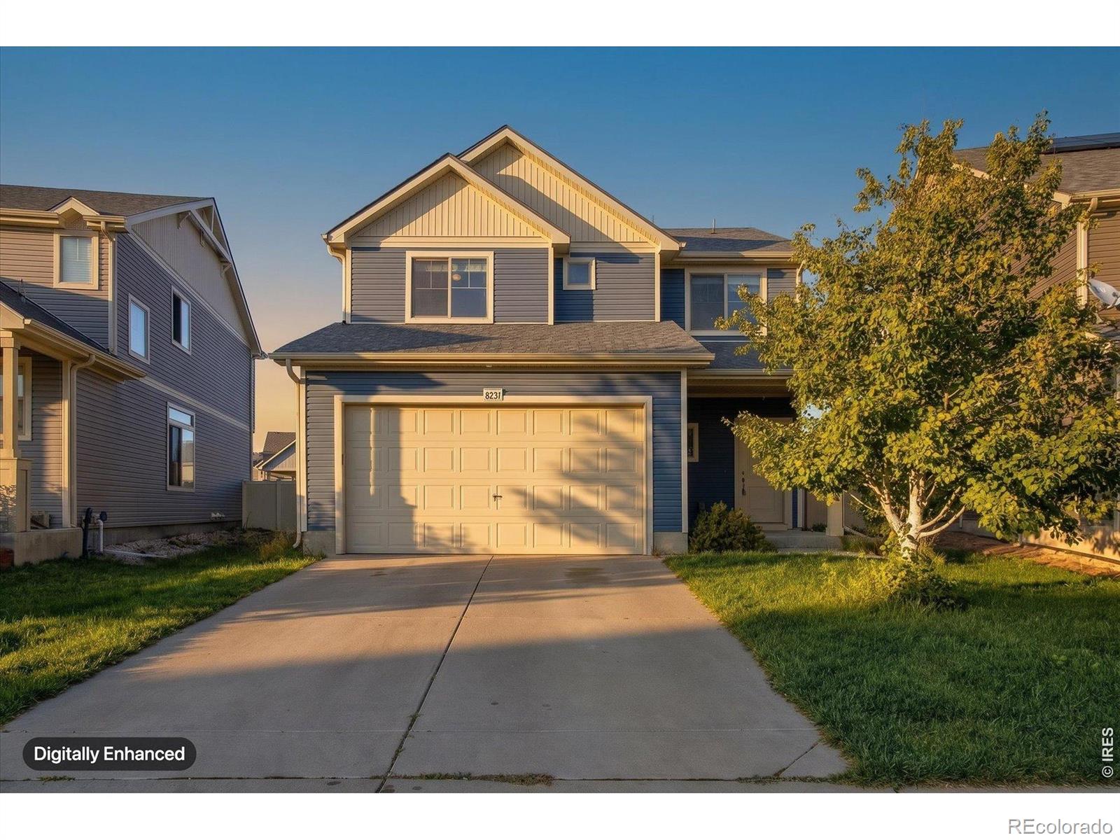
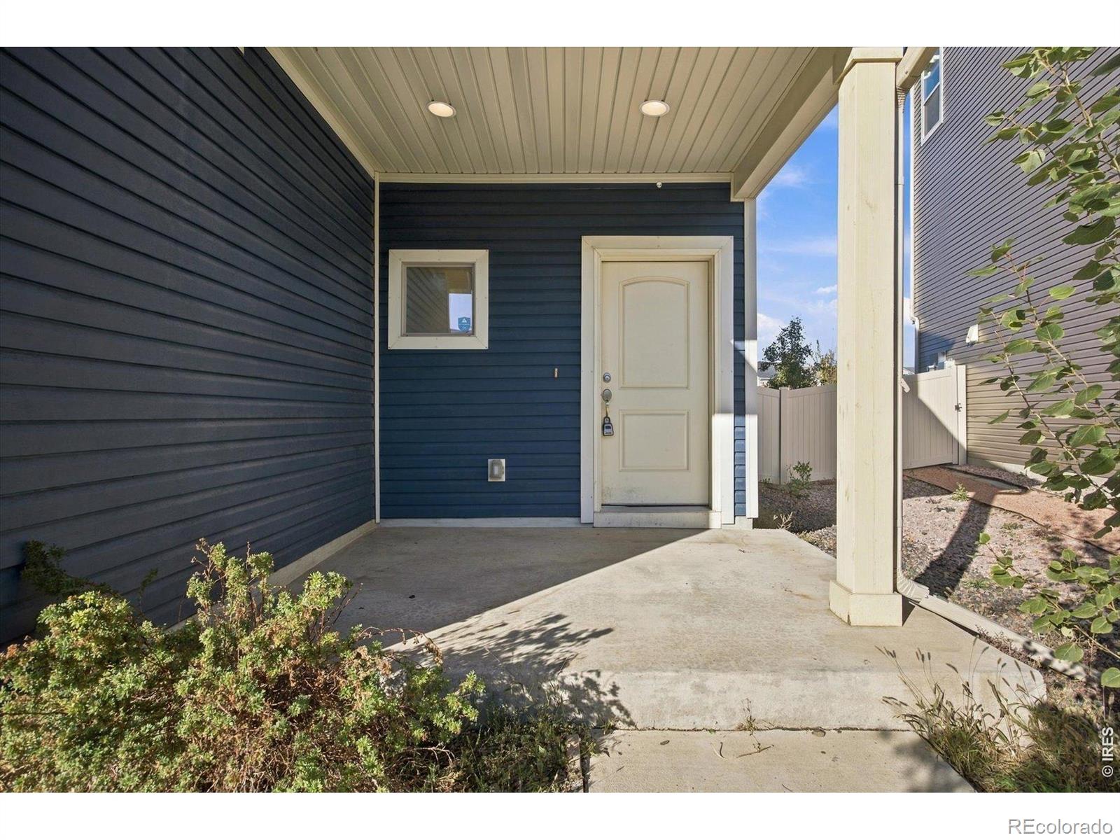
This beautifully maintained 3 bed, 2.5 bath 2-story has been brand-newly updated top to bottom ... & it's priced like an average 2-bed, 2-bath home!! Really - it's 10-20% below the other 3-bed, 2.5-baths in this part of Green Valley Ranch. It's the perfect combination of condition, spaces, & amenities like you won't find in GVR North! And it's priced to SELL!! You're close to everything: 15 min to DIA, 25 min downtown, 30 to the DTC & 45 min to Red Rocks, w/ I-70 & E-470 close by & RTD light rail to DIA nearby. Tons of parks, pocket parks, playgrounds & trails: Town Center Park (pond, playground, skate park, outdoor stage for live music & movies, summer farmers market), First Creek, Ensenada, Singletree & the Highline Canal for miles of walking & biking. Golf at the award-winning Green Valley Ranch Golf Club (don't skip the Smokehouse BBQ), swim at the rec center, hit up the public library, grab a pint at the Beer Garden. Restaurants, groceries & coffee are all minutes away, & so is the Gaylord Rockies. The covered front porch is perfect for morning coffee, evening wind-downs & waving at neighbors out for walks. The big backyard is made for small people, pets, grilling & everything in between, w/ plenty of room to run. The roof is only 2-yrs-old w/ a fully transferable warranty, a huge peace-of-mind win! Inside, it's light & open: a spacious great room w/ a living area, eat-in kitchen w/ a four-top bar & direct backyard access, all connected so the light pours straight through. The powder room is tucked away from the action. Upstairs, the primary suite is HUGE: big bedroom, ensuite bath & a massive walk-in closet. Two more good-sized bedrooms share a hall bath. All new carpet. New paint on all walls, trim, doors & ALL the cabinets. Deep cleaned & repaired. More house, more rooms & more updates for your money, w/ zero fixer-upper surprises. Everything's done, so you can just move in & start living. Schedule your showing before it's gone!

Save
Ask
Tour
Hide
Share
Listing Snapshot
Price 
$450,000
Days On Site 
0 Days
Bedrooms 
3
Inside Area (SqFt) 
1,642 sqft
Total Baths 
3
Full Baths 
2
Partial Baths 
1
Lot Size 
0.12 Acres
Year Built 
2017
MLS Number 
IR1070911
Status 
Coming Soon
Property Tax 
$4,831
HOA/Condo/Coop Fees 
N/A
Sq Ft Source 
Assessor
Friends & Family
Recent Activity
8 hours agoListing updated with changes from the MLS
11 hours agoListing first seen on site
General Features
Acres 
0.12
Additional Property Use 
Residential
Attached Garage 
Yes
Direction Faces 
South
Garage 
Yes
Garage Spaces 
2
Levels 
Two
Parking 
Attached
Parking Spaces 
2
Property Sub Type 
Single Family Residence
Sewer 
Public Sewer
SqFt Above 
1642
SqFt Total 
1642
Style 
Contemporary
Utilities 
Cable AvailableElectricity AvailableNatural Gas Available
Water Source 
Public
Zoning 
C-MU-20
Interior Features
Appliances 
OvenDishwasherMicrowaveRefrigeratorSelf Cleaning Oven
Basement 
None
Cooling 
Central Air
Flooring 
Vinyl
Heating 
Forced Air
Interior 
Eat-in KitchenOpen FloorplanPantryWalk-In Closet(s)
Laundry Features 
In Unit
Window Features 
Window Coverings
Bathroom Full 
Level - Upper
Bathroom Half 
Level - Main
Bedroom 
Dimensions - 0 x 0Level - UpperDescription - Carpet
Dining Room 
Level - MainDescription - Carpet
Great Room 
Level - MainDescription - Combination
Kitchen 
Dimensions - 0 x 0Level - MainDescription - Vinyl
Laundry 
Level - UpperDescription - Vinyl
Living Room 
Level - MainDescription - Carpet
Save
Ask
Tour
Hide
Share
Exterior Features
Construction Details 
Frame
Fencing 
Fenced
Lot Features 
LevelSprinklers In Front
Roof 
Composition
Windows/Doors 
Window Coverings
Community Features
Association Amenities 
ParkTrail(s)
School District 
Denver 1
Financing Terms Available 
CashConventionalFHAVA Loan
Roads 
Paved
Schools
School District
Denver 1
Elementary School
Other
Middle School
Other
High School
Other
Listing courtesy of KW Realty Downtown, LLC Stu@StuGalvis.com


The content relating to real estate for sale in this Web site comes in part from the Internet Data eXchange ("IDX") program of METROLIST, INC., DBA RECOLORADO real estate listings held by brokers other than KW Realty Downtown, LLC are marked with the IDX Logo. This information is being provided for the consumers' personal, non-commercial use and may not be used for any other purpose. All information subject to change and should be independently verified.

Neighborhood & Commute
Source: Walkscore
Disclosure: Community information and market data powered by Constellation Data Labs. Information is deemed reliable but not guaranteed.
Save
Ask
Tour
Hide
Share
Scroll to Top