Featured Listings

Search Homes for Sale in Central Colorado

A curated selection of properties represented by High Rocky Living across Colorado’s mountain communities. Thoughtfully priced homes, unique land parcels, and lifestyle properties positioned to stand out in today’s market.

Save
Ask
Tour
Hide
Share
$768,000
New Listing

1683 Yellow Pine Avenue
Boulder, CO 80304

For Sale|Condominium|Active
3
Beds
2
Total Baths
2
Full Baths
1,552
SqFt
$495
/SqFt
2004
Built
Subdivision:
Wild Sage Cohousing 2nd Supp
County:
Boulder
Call Now: 719-966-9013
Is this the listing for you? We can help make it yours.
719-966-9013
1683 Yellow Pine Avenue1683 Yellow Pine Avenue1683 Yellow Pine Avenue1683 Yellow Pine Avenue
Save
Ask
Tour
Hide
Share

Mortgage Calculator

Monthly Payment (Est.)

Enter an interest rate to see your estimated monthly payment.
Calculator powered by Showcase IDX, a Constellation1 Company. Copyright ©2026 Information is deemed reliable but not guaranteed.

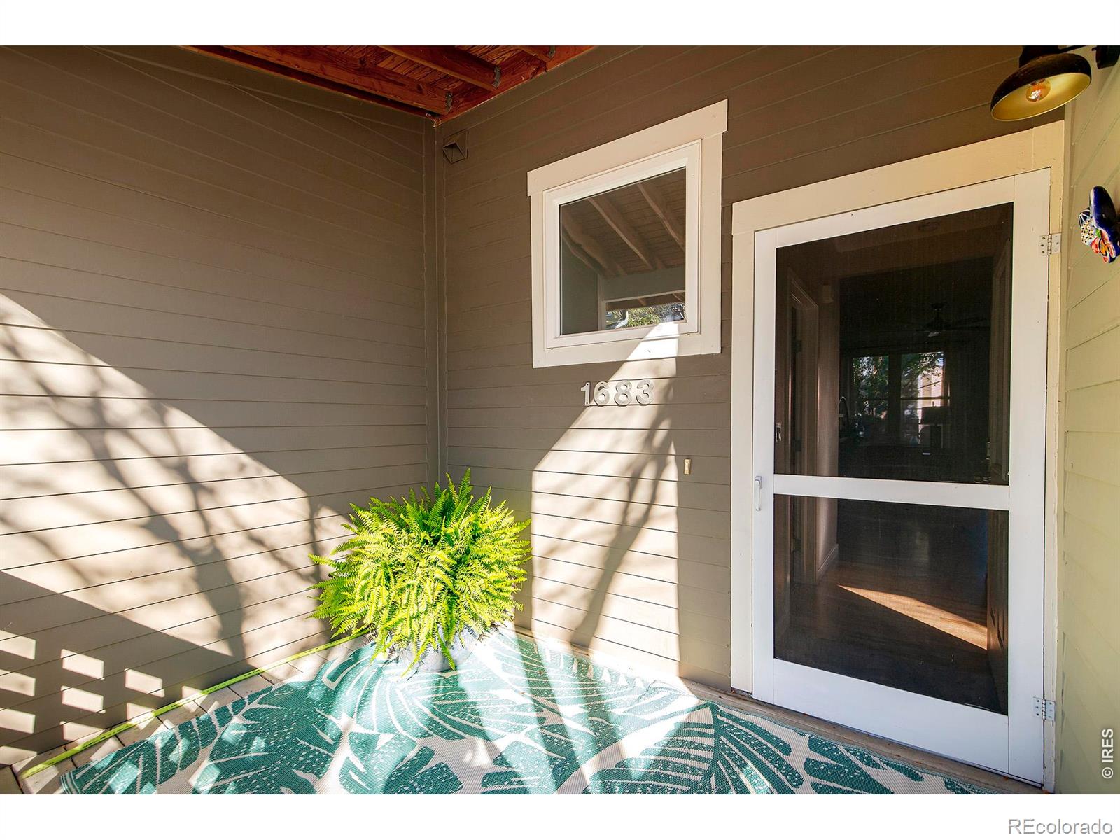
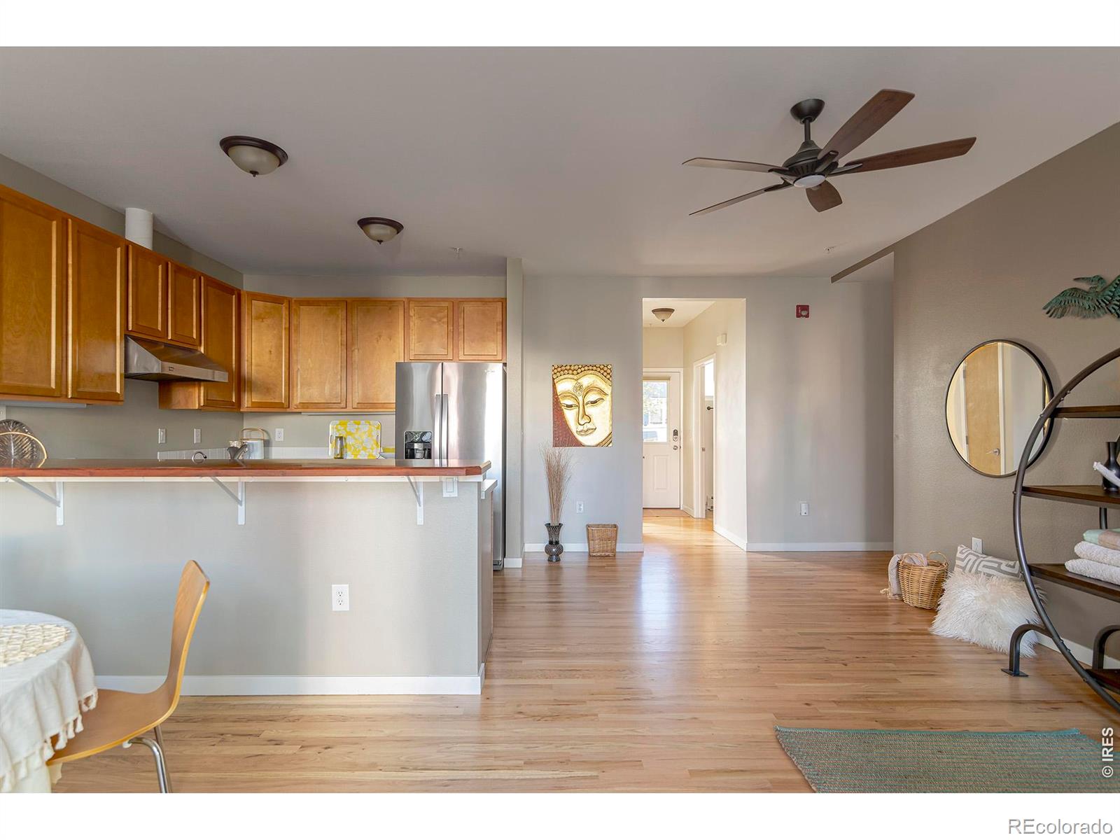
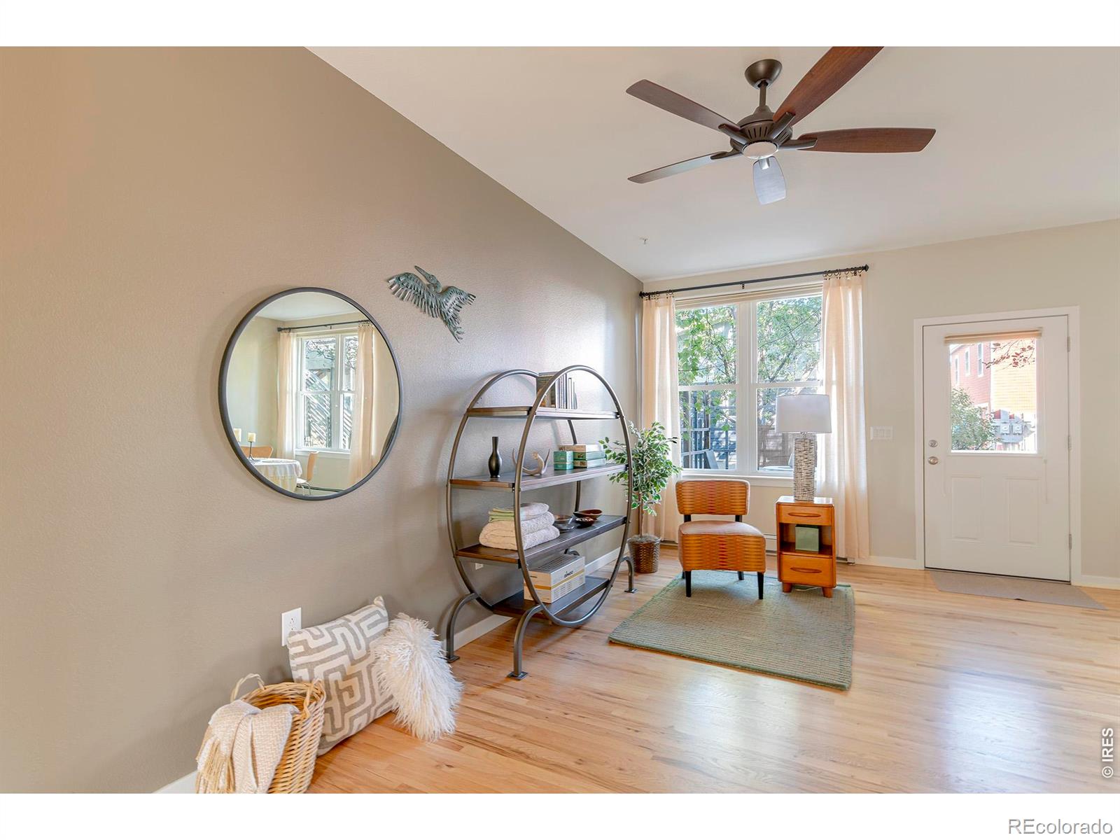
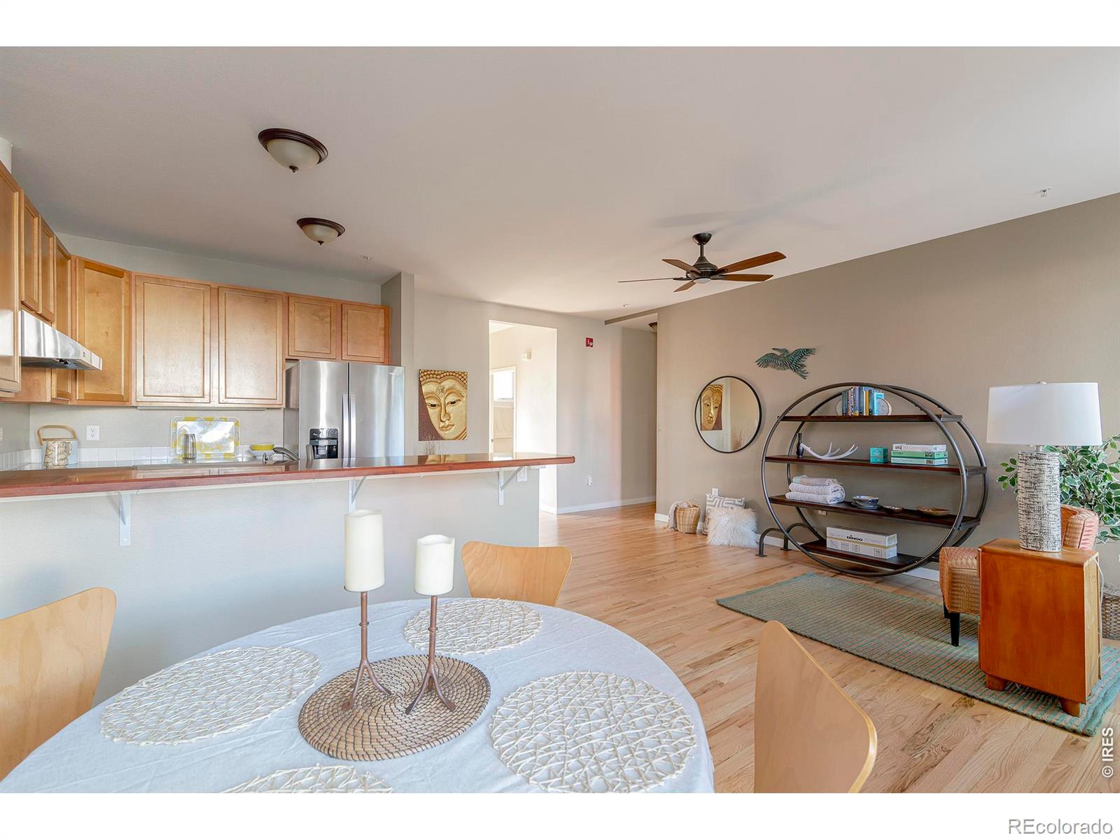
Enjoy instant community in a forward-thinking, multi-generational, hip Holiday neighborhood! PLUS Seller is offering a 2% interest rate buy-down right out of the gate! A south-facing entry with charming covered porch boasts flower and vegetable beds to greet your guests and neighbors. Built green and energy efficient with a bright and modern open floor plan, this 1552 ranch-style townhouse has a convenient and easily accessed main floor primary bedroom and full bath. Also on the main level, a spacious great room (combined kitchen/dining/living) with newly refinished hardwood flooring opens directly onto a shady outdoor patio and detached garage. Tucked away in the daylight lower level are two additional bedrooms with huge egress windows and a central media/game room (all sporting new carpet), plus laundry and a second full bath. HOA includes use of the 3500sf co-housing community building, great for meeting neighbors in the mailroom, sharing weekly meals (encouraged), or even hosting workshops. The Common House has a professional chef's kitchen, hot tub, cozy living room with fireplace, playroom, gym, theater room, guest rooms, fully outfitted woodworking shop, EV chargers, community garden and grassy yard! HOA fee also includes HEAT (gas), water/sewer, EcoPass for the bus, recycling/compost/garbage pickup, and high-speed internet...based on one person; HOA dues are $60/month per additional person. Common House upkeep, property insurance, and maintenance of common elements including roofing, windows, siding, and walkways are also included in the HOA fee. Well-located a short walk to the library, NoBo restaurants, and in close proximity to public transport and nearby hiking/biking trails. Pets are welcome, so bring Fido and Mittens along to join this vibrant and inclusive community!

Save
Ask
Tour
Hide
Share
Listing Snapshot
Price 
$768,000
Days On Site 
0 Days
Bedrooms 
3
Inside Area (SqFt) 
1,552 sqft
Total Baths 
2
Full Baths 
2
Partial Baths 
N/A
Lot Size 
N/A
Year Built 
2004
MLS Number 
IR1070928
Status 
Active
Property Tax 
$3,968
HOA/Condo/Coop Fees 
$650 monthly
Sq Ft Source 
Assessor
Friends & Family
Recent Activity
2 hours agoListing updated with changes from the MLS
17 hours agoListing first seen on site
General Features
Direction Faces 
South
Garage 
Yes
Garage Spaces 
1
Levels 
One
Parking Spaces 
1
Property Sub Type 
Condominium
Sewer 
Public Sewer
SqFt Above 
776
SqFt Below 
776
SqFt Total 
1552
Utilities 
Natural Gas AvailableElectricity AvailableElectricity ConnectedNatural Gas Connected
Water Source 
Public
Zoning 
RES
Interior Features
Appliances 
DishwasherDryerOvenRefrigeratorWasher
Basement 
Crawl SpaceFull
Cooling 
Ceiling Fan(s)
Flooring 
Wood
Heating 
BaseboardHot Water
Interior 
Open Floorplan
Laundry Features 
In Unit
Main Level Bedrooms 
1
Window Features 
Double Pane WindowsWindow Coverings
Bathroom Full 
Level - Main
Bedroom 
Dimensions - 12 x 10Level - BasementDescription - Carpet
Dining Room 
Dimensions - 9 x 9Level - MainDescription - Hardwood
Family Room 
Dimensions - 16 x 9Level - BasementDescription - Carpet
Kitchen 
Dimensions - 11 x 9Level - MainDescription - Hardwood
Laundry 
Dimensions - 8 x 5Level - BasementDescription - Luxury Vinyl
Living Room 
Dimensions - 19 x 10Level - MainDescription - Hardwood
Save
Ask
Tour
Hide
Share
Exterior Features
Construction Details 
Frame
Lot Features 
Level
Patio And Porch 
Patio
Roof 
Composition
Windows/Doors 
Double Pane WindowsWindow Coverings
Community Features
Association Amenities 
Fitness CenterLaundryParkPlaygroundSpa/Hot Tub
Association Fee 
$650.0
Association Fee Frequency 
Monthly
School District 
Boulder Valley RE 2
Financing Terms Available 
CashConventional
Building Access 
Exterior Access
Schools
School District
Boulder Valley RE 2
Elementary School
Crest View
Middle School
Centennial
High School
Boulder
Listing courtesy of RE/MAX of Boulder, Inc Susan@BacaPartners.com


The content relating to real estate for sale in this Web site comes in part from the Internet Data eXchange ("IDX") program of METROLIST, INC., DBA RECOLORADO real estate listings held by brokers other than RE/MAX of Boulder, Inc are marked with the IDX Logo. This information is being provided for the consumers' personal, non-commercial use and may not be used for any other purpose. All information subject to change and should be independently verified.

Neighborhood & Commute
Source: Walkscore
Disclosure: Community information and market data powered by Constellation Data Labs. Information is deemed reliable but not guaranteed.
Save
Ask
Tour
Hide
Share
Scroll to Top