Featured Listings

Search Homes for Sale in Central Colorado

A curated selection of properties represented by High Rocky Living across Colorado’s mountain communities. Thoughtfully priced homes, unique land parcels, and lifestyle properties positioned to stand out in today’s market.

Save
Ask
Tour
Hide
Share
$2,100,000
New Listing

1208 W Mountain Avenue
Fort Collins, CO 80521

For Sale|Single Family Residence|Active
4
Beds
4
Total Baths
1
Full Bath
3
Partial Baths
3,113
SqFt
$675
/SqFt
1911
Built
Subdivision:
Old Town
County:
Larimer
Call Now: 719-966-9013
Is this the listing for you? We can help make it yours.
719-966-9013
Upcoming Open Houses
Sat, Oct 24, 10:00 AM - 1:00 PM
1208 W Mountain Avenue1208 W Mountain Avenue1208 W Mountain Avenue1208 W Mountain Avenue
Save
Ask
Tour
Hide
Share

Mortgage Calculator

Monthly Payment (Est.)

Enter an interest rate to see your estimated monthly payment.
Calculator powered by Showcase IDX, a Constellation1 Company. Copyright ©2026 Information is deemed reliable but not guaranteed.

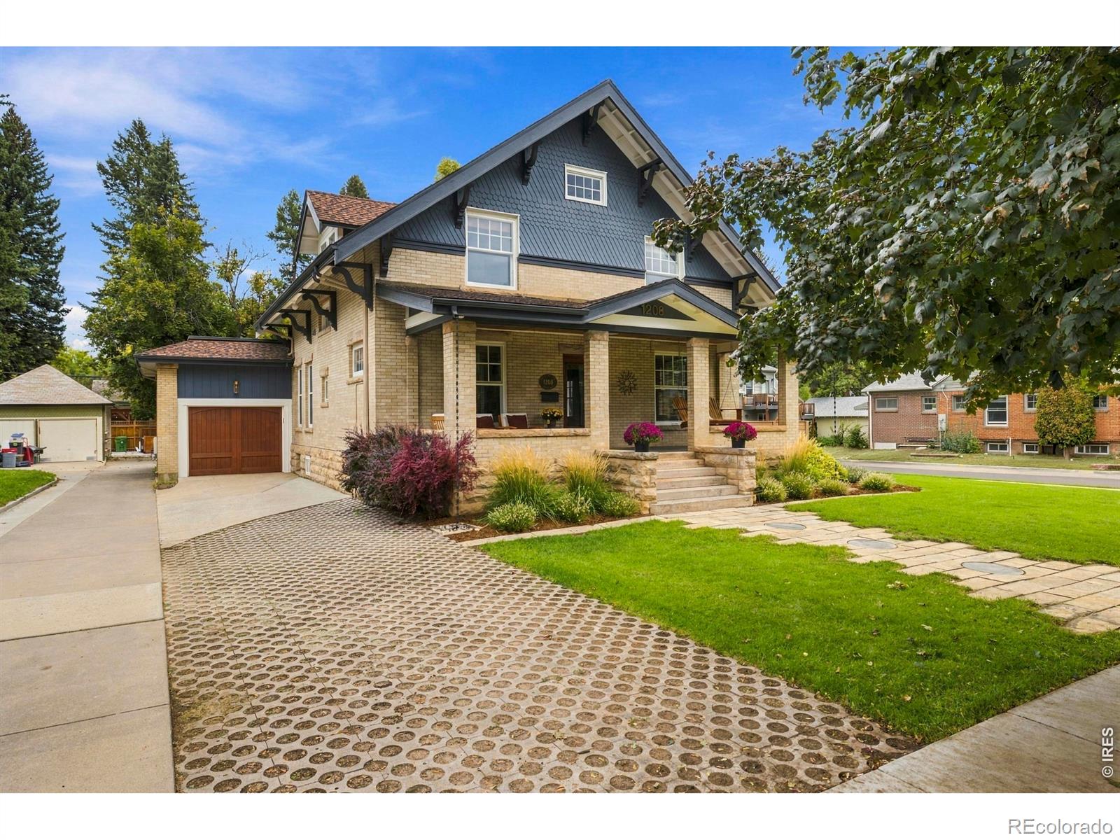
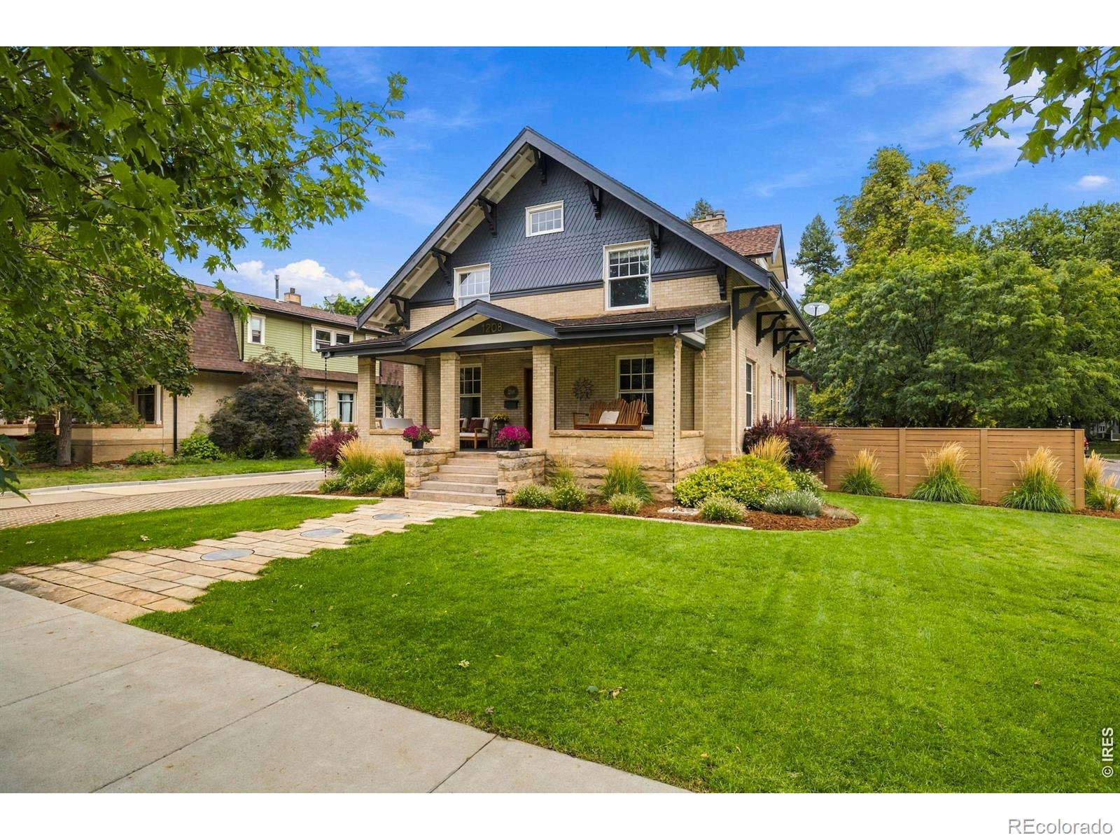
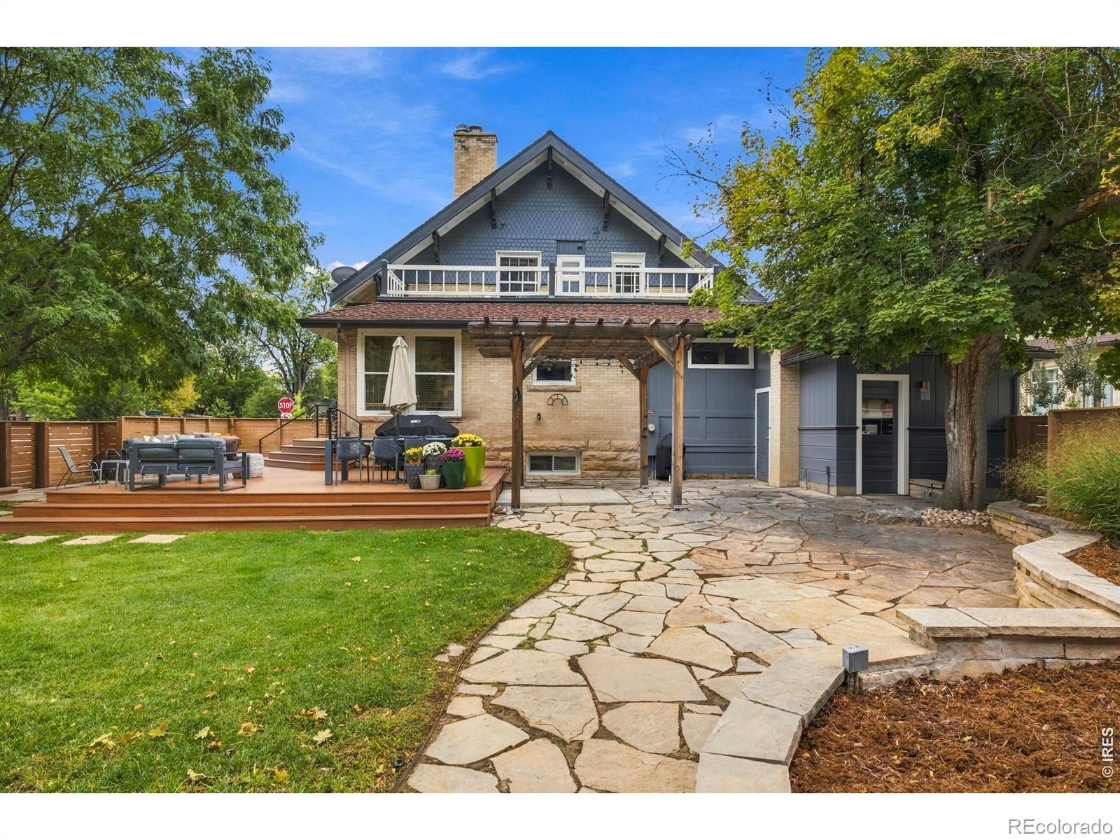
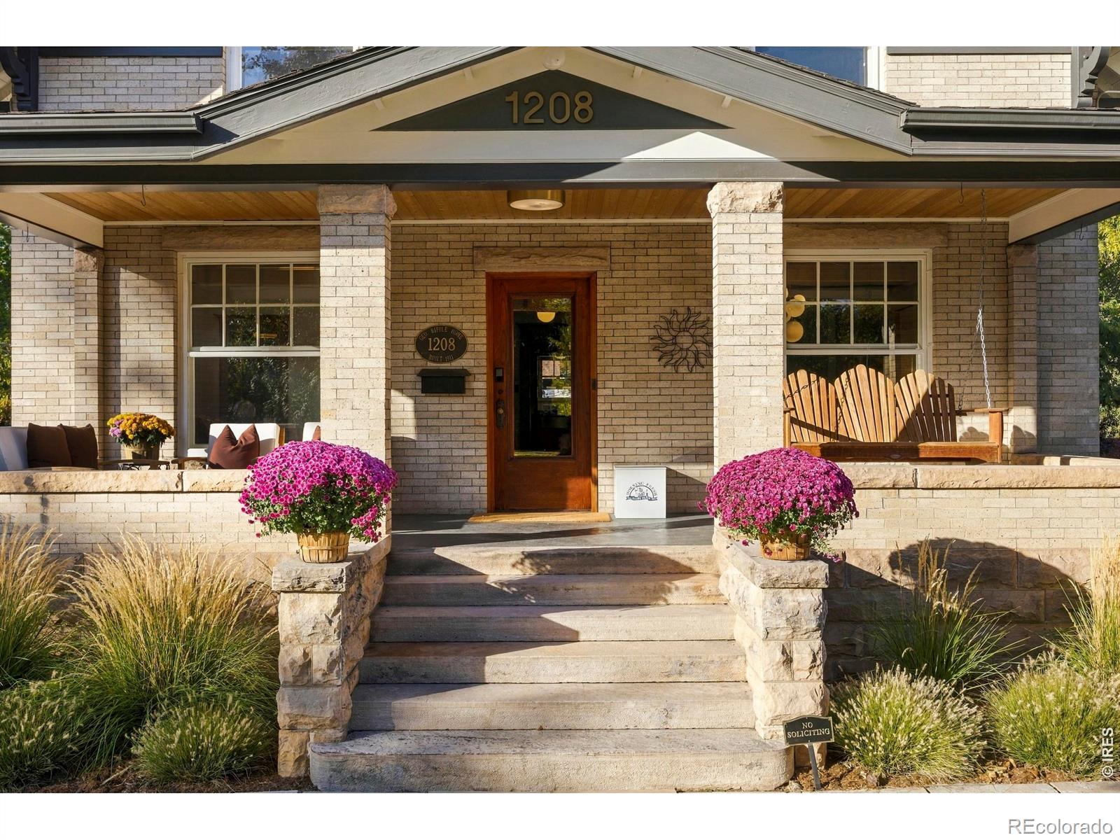
Exceptional Historic Design on Iconic Mountain Avenue From the expansive front porch, the character is immediate. Step inside to original wood floors, rich woodwork and details that simply cannot be replicated today. At the heart of the home, a stunning custom Montezuma Fuller curved staircase serves as an architectural centerpiece and a reminder of the artistry with which this home was built. Gracious living and dining spaces retain their historic integrity, while a dedicated main-level office overlooking Mountain Avenue offers a front-row seat to one of Old Town's most beloved streets - watch the neighborhood pass by or catch the trolley rolling past your window. The beautifully updated kitchen brings a decidedly modern element to the home, with high-end appliances, generous workspace and room for casual dining. Just beyond, the living space spills naturally outdoors onto an expansive deck and gorgeously landscaped backyard, creating an incredible setting for entertaining, long dinners with friends or simply spending a quiet afternoon under the mature trees. Extensive recent landscaping improvements, including new cedar fencing, further enhance this special outdoor setting. The carriage house offers an additional 1125 sq ft - a fantastic extension of the property with a bar and casual hangout/flex space on the main level and a private guest suite upstairs. With recently added heating and air conditioning, updated flooring, lighting and a solid wood entry door, it offers incredible flexibility for guests, work, entertaining or simply having another place to retreat. Historic integrity. Exceptional craftsmanship. Elevated design. And a front-row seat to life on Mountain Avenue. This is Old Town Fort Collins at its very best.

Save
Ask
Tour
Hide
Share
Listing Snapshot
Price 
$2,100,000
Days On Site 
0 Days
Bedrooms 
4
Inside Area (SqFt) 
3,113 sqft
Total Baths 
4
Full Baths 
1
Partial Baths 
3
Lot Size 
0.26 Acres
Year Built 
1911
MLS Number 
IR1070932
Status 
Active
Property Tax 
$6,095
HOA/Condo/Coop Fees 
N/A
Sq Ft Source 
Other
Friends & Family
Recent Activity
an hour agoListing updated with changes from the MLS
17 hours agoListing first seen on site
General Features
Acres 
0.26
Additional Property Use 
Residential
Attached Garage 
Yes
Direction Faces 
South
Garage 
Yes
Garage Spaces 
1
Levels 
Two
Parking 
Attached
Parking Spaces 
1
Property Sub Type 
Single Family Residence
Security 
Smoke Detector(s)Fire Alarm
SqFt Above 
2347
SqFt Below 
766
SqFt Total 
3448
Utilities 
Cable AvailableElectricity AvailableNatural Gas Available
Water Source 
Public
Zoning 
NCL
Interior Features
Appliances 
DishwasherDisposalDryerMicrowaveOvenRefrigeratorWasher
Fireplace Features 
Gas
Flooring 
Tile
Heating 
Heat PumpHot Water
Interior 
Eat-in Kitchen
Laundry Features 
In Unit
Window Features 
Window Coverings
Bathroom Full 
Level - Upper
Bathroom Half 
Level - Main
Bathroom Three Quarter 
Level - Lower
Bedroom 
Dimensions - 12 x 11Level - UpperDescription - Wood
Dining Room 
Dimensions - 15 x 13Level - MainDescription - Wood
Family Room 
Dimensions - 17 x 12Level - MainDescription - Wood
Kitchen 
Dimensions - 22 x 10Level - MainDescription - Wood
Laundry 
Dimensions - 5 x 3Level - UpperDescription - Tile
Living Room 
Dimensions - 14 x 13Level - MainDescription - Wood
Office 
Dimensions - 12 x 11Level - MainDescription - Wood
Save
Ask
Tour
Hide
Share
Exterior Features
Construction Details 
Frame
Fencing 
Partial
Lot Features 
WoodedCorner LotLevelSprinklers In Front
Roof 
Composition
Windows/Doors 
Window Coverings
Community Features
School District 
Poudre R-1
Financing Terms Available 
CashConventional
Roads 
Paved
Schools
School District
Poudre R-1
Elementary School
Putnam
Middle School
Lincoln
High School
Poudre
Listing courtesy of Group Harmony aboeding@thegroupinc.com


The content relating to real estate for sale in this Web site comes in part from the Internet Data eXchange ("IDX") program of METROLIST, INC., DBA RECOLORADO real estate listings held by brokers other than Group Harmony are marked with the IDX Logo. This information is being provided for the consumers' personal, non-commercial use and may not be used for any other purpose. All information subject to change and should be independently verified.

Neighborhood & Commute
Source: Walkscore
Disclosure: Community information and market data powered by Constellation Data Labs. Information is deemed reliable but not guaranteed.
Save
Ask
Tour
Hide
Share
Scroll to Top