Featured Listings

Search Homes for Sale in Central Colorado

A curated selection of properties represented by High Rocky Living across Colorado’s mountain communities. Thoughtfully priced homes, unique land parcels, and lifestyle properties positioned to stand out in today’s market.

Save
Ask
Tour
Hide
Share
$1,275,000
New Listing

10140 Longview Drive
Lone Tree, CO 80124

Single Family Residence|Coming Soon
4
Beds
4
Total Baths
2
Full Baths
2
Partial Baths
4,588
SqFt
$278
/SqFt
1997
Built
Subdivision:
Carriage Club
County:
Douglas
Call Now: 719-966-9013
Is this the listing for you? We can help make it yours.
719-966-9013
Upcoming Open Houses
Sat, Oct 24, 12:00 PM - 2:00 PM
10140 Longview Drive10140 Longview Drive10140 Longview Drive10140 Longview Drive
Save
Ask
Tour
Hide
Share

Mortgage Calculator

Monthly Payment (Est.)

Enter an interest rate to see your estimated monthly payment.
Calculator powered by Showcase IDX, a Constellation1 Company. Copyright ©2026 Information is deemed reliable but not guaranteed.

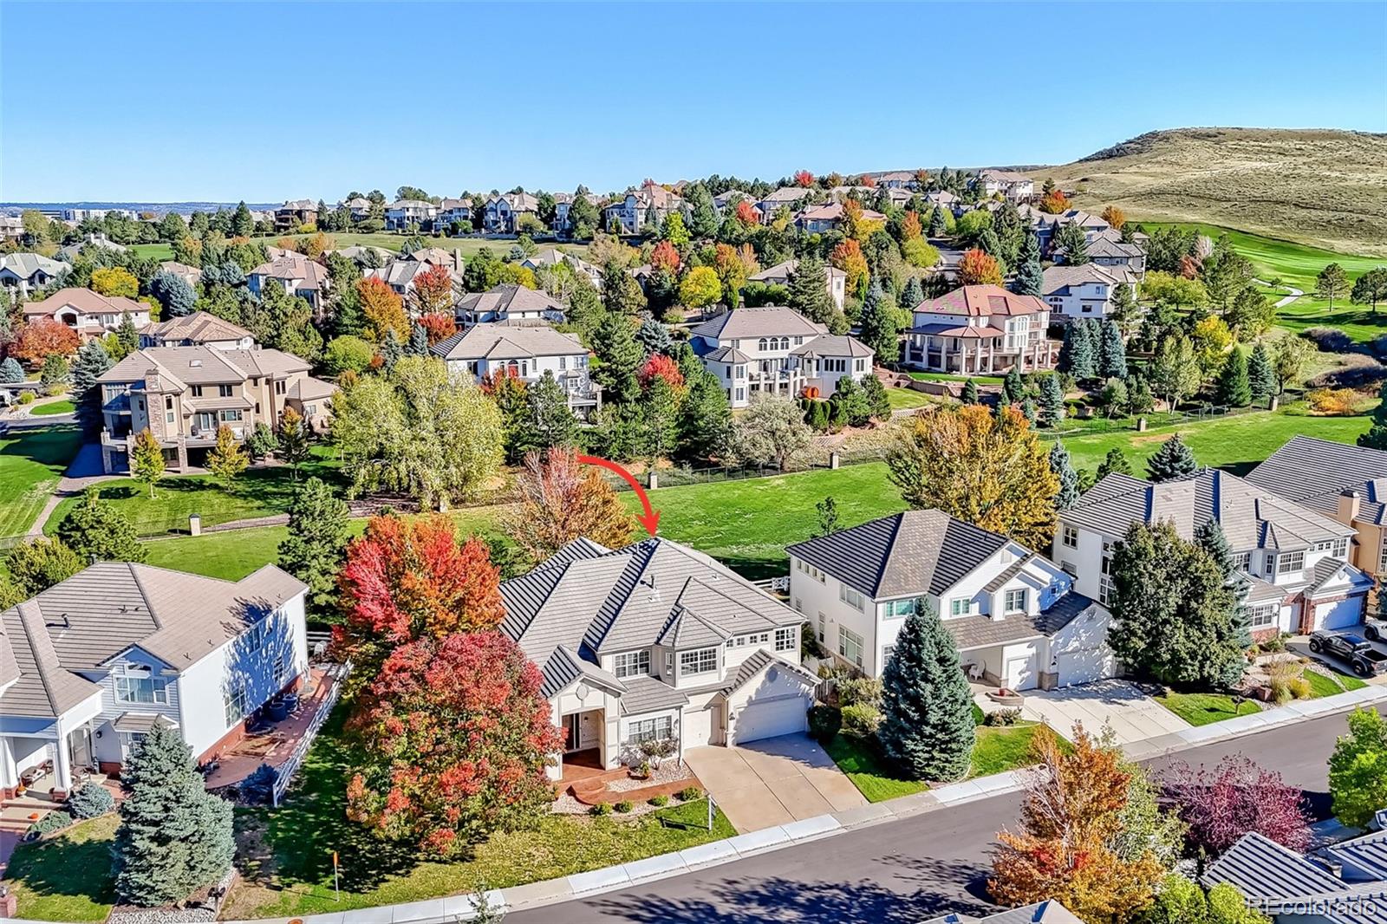
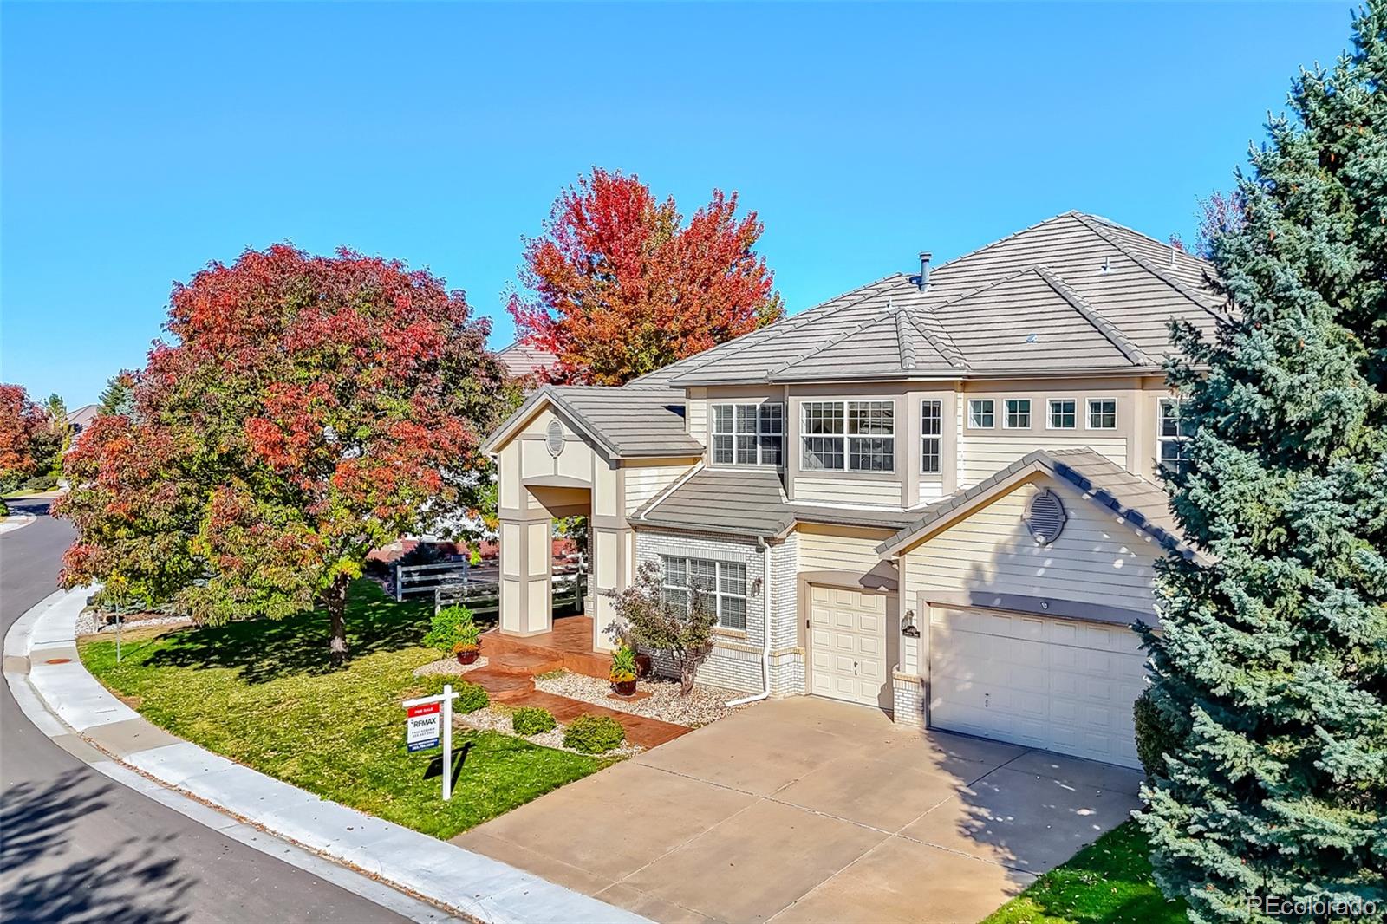
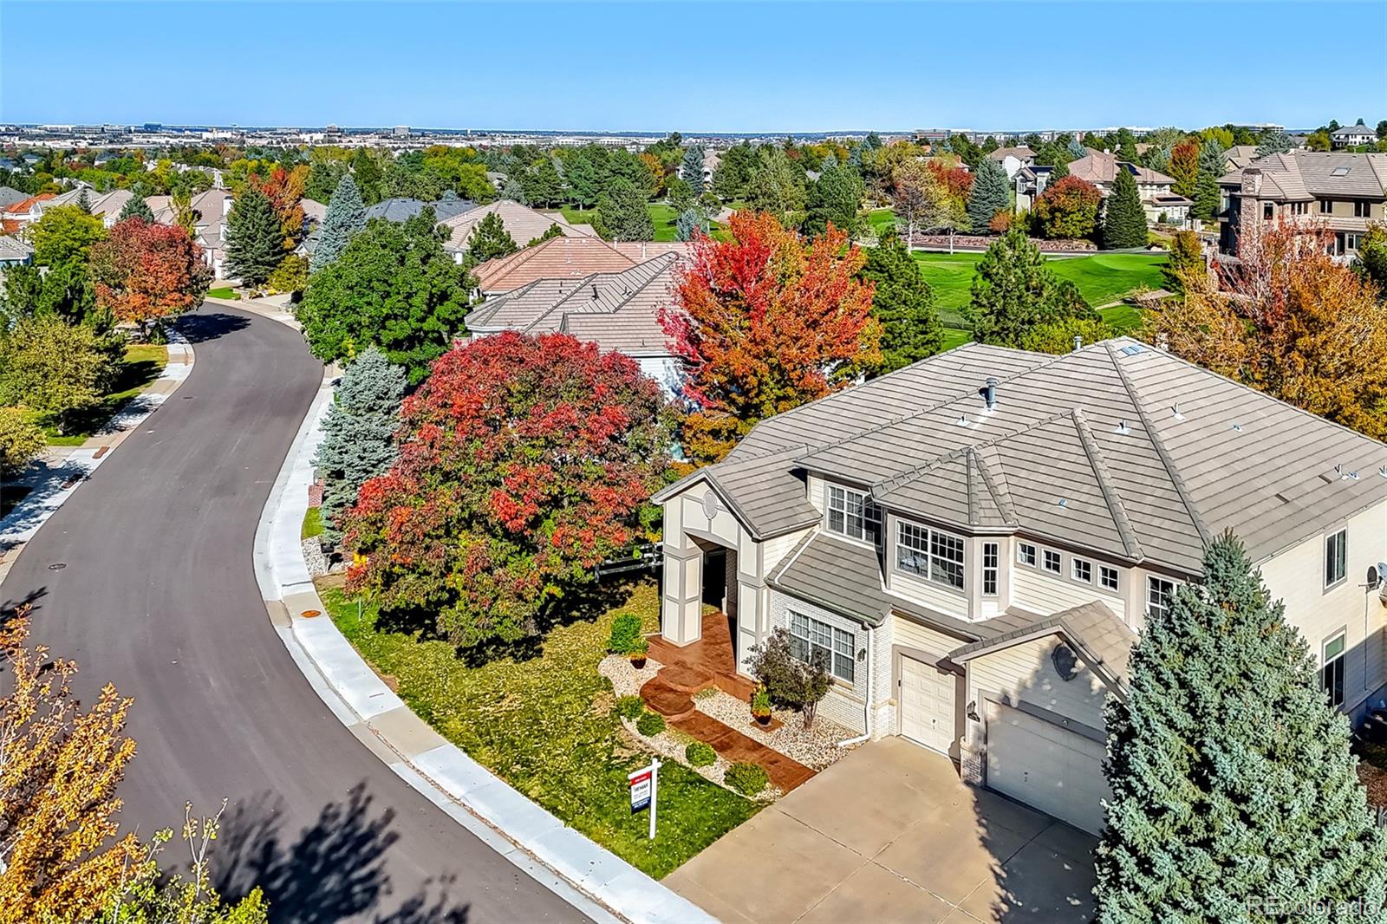
COMING SOON TO LONE TREE'S CARRIAGE CLUB NEIGHBORHOOD! Open House Saturday, October 24, 12–2 PM! Discover one of Carriage Club’s best-kept secrets: a tucked-away two-acre park just beyond your backyard! This little-known neighborhood gem offers peaceful scenery, space to play, and no neighbors immediately behind you, with watering and park maintenance handled by the HOA. Enjoy all the benefits without maintaining a big yard of your own! This beautifully appointed home offers 4,588 finished square feet, four bedrooms, four bathrooms, and TWO main-level offices. A grand two-story foyer welcomes you with a curved staircase and an impressive wall of windows that fills the home with natural light. Richly colored wide-plank walnut flooring extends throughout much of the main level, complemented by fresh paint throughout the home. The two-story ceiling extends into the dining room, while the family room and kitchen share an open-concept layout perfect for entertaining. The cozy family room features a fireplace, windows overlooking the backyard and park, and convenient access to the backyard patio. The expansive kitchen features granite countertops, a paneled refrigerator, double ovens, a Bosch dishwasher, an under-counter GE Advantium microwave, a pantry, a generous island with a cooktop, and a breakfast nook. Upstairs, the primary suite offers a relaxing retreat with a sitting area, double-sided fireplace, two walk-in closets, and a luxurious five-piece bath. Three additional bedrooms, one with an ensuite bath and two sharing a Jack-and-Jill bath, along with a loft, complete the upper level. The unfinished basement is ready for your personal touch. Additional highlights include a concrete tile roof and a 3-car garage. Enjoy nearby Bluffs Regional Park for miles of hiking and biking with breathtaking mountain views! Conveniently located near Sky Ridge Medical Center, Park Meadows shopping and dining, light rail, I-25, and C-470. Visit the virtual tour www.10140Longview.com

Save
Ask
Tour
Hide
Share
Listing Snapshot
Price 
$1,275,000
Days On Site 
0 Days
Bedrooms 
4
Inside Area (SqFt) 
4,588 sqft
Total Baths 
4
Full Baths 
2
Partial Baths 
2
Lot Size 
0.22 Acres
Year Built 
1997
MLS Number 
2147322
Status 
Coming Soon
Property Tax 
$7,269
HOA/Condo/Coop Fees 
$91 monthly
Sq Ft Source 
Public Records
Friends & Family
Recent Activity
6 hours agoListing updated with changes from the MLS
22 hours agoListing first seen on site
General Features
Acres 
0.22
Attached Garage 
Yes
Direction Faces 
West
Foundation 
Slab
Garage 
Yes
Garage Spaces 
3
Levels 
Two
Parking 
ConcreteAttached
Parking Spaces 
3
Property Sub Type 
Single Family Residence
Sewer 
Public Sewer
SqFt Above 
4588
SqFt Total 
6915
Style 
Traditional
Utilities 
Natural Gas AvailableCable AvailableElectricity ConnectedNatural Gas ConnectedPhone Connected
Water Source 
Public
Zoning 
Residential
Interior Features
Appliances 
Convection OvenCooktopDishwasherDisposalDouble OvenGas Water HeaterMicrowaveRefrigerator
Basement 
Unfinished
Cooling 
Central Air
Fireplace 
Yes
Fireplace Features 
Master BedroomFamily Room
Fireplaces 
2
Flooring 
CarpetTileWood
Heating 
Forced AirNatural Gas
Interior 
Breakfast BarEntrance FoyerGranite CountersHigh CeilingsKitchen IslandOpen FloorplanPantryTile CountersVaulted Ceiling(s)Walk-In Closet(s)
Laundry Features 
Sink
Window Features 
Bay Window(s)Double Pane WindowsWindow CoveringsWindow Treatments
Bathroom Full 
Level - UpperDescription - Jack & Jill bathroom serving upstairs bedrooms #3 and #4!
Bathroom Half 
Level - MainDescription - Main floor powder room!
Bathroom Three Quarter 
Level - UpperDescription - Ensuite bathroom serving bedroom #2!
Bedroom 
Level - UpperDescription - Primary suite with a sitting area, double-sided fireplace, and two walk-in closets!
Dining Room 
Level - MainDescription - Formal dining room with a bay window framing peaceful greenbelt park views!
Family Room 
Level - MainDescription - Inviting family room with a beautiful gas fireplace and wall of windows!
Kitchen 
Level - MainDescription - Kitchen with granite countertops, a paneled refrigerator, double ovens, a Bosch dishwasher, an under-counter GE Advantium microwave, a pantry, a generous island with a cooktop, and a breakfast nook!
Living Room 
Level - MainDescription - Elegant formal living room with richly colored wide-plank walnut flooring!
Loft 
Level - UpperDescription - Bright loft provides flexible space for a variety of uses!
Office 
Level - MainDescription - First of two offices is perfect for the work-from-home lifestyle!
Save
Ask
Tour
Hide
Share
Exterior Features
Construction Details 
FrameWood Siding
Exterior 
Rain Gutters
Fencing 
FencedFull
Lot Features 
GreenbeltSprinklers In FrontSprinklers In Rear
Patio And Porch 
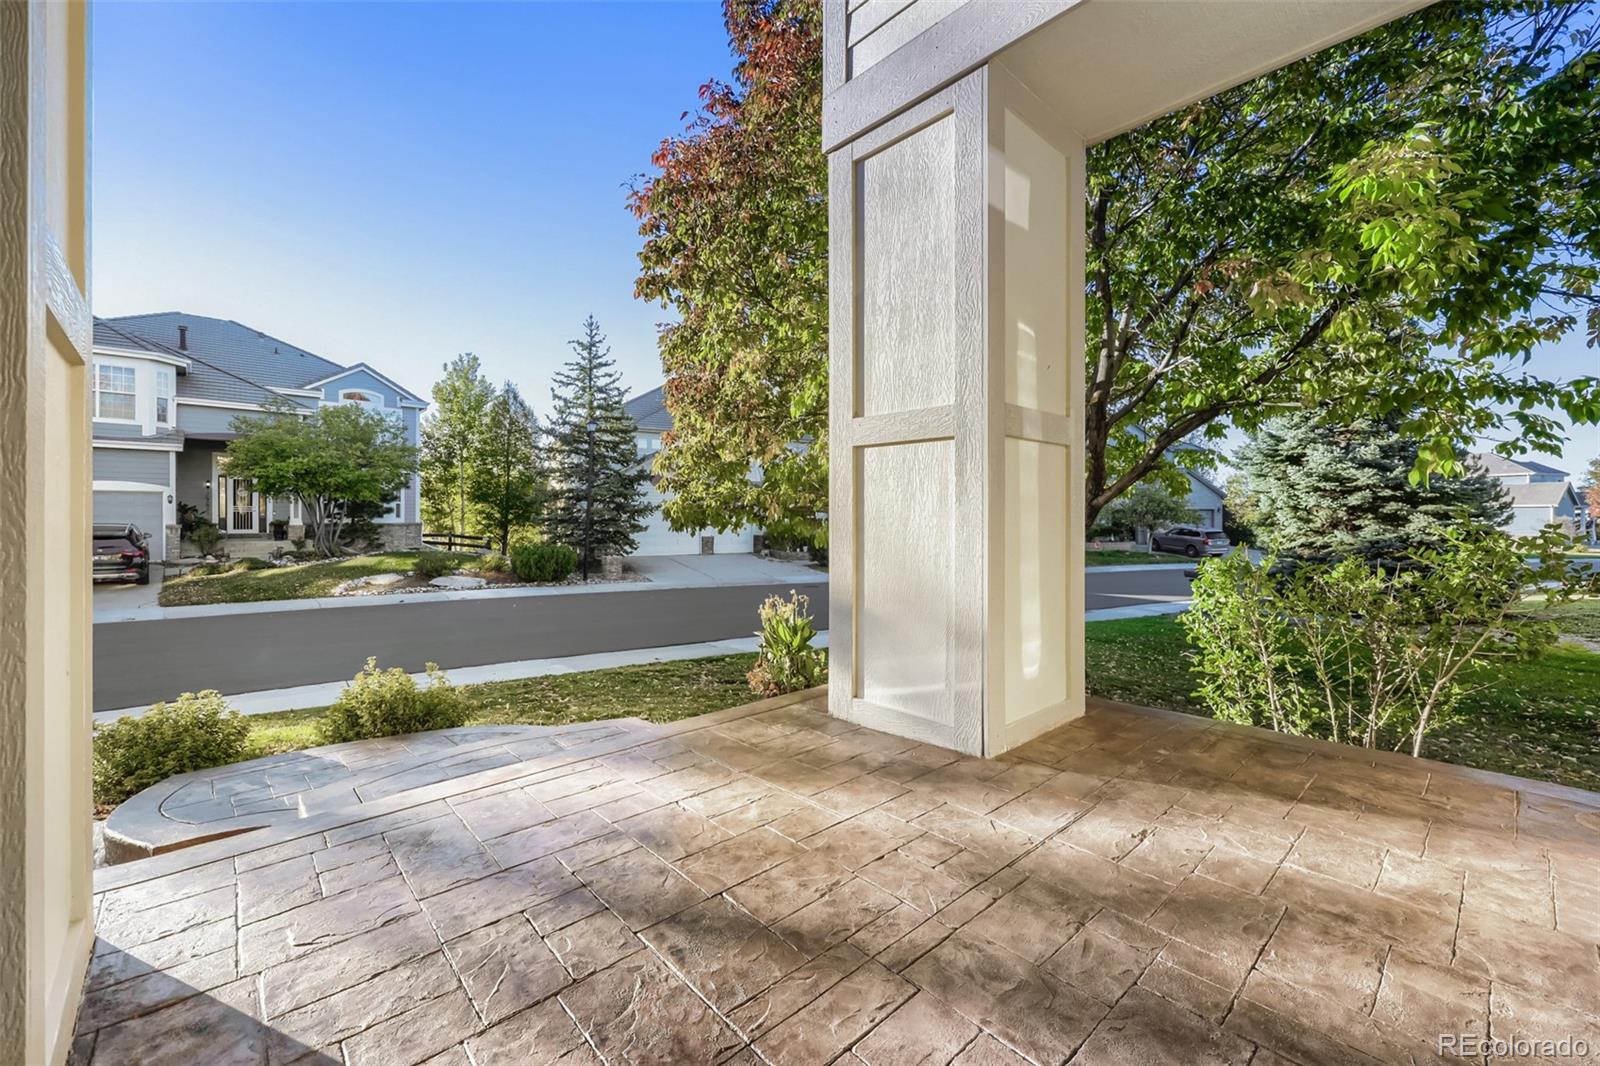
Front PorchPatio
Roof 
Concrete
Windows/Doors 
Bay Window(s)Double Pane WindowsWindow CoveringsWindow Treatments
Community Features
Association Amenities 
ParkPlaygroundTrail(s)
Association Fee 
$91.0
Association Fee Frequency 
Monthly
School District 
Douglas RE-1
Financing Terms Available 
CashConventionalVA Loan
Roads 
Paved
Schools
School District
Douglas RE-1
Elementary School
Acres Green
Middle School
Cresthill
High School
Highlands Ranch
Listing courtesy of RE/MAX Professionals PSobania@gmail.com


The content relating to real estate for sale in this Web site comes in part from the Internet Data eXchange ("IDX") program of METROLIST, INC., DBA RECOLORADO real estate listings held by brokers other than RE/MAX Professionals are marked with the IDX Logo. This information is being provided for the consumers' personal, non-commercial use and may not be used for any other purpose. All information subject to change and should be independently verified.

Neighborhood & Commute
Source: Walkscore
Disclosure: Community information and market data powered by Constellation Data Labs. Information is deemed reliable but not guaranteed.
Save
Ask
Tour
Hide
Share
Scroll to Top