Featured Listings

Search Homes for Sale in Central Colorado

A curated selection of properties represented by High Rocky Living across Colorado’s mountain communities. Thoughtfully priced homes, unique land parcels, and lifestyle properties positioned to stand out in today’s market.

Save
Ask
Tour
Hide
Share
$529,000
New Listing

10021 Truckee Street
Commerce City, CO 80022

Single Family Residence|Coming Soon
3
Beds
3
Total Baths
1
Full Bath
2
Partial Baths
2,129
SqFt
$248
/SqFt
2014
Built
Subdivision:
Reunion C
County:
Adams
Call Now: 719-966-9013
Is this the listing for you? We can help make it yours.
719-966-9013
Upcoming Open Houses
Fri, Oct 23, 12:00 PM - 4:00 PM
Sat, Oct 24, 12:00 PM - 4:00 PM
Sun, Oct 25, 12:00 PM - 4:00 PM
10021 Truckee Street10021 Truckee Street10021 Truckee Street10021 Truckee Street
Save
Ask
Tour
Hide
Share

Mortgage Calculator

Monthly Payment (Est.)

Enter an interest rate to see your estimated monthly payment.
Calculator powered by Showcase IDX, a Constellation1 Company. Copyright ©2026 Information is deemed reliable but not guaranteed.

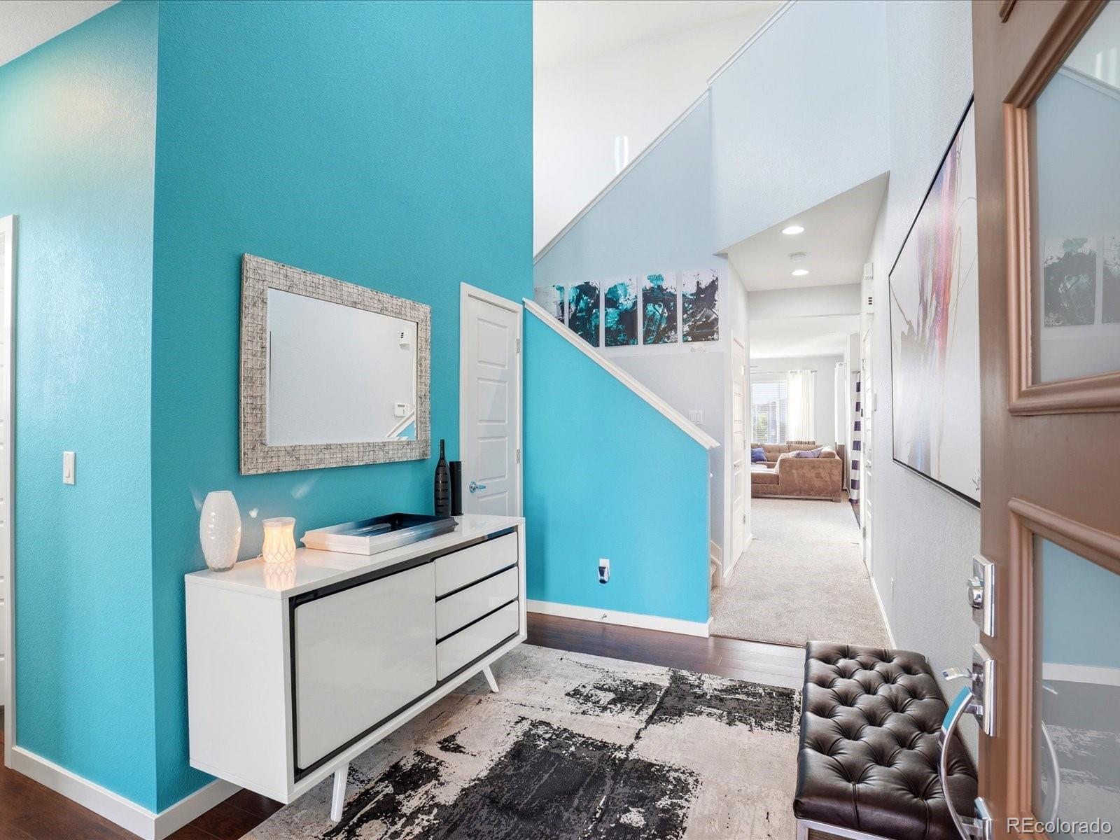
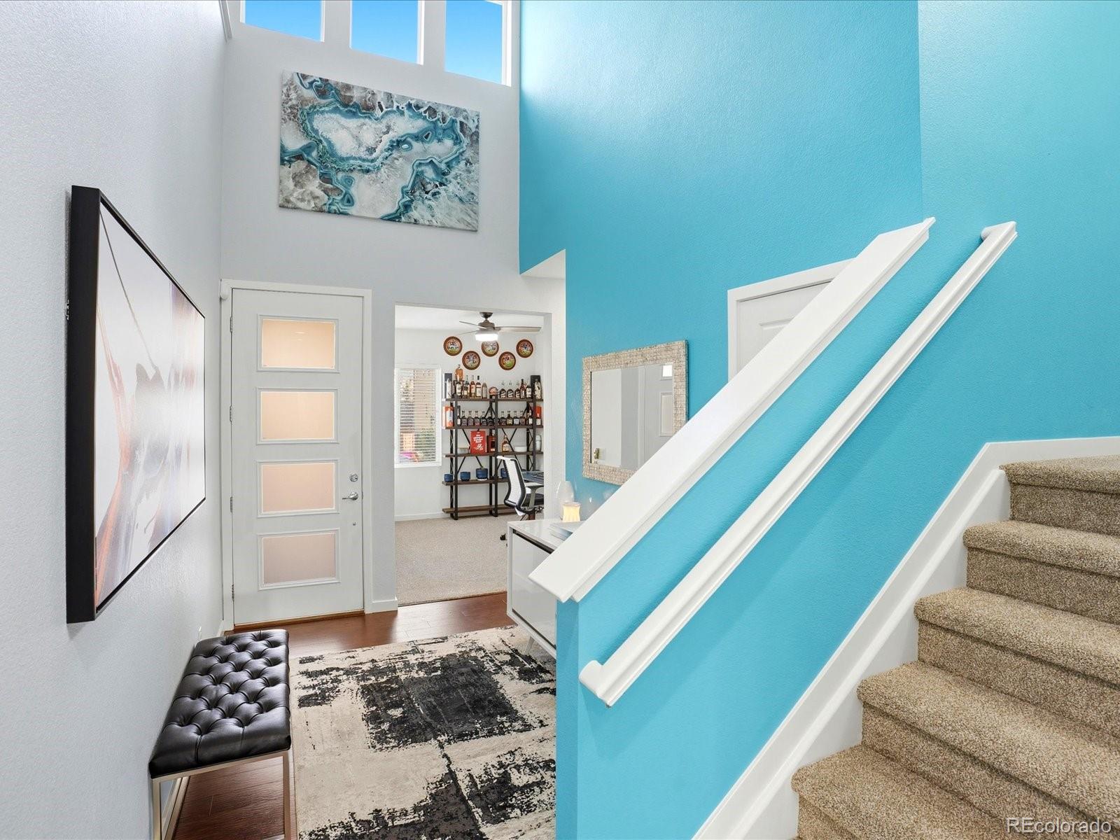
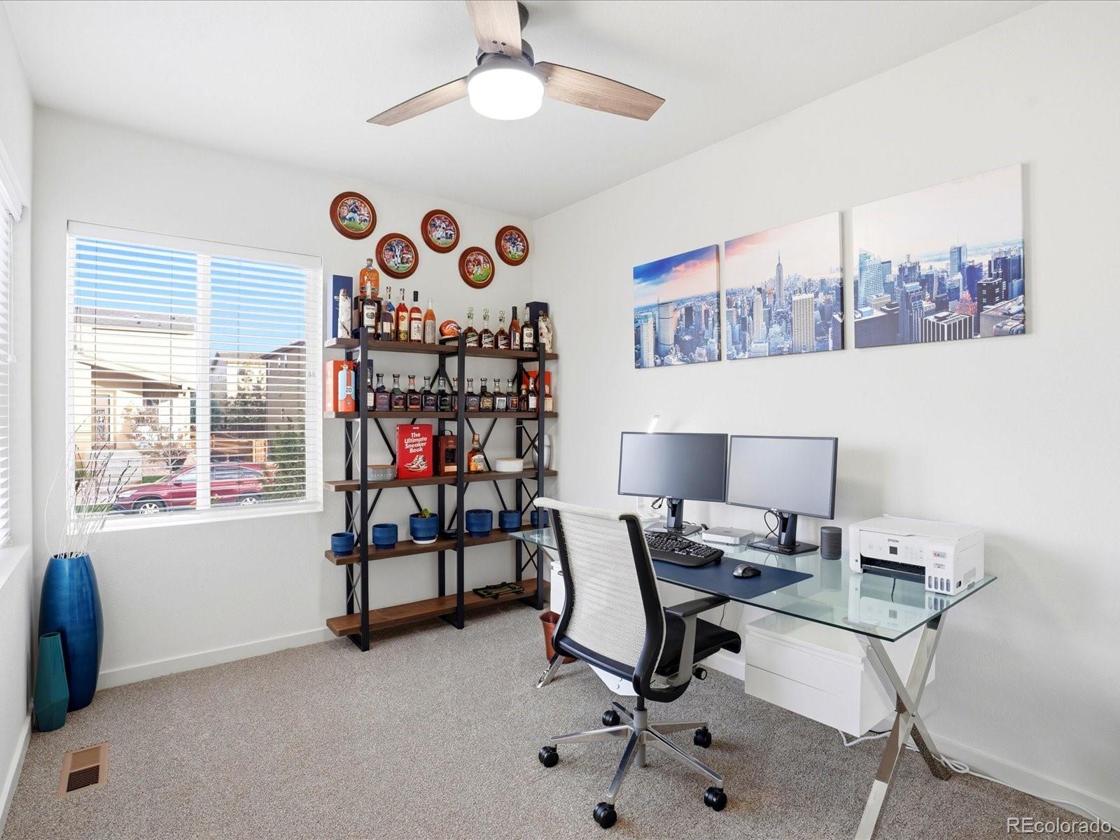
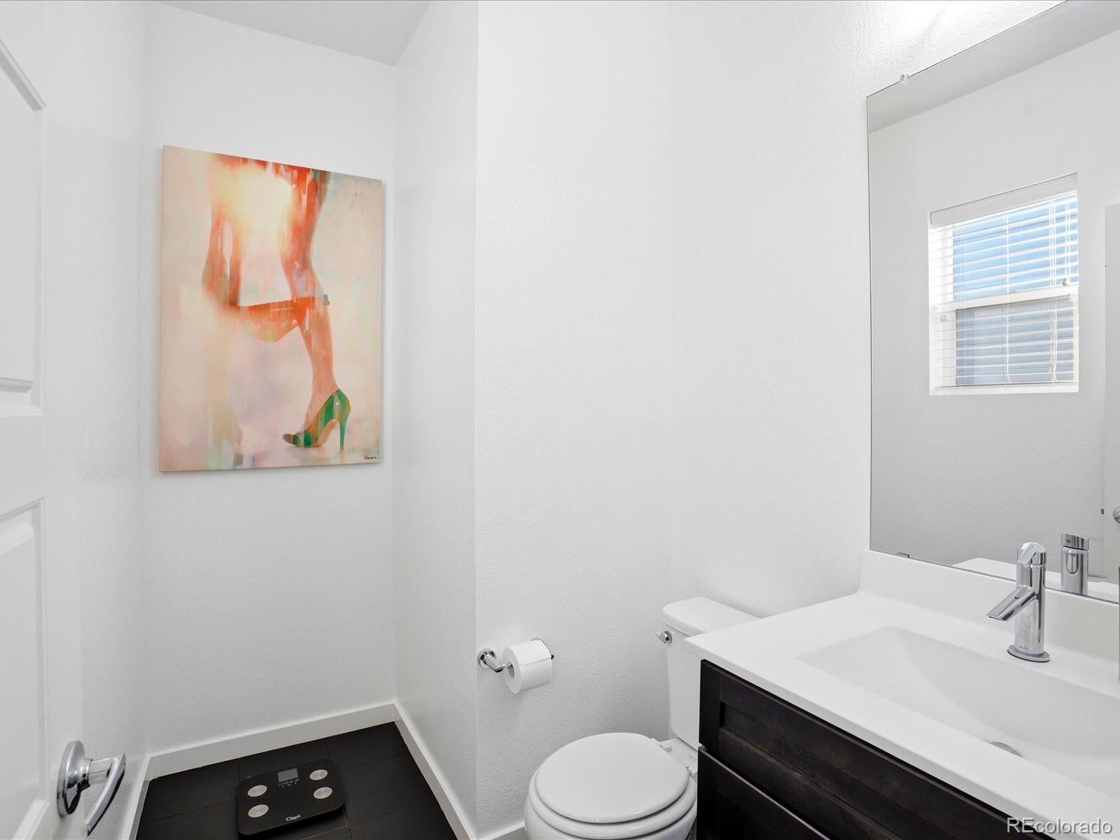
LOCATION, LOCATION, LOCATION! Welcome to the sought-after Reunion community, where convenience, lifestyle, and comfort come together! Enjoy access to parks, trails, a clubhouse, fitness center, and pools, all within a growing community conveniently located near Denver, DIA, schools, shopping, dining, and everyday essentials. Plenty of space to live, gather, and entertain in a home that's just the right size! This thoughtfully designed home offers 3 bedrooms, 2 full bathrooms, and a versatile loft upstairs, plus a main-floor den and convenient half bath—perfect for working from home or creating a flexible space to fit your lifestyle. The spacious open-concept main level brings together the family room, dining area, and kitchen, creating an inviting atmosphere for everything from quiet evenings to entertaining friends and family. The kitchen offers generous counter space and bar seating, making it a natural gathering place. LOVE NATURAL LIGHT? YOU'LL LOVE THIS HOME! Large windows throughout fill the rooms with beautiful natural light, creating a bright, welcoming atmosphere. Stylish ceiling fans in most rooms add comfort and character, while blinds provide adjustable privacy and additional window treatments bring softness and warmth. New carpet adds a fresh, inviting touch to the home! And don't overlook the garage! With built-in cabinetry for organized storage and a finished epoxy floor, this space feels like a natural extension of the home—functional, polished, and ready for more than just parking. An established community with exciting growth, everyday conveniences nearby, and a home designed for the way you live. Come discover what makes this Reunion home such a great place to call your own!

Save
Ask
Tour
Hide
Share
Listing Snapshot
Price 
$529,000
Days On Site 
0 Days
Bedrooms 
3
Inside Area (SqFt) 
2,129 sqft
Total Baths 
3
Full Baths 
1
Partial Baths 
2
Lot Size 
0.13 Acres
Year Built 
2014
MLS Number 
2488209
Status 
Coming Soon
Property Tax 
$7,159
HOA/Condo/Coop Fees 
$36.5 monthly
Sq Ft Source 
Public Records
Friends & Family
Recent Activity
8 hours agoListing updated with changes from the MLS
10 hours agoListing first seen on site
General Features
Acres 
0.13
Attached Garage 
Yes
Direction Faces 
East
Garage 
Yes
Garage Spaces 
2
Levels 
Two
Parking 
ConcreteLightedAttached
Parking Spaces 
2
Pets 
Yes
Property Sub Type 
Single Family Residence
Sewer 
Public Sewer
SqFt Above 
2129
SqFt Total 
2898
Water Source 
Public
Interior Features
Appliances 
CooktopDishwasherDisposalMicrowaveOvenRefrigeratorWater Softener
Basement 
Unfinished
Cooling 
Ceiling Fan(s)Central Air
Flooring 
CarpetLaminateTile
Furnished 
Unfurnished
Heating 
Forced Air
Interior 
Ceiling Fan(s)Open Floorplan
Window Features 
Window CoveringsWindow Treatments
Bathroom Full 
Level - UpperDescription - Upstairs bathroom
Bathroom Half 
Level - Main
Bathroom Three Quarter 
Level - UpperDescription - Attached to the primary with a walk in shower with glass doors
Bedroom 
Level - UpperDescription - 3rd bedroom
Den 
Level - MainDescription - Full of natural light
Dining Room 
Level - MainDescription - Open concept to the living room and kitchen
Family Room 
Level - MainDescription - Natural light floods this space through the windows
Kitchen 
Level - MainDescription - Quartz counters with room for counter stools
Loft 
Level - UpperDescription - Perfect flex space
Save
Ask
Tour
Hide
Share
Exterior Features
Construction Details 
Frame
Fencing 
FencedFull
Lot Features 
Landscaped
Patio And Porch 
Patio
Roof 
Composition
Windows/Doors 
Window CoveringsWindow Treatments
Community Features
Association Amenities 
ClubhouseFitness CenterParkPlaygroundPoolTrail(s)
Association Fee 
$109.5
Association Fee Frequency 
Quarterly
School District 
School District 27-J
Financing Terms Available 
1031 ExchangeCashConventionalFHAVA Loan
Roads 
Paved
Schools
School District
School District 27-J
Elementary School
Southlawn
Middle School
Otho Stuart
High School
Prairie View
Listing courtesy of EXIT Realty DTC, Cherry Creek, Pikes Peak. Brenda@EXITRealtyDTC.com


The content relating to real estate for sale in this Web site comes in part from the Internet Data eXchange ("IDX") program of METROLIST, INC., DBA RECOLORADO real estate listings held by brokers other than EXIT Realty DTC, Cherry Creek, Pikes Peak. are marked with the IDX Logo. This information is being provided for the consumers' personal, non-commercial use and may not be used for any other purpose. All information subject to change and should be independently verified.

Neighborhood & Commute
Source: Walkscore
Disclosure: Community information and market data powered by Constellation Data Labs. Information is deemed reliable but not guaranteed.
Save
Ask
Tour
Hide
Share
Scroll to Top