

12400 County Road 261aNathrop, CO 81236
Mortgage Calculator
Monthly Payment (Est.)
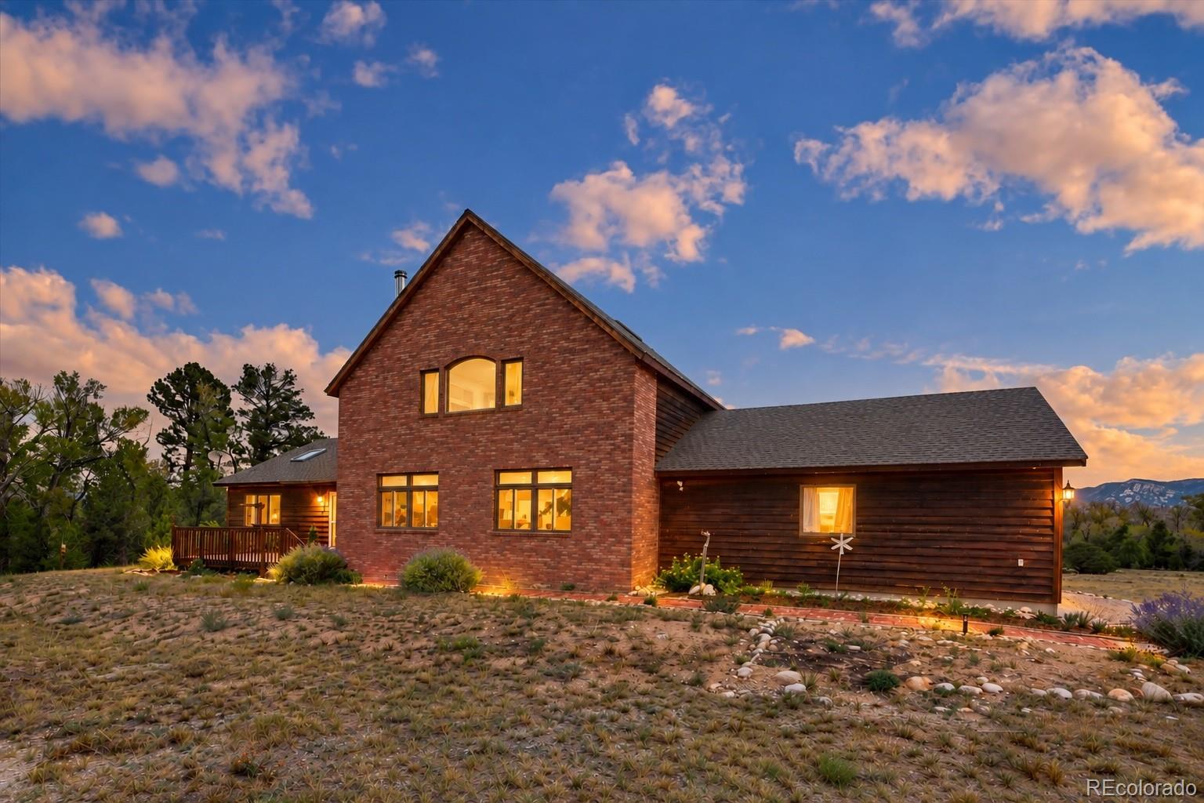
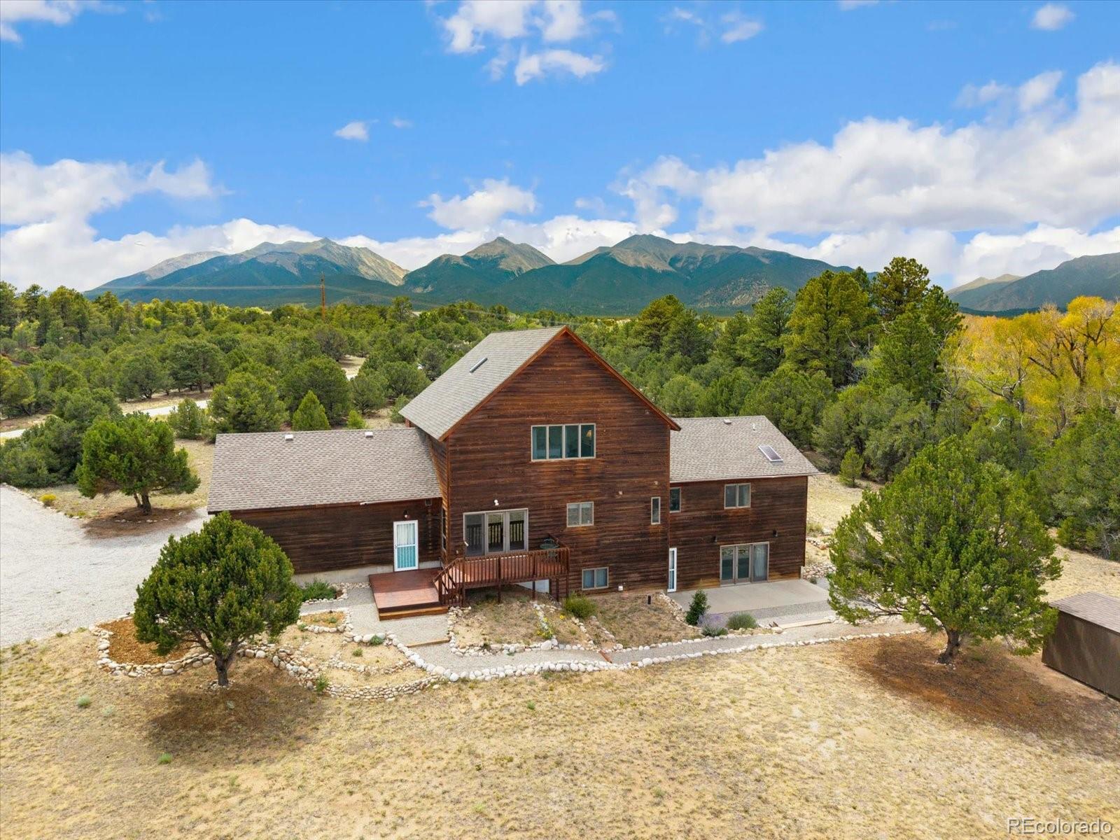
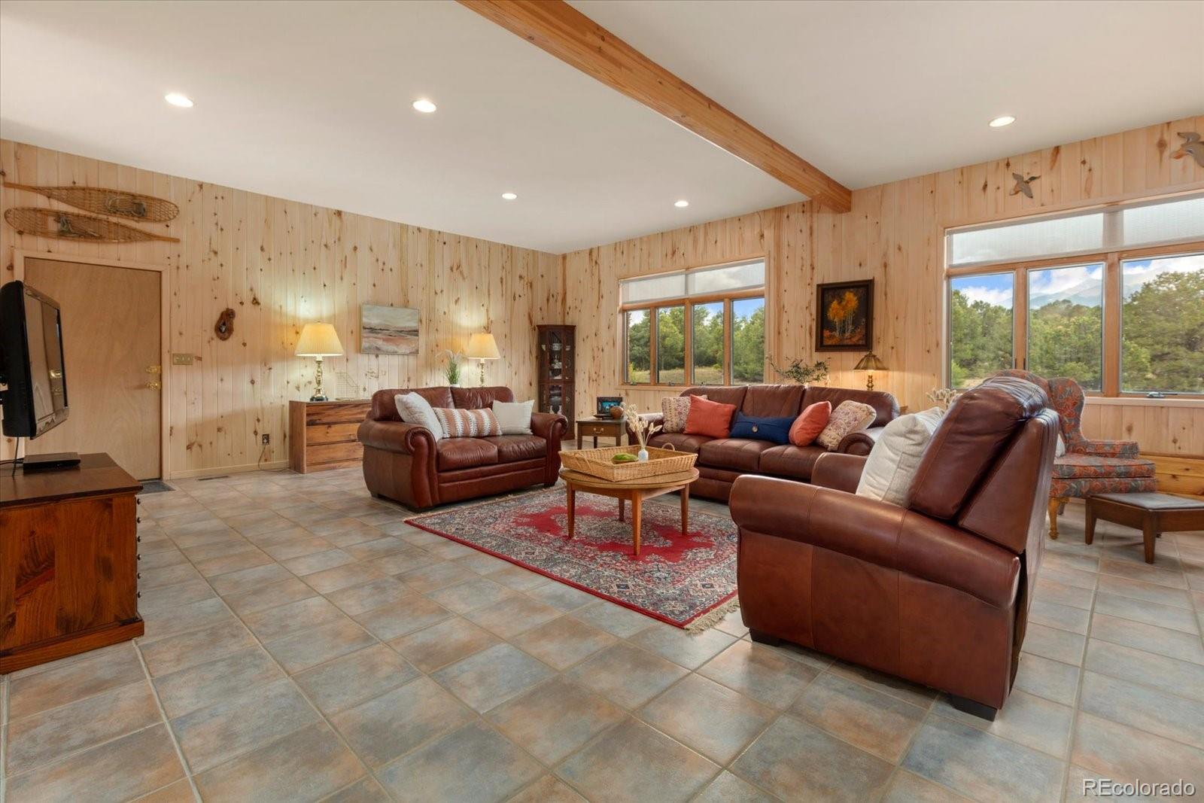
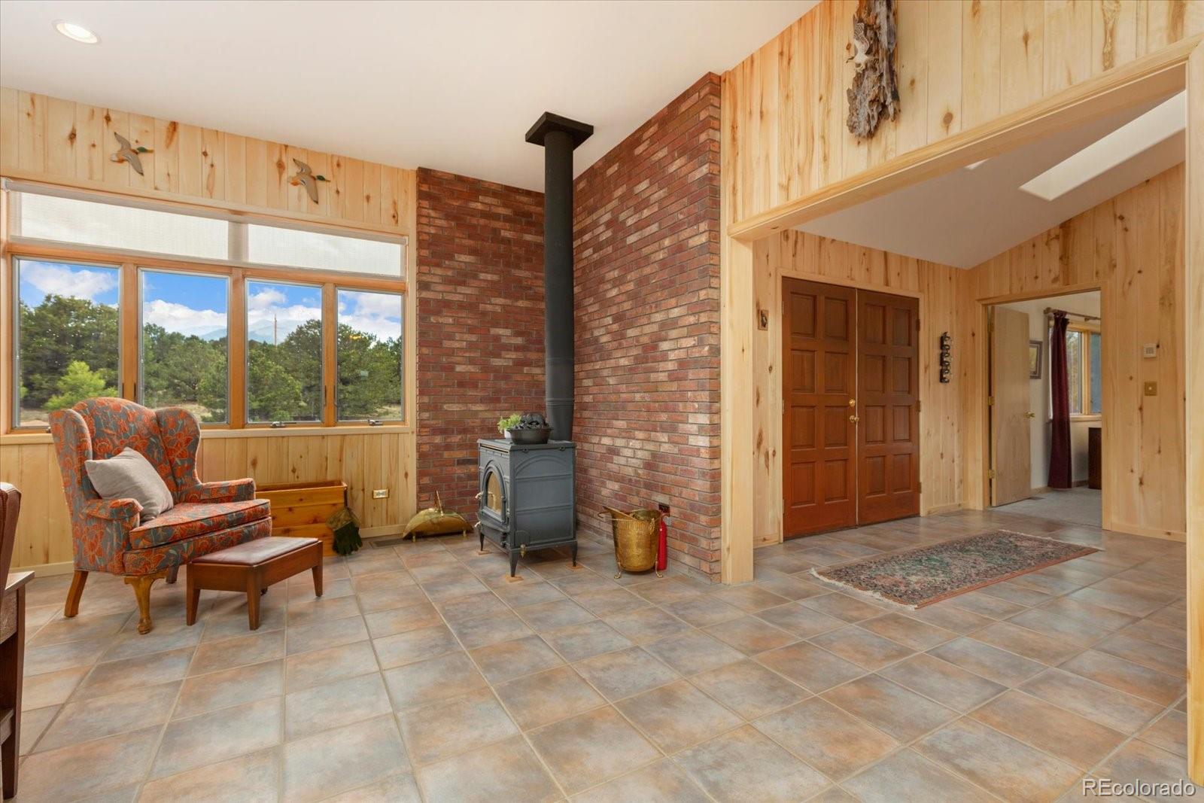
Enter an interest rate to see your estimated monthly payment.Welcome to mountain luxury in the highly desirable Mesa Antero neighborhood. With more than 4,700 square feet, this beautifully maintained home offers exceptional space, impressive mountain views, and a setting that feels both private and welcoming. Used only as a second home by its original owner, the property is pristine and has been meticulously cared for inside and out. Everything about this home feels generously sized. A spacious entry opens to an oversized living area designed for gathering and entertaining. The main level primary suite offers plenty of room to unwind, along with a large walk in shower and soaking tub. A second bedroom on the main level provides flexibility for guests, an office, or additional living space. Upstairs, two massive bedrooms provide options rarely found in a traditional floor plan. One is large enough to comfortably accommodate two king beds, while the other can easily fit two queen beds, making this home ideal for hosting family and friends. A shared full bathroom completes the upper level. The partially finished walkout basement adds even more potential. With an egress window already in place and plumbing for an additional three quarter bath, there is room to create another bedroom, family room, game room, home gym, or whatever best fits your needs. Walk directly outside to the finished patio and enjoy the peaceful mountain setting. A three car attached garage provides plenty of room for vehicles, mountain gear, and storage. Outside, the property has been meticulously maintained and sits on a desirable flat lot near the front of the neighborhood for convenient year round access. Mesa Antero is known for its quiet setting, friendly neighbors, beautiful mountain surroundings, and access to National Forest. With more than 4,700 square feet, incredible views, oversized rooms, and room to expand, this is an exceptional opportunity to own a true Colorado mountain home with space to enjoy for years to come.
| 3 weeks ago | Listing updated with changes from the MLS | |
| 3 weeks ago | Price changed to $1,195,000 | |
| 2 months ago | Status changed to Active | |
| 2 months ago | Listing first seen on site |

The content relating to real estate for sale in this Web site comes in part from the Internet Data eXchange ("IDX") program of METROLIST, INC., DBA RECOLORADO real estate listings held by brokers other than Full Circle Real Estate Group are marked with the IDX Logo. This information is being provided for the consumers' personal, non-commercial use and may not be used for any other purpose. All information subject to change and should be independently verified.
Did you know? You can invite friends and family to your search. They can join your search, rate and discuss listings with you.