Featured Listings

Search Homes for Sale in Central Colorado

A curated selection of properties represented by High Rocky Living across Colorado’s mountain communities. Thoughtfully priced homes, unique land parcels, and lifestyle properties positioned to stand out in today’s market.

Save
Ask
Tour
Hide
Share
$575,000
New Listing

2500 N Race Street
Denver, CO 80205

Single Family Residence|Coming Soon
4
Beds
3
Total Baths
2
Full Baths
1
Partial Bath
1,849
SqFt
$311
/SqFt
1910
Built
Subdivision:
Whittier
County:
Denver
Call Now: 719-966-9013
Is this the listing for you? We can help make it yours.
719-966-9013
Upcoming Open Houses
Sun, Oct 25, 1:00 PM - 2:30 PM
2500 N Race Street2500 N Race Street2500 N Race Street2500 N Race Street
Save
Ask
Tour
Hide
Share

Mortgage Calculator

Monthly Payment (Est.)

Enter an interest rate to see your estimated monthly payment.
Calculator powered by Showcase IDX, a Constellation1 Company. Copyright ©2026 Information is deemed reliable but not guaranteed.

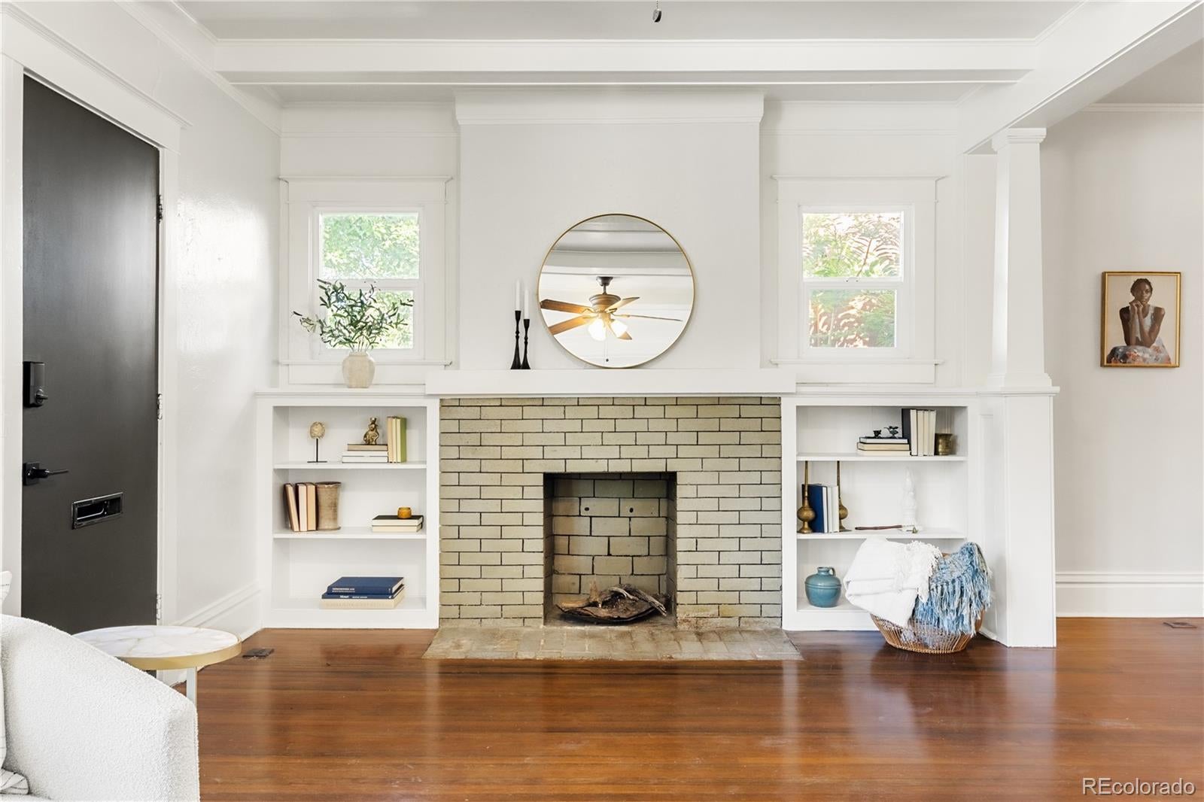
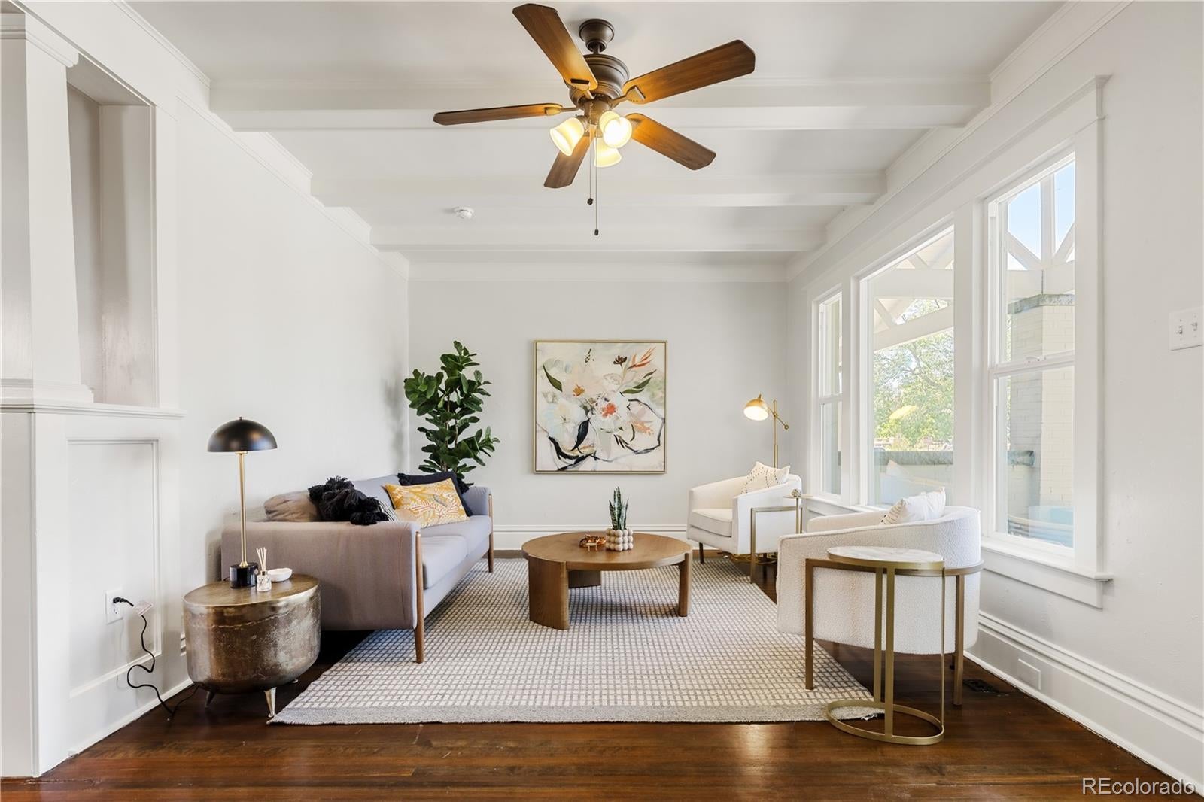
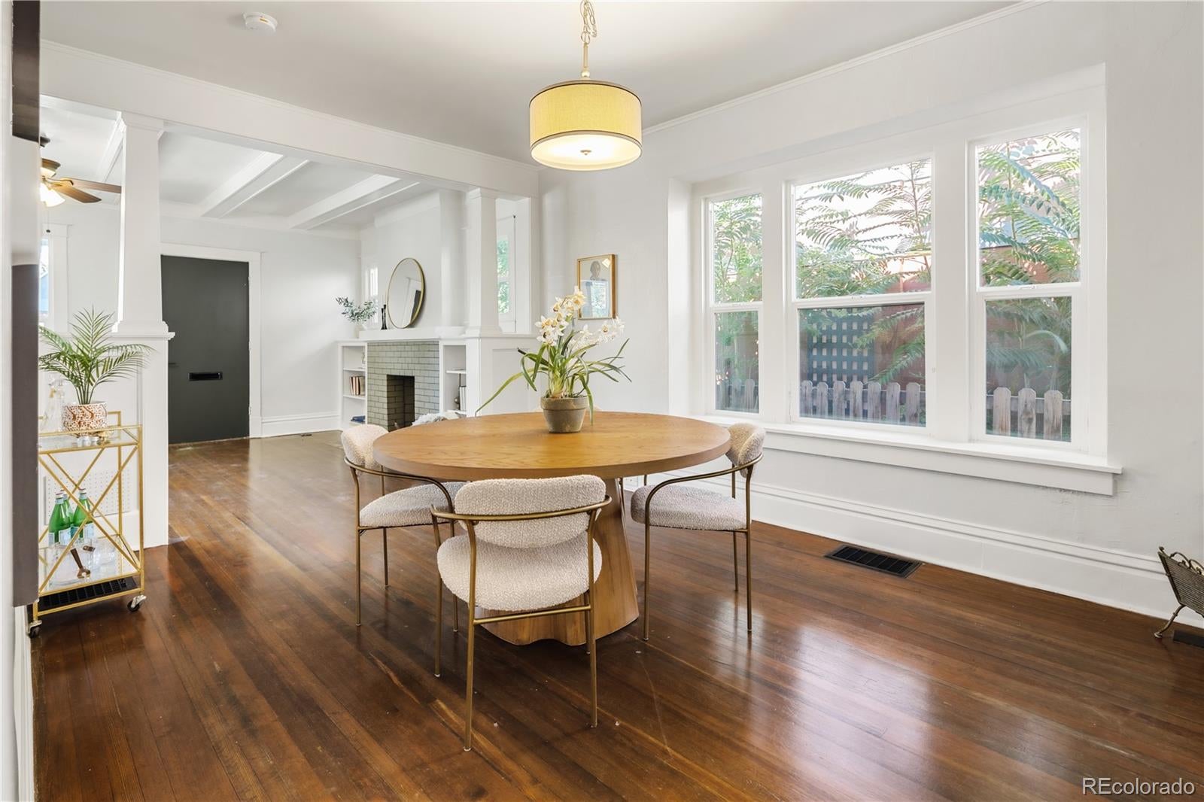
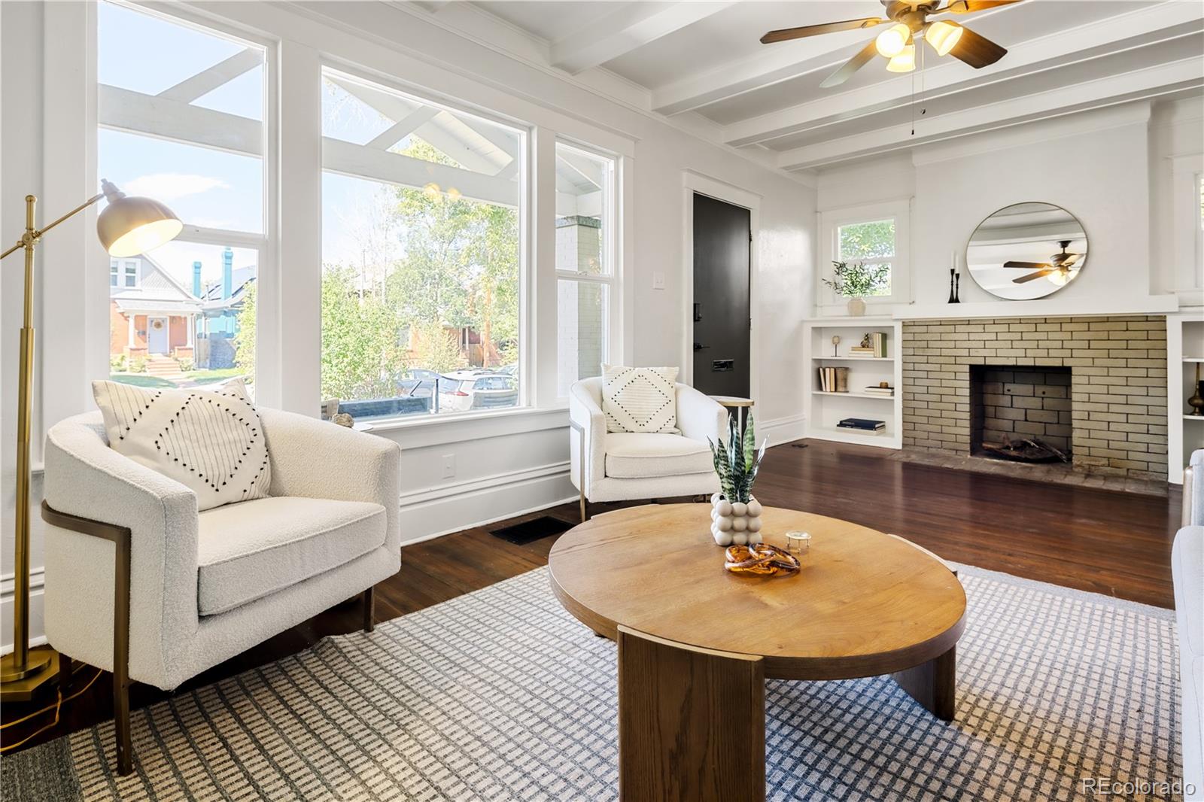
Charming Historic Craftsmanship & Income Potential in Whittier! Welcome to this 1910 historic brick gem, perfectly set on a sunlit, southeast-facing corner lot in one of Denver’s most coveted historic neighborhoods. Thanks to its prime southern and eastern exposure, you will enjoy brilliant natural light all day long alongside the ultimate Colorado perk: quick, effortless snow melt on your driveway, steps, and sidewalks during Denver winters. Elevated above street level, the inviting wide front porch sets the stage for classic Denver outdoor living. Step inside to discover original wood floors, a decorative brick fireplace, custom built-ins, and craftsman architectural columns leading into a formal dining room complete with a built-in window bench seat. The main floor features an updated kitchen with granite countertops, two bedrooms (including one with an en-suite bath), a full guest bath, and a dedicated laundry/mudroom leading out toward the back. The fully finished lower level offers incredible flexibility with its own private exterior entrance, fresh LVP flooring, full egress windows, two additional bedrooms, a full bathroom, and a bonus living area. It is primed and ready to operate as a house-hack, guest suite, long-term rental, or short-term rental setup (buyer to verify Denver STR guidelines). With minimal yard upkeep and a brand-new roof from August 2026, you can spend your weekends enjoying the city rather than maintaining the property. Enjoy an ultra-central, highly walkable location just blocks from local favorites like Whittier Cafe, Fuller Park & Dog Park, The Whittier Pub, Point Easy, City Park Golf Course, and the Denver Zoo. With a 71 Walk Score and 95 Bike Score, you have a fast, effortless commute to RiNo, Five Points, Downtown, and LoDo. This rare end-unit property combines historic charm, modern updates, quick snow melt, and serious income flexibility!

Save
Ask
Tour
Hide
Share
Listing Snapshot
Price 
$575,000
Days On Site 
0 Days
Bedrooms 
4
Inside Area (SqFt) 
1,849 sqft
Total Baths 
3
Full Baths 
2
Partial Baths 
1
Lot Size 
0.05 Acres
Year Built 
1910
MLS Number 
2888408
Status 
Coming Soon
Property Tax 
$2,991
HOA/Condo/Coop Fees 
N/A
Sq Ft Source 
Public Records
Friends & Family
Recent Activity
13 hours agoListing updated with changes from the MLS
14 hours agoListing first seen on site
General Features
Acres 
0.05
Direction Faces 
West
Levels 
One
Pets 
Cats OKDogs OKYes
Property Sub Type 
Single Family Residence
Security 
Carbon Monoxide Detector(s)
Sewer 
Public Sewer
SqFt Above 
1165
SqFt Below 
684
SqFt Total 
1886
Style 
Bungalow
Zoning 
U-SU-B1
Interior Features
Appliances 
DishwasherDryerMicrowaveRangeRefrigeratorWasher
Basement 
Exterior EntryFinishedInterior Entry
Cooling 
Ceiling Fan(s)None
Fireplace 
Yes
Fireplace Features 
Living Room
Fireplaces 
1
Flooring 
TileVinylWood
Furnished 
Unfurnished
Heating 
Forced Air
Interior 
Built-in FeaturesCeiling Fan(s)Granite CountersOpen Floorplan
Laundry Features 
In Unit
Main Level Bedrooms 
2
Window Features 
Double Pane Windows
Bathroom Full 
Level - Main
Bathroom Three Quarter 
Level - Main
Bedroom 
Level - Basement
Bonus Room 
Level - Basement
Dining Room 
Level - Main
Kitchen 
Level - Main
Laundry 
Level - Main
Living Room 
Level - Main
Save
Ask
Tour
Hide
Share
Exterior Features
Construction Details 
Brick
Exterior 
LightingRain Gutters
Lot Features 
Corner LotLevel
Patio And Porch 
CoveredFront Porch
Roof 
Shingle
Windows/Doors 
Double Pane Windows
Community Features
School District 
Denver 1
Financing Terms Available 
1031 ExchangeCashConventionalFHAVA Loan
Building Access 
Stairs
Roads 
Paved
Schools
School District
Denver 1
Elementary School
Columbine
Middle School
Mcauliffe Manual
High School
Manual
Listing courtesy of MODUS Real Estate BobbyILoveYourWay@gmail.com


The content relating to real estate for sale in this Web site comes in part from the Internet Data eXchange ("IDX") program of METROLIST, INC., DBA RECOLORADO real estate listings held by brokers other than MODUS Real Estate are marked with the IDX Logo. This information is being provided for the consumers' personal, non-commercial use and may not be used for any other purpose. All information subject to change and should be independently verified.

Neighborhood & Commute
Source: Walkscore
Disclosure: Community information and market data powered by Constellation Data Labs. Information is deemed reliable but not guaranteed.
Save
Ask
Tour
Hide
Share
Scroll to Top