Featured Listings

Search Homes for Sale in Central Colorado

A curated selection of properties represented by High Rocky Living across Colorado’s mountain communities. Thoughtfully priced homes, unique land parcels, and lifestyle properties positioned to stand out in today’s market.

Save
Ask
Tour
Hide
Share
$750,000
1 Day On Site

1171 N Birch Street
Denver, CO 80220

For Sale|Townhouse|Active
3
Beds
4
Total Baths
3
Full Baths
1
Partial Bath
1,797
SqFt
$417
/SqFt
2017
Built
Subdivision:
Hale
County:
Denver
Call Now: 719-966-9013
Is this the listing for you? We can help make it yours.
719-966-9013
Upcoming Open Houses
Sun, Oct 25, 12:30 PM - 2:30 PM
1171 N Birch Street1171 N Birch Street1171 N Birch Street1171 N Birch Street
Save
Ask
Tour
Hide
Share

Mortgage Calculator

Monthly Payment (Est.)

Enter an interest rate to see your estimated monthly payment.
Calculator powered by Showcase IDX, a Constellation1 Company. Copyright ©2026 Information is deemed reliable but not guaranteed.

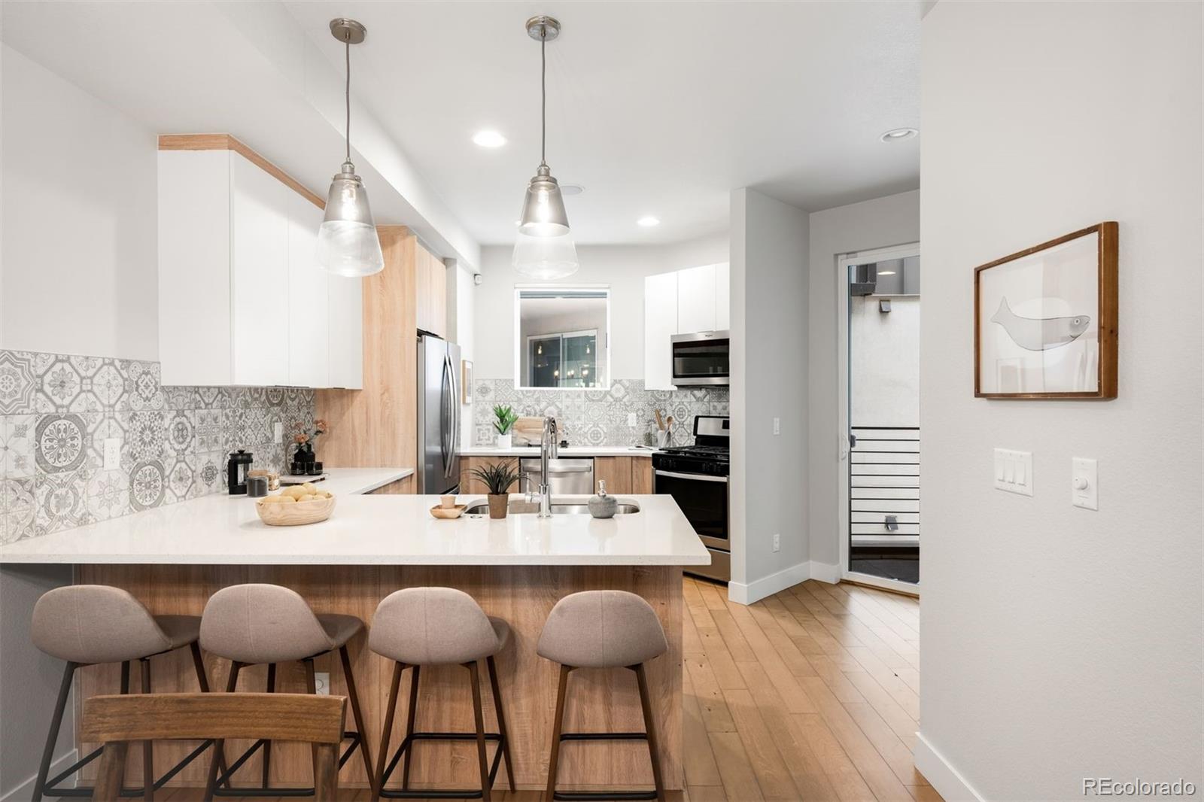
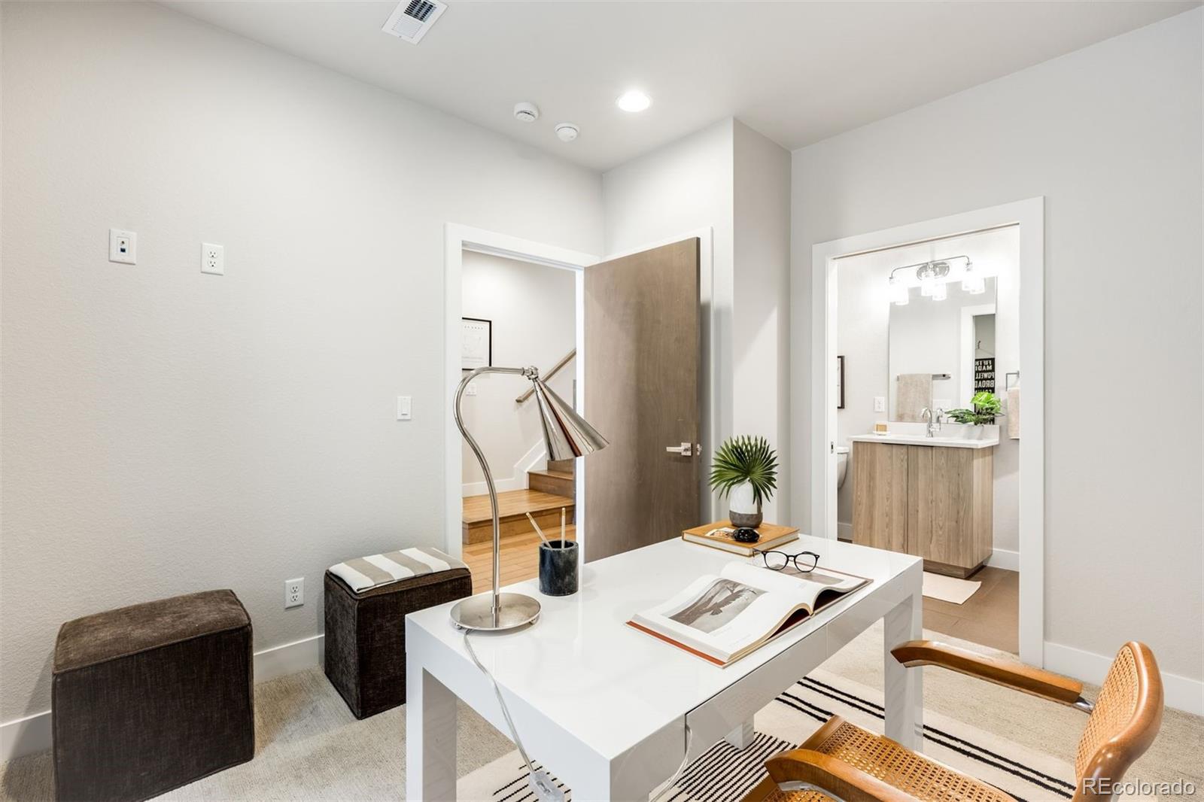
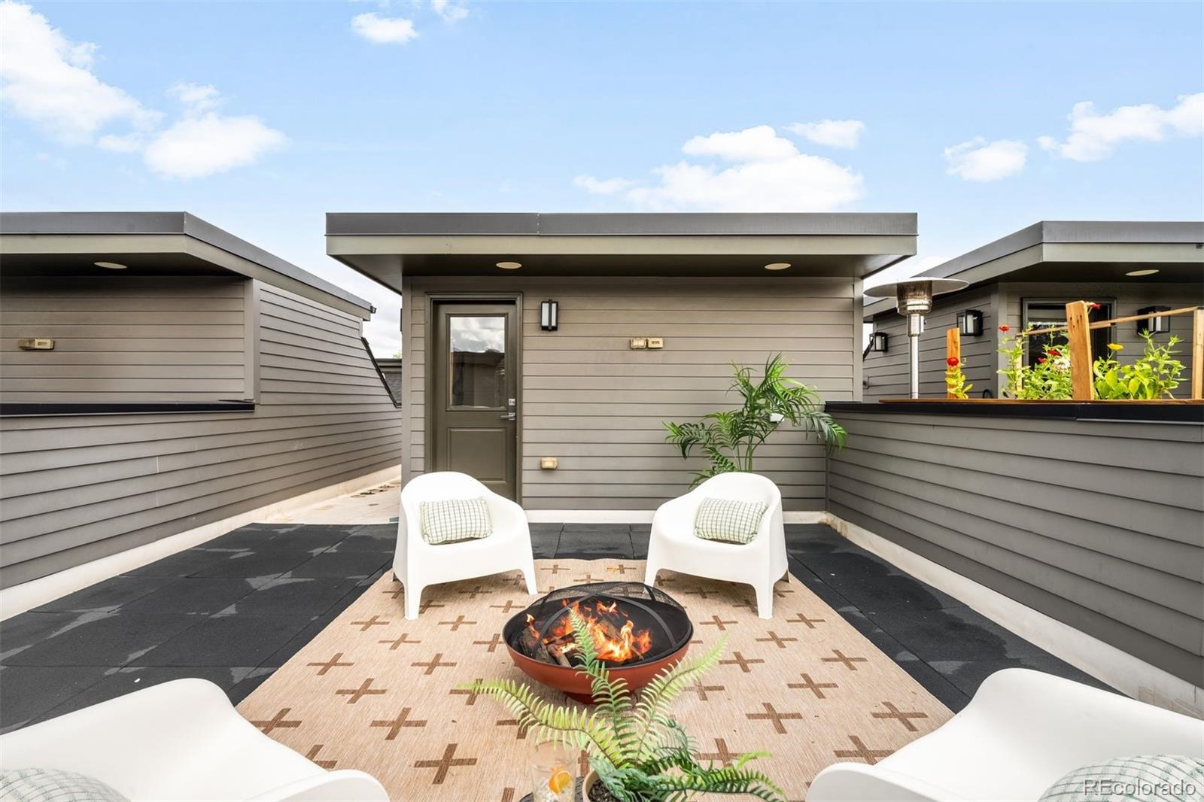
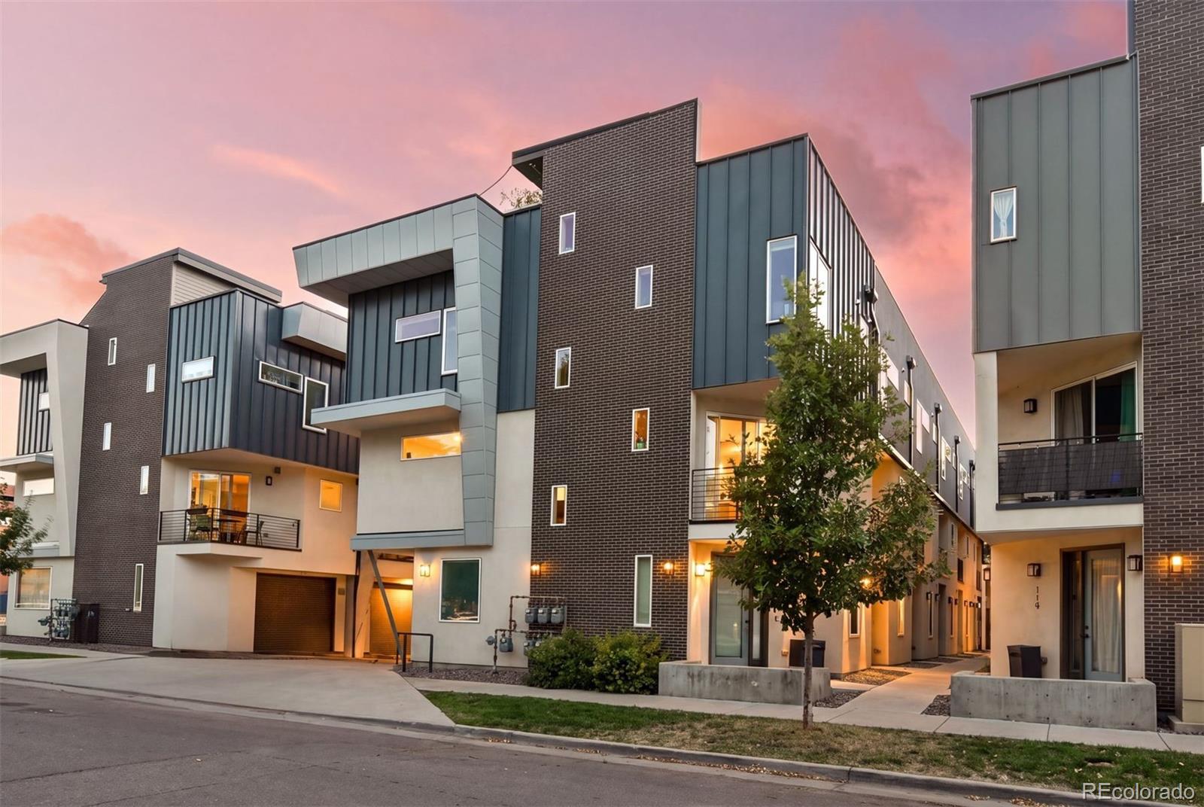
Set just moments from the vibrant 9th & Colorado district, this contemporary townhome pairs refined interiors with a private rooftop terrace and three bedroom suites, each with its own en-suite bath. The entry level includes a bedroom suite with a full bath, well suited to guests or a quiet home office, along with two-car attached garage access. On the main living level, the living room is notably spacious, with large windows scaled to match, flooding the space with natural light. An open plan extends to the designated dining space and an eat-in kitchen outfitted with stainless steel appliances, ceiling-height cabinetry, and a stylish tile backsplash. A balcony, perfect for grilling, adjoins the kitchen for alfresco dining, and a powder bath is conveniently placed nearby. The upper level holds two bedroom suites and a conveniently placed laundry. The primary retreat occupies its own half of the floor, with a generous walk-in closet and en-suite bath featuring dual vanities, a walk-in shower, and a separate soaking tub. The second suite offers its own walk-in closet and full bath. Above, a generous rooftop deck, approximately 19x18 feet, sets the tone, with space for lounging, entertaining, and an elaborate gardening set-up for the green thumb. Frank & Roze, Postino, Culinary Dropout, and AMC are moments away at 9th & Colorado. Nearby City Park is home to the Denver Zoo, the Denver Museum of Nature & Science, and a golf course. And with Cherry Creek's luxury boutiques and restaurants close at hand, the best of Denver is never far.

Save
Ask
Tour
Hide
Share
Listing Snapshot
Price 
$750,000
Days On Site 
1 Day
Bedrooms 
3
Inside Area (SqFt) 
1,797 sqft
Total Baths 
4
Full Baths 
3
Partial Baths 
1
Lot Size 
0.02 Acres
Year Built 
2017
MLS Number 
3129591
Status 
Active
Property Tax 
$4,103
HOA/Condo/Coop Fees 
N/A
Sq Ft Source 
Appraiser
Friends & Family
Recent Activity
16 hours agoListing updated with changes from the MLS
yesterdayStatus changed to Active
yesterdayListing first seen on site
General Features
Acres 
0.02
Attached Garage 
Yes
Direction Faces 
North
Garage 
Yes
Garage Spaces 
2
Levels 
Three Or More
Parking 
Attached
Parking Spaces 
2
Property Sub Type 
Townhouse
Sewer 
Public Sewer
SqFt Above 
1797
SqFt Total 
1797
Style 
Urban Contemporary
Water Source 
Public
Zoning 
G-MU-5
Interior Features
Appliances 
DishwasherDryerMicrowaveRangeRefrigeratorWasher
Cooling 
Central Air
Flooring 
CarpetTileWood
Furnished 
Unfurnished
Heating 
Forced AirHot Water
Interior 
Eat-in KitchenEntrance FoyerIn-Law FloorplanOpen FloorplanWalk-In Closet(s)
Main Level Bedrooms 
1
Window Features 
Window Coverings
Bathroom Full 
Level - Upper
Bathroom Half 
Level - UpperDescription - Second floor powder bath
Bedroom 
Dimensions - 12.5 x 12.5Level - UpperDescription - Third floor bedroom #2
Dining Room 
Dimensions - 10 x 10Level - Upper
Kitchen 
Dimensions - 13 x 10Level - UpperDescription - Second floor living space
Laundry 
Level - Upper
Living Room 
Dimensions - 18 x 13.7Level - Upper
Utility Room 
Level - UpperDescription - Fourth floor rooftop level
Save
Ask
Tour
Hide
Share
Exterior Features
Construction Details 
BrickConcreteFrameMetal SidingStucco
Exterior 
Balcony
Patio And Porch 
Covered
Roof 
Rolled/Hot Mop
Windows/Doors 
Window Coverings
Community Features
School District 
Denver 1
Financing Terms Available 
CashConventional
Roads 
Paved
Schools
School District
Denver 1
Elementary School
Palmer
Middle School
Hill
High School
East
Listing courtesy of LIV Sotheby's International Realty mcasey@livsothebysrealty.com


The content relating to real estate for sale in this Web site comes in part from the Internet Data eXchange ("IDX") program of METROLIST, INC., DBA RECOLORADO real estate listings held by brokers other than LIV Sotheby's International Realty are marked with the IDX Logo. This information is being provided for the consumers' personal, non-commercial use and may not be used for any other purpose. All information subject to change and should be independently verified.

Neighborhood & Commute
Source: Walkscore
Disclosure: Community information and market data powered by Constellation Data Labs. Information is deemed reliable but not guaranteed.
Save
Ask
Tour
Hide
Share
Scroll to Top