Featured Listings

Search Homes for Sale in Central Colorado

A curated selection of properties represented by High Rocky Living across Colorado’s mountain communities. Thoughtfully priced homes, unique land parcels, and lifestyle properties positioned to stand out in today’s market.

Save
Ask
Tour
Hide
Share
$370,000
2 Days On Site

6307 S Kline Street
Littleton, CO 80127

For Sale|Single Family Residence|Active
3
Beds
3
Total Baths
2
Full Baths
1
Partial Bath
1,452
SqFt
$255
/SqFt
1975
Built
Subdivision:
Foothill Green
County:
Jefferson
Call Now: 719-966-9013
Is this the listing for you? We can help make it yours.
719-966-9013
Upcoming Open Houses
Sat, Oct 24, 12:00 AM - 4:00 PM
6307 S Kline Street6307 S Kline Street6307 S Kline Street6307 S Kline Street
Save
Ask
Tour
Hide
Share

Mortgage Calculator

Monthly Payment (Est.)

Enter an interest rate to see your estimated monthly payment.
Calculator powered by Showcase IDX, a Constellation1 Company. Copyright ©2026 Information is deemed reliable but not guaranteed.

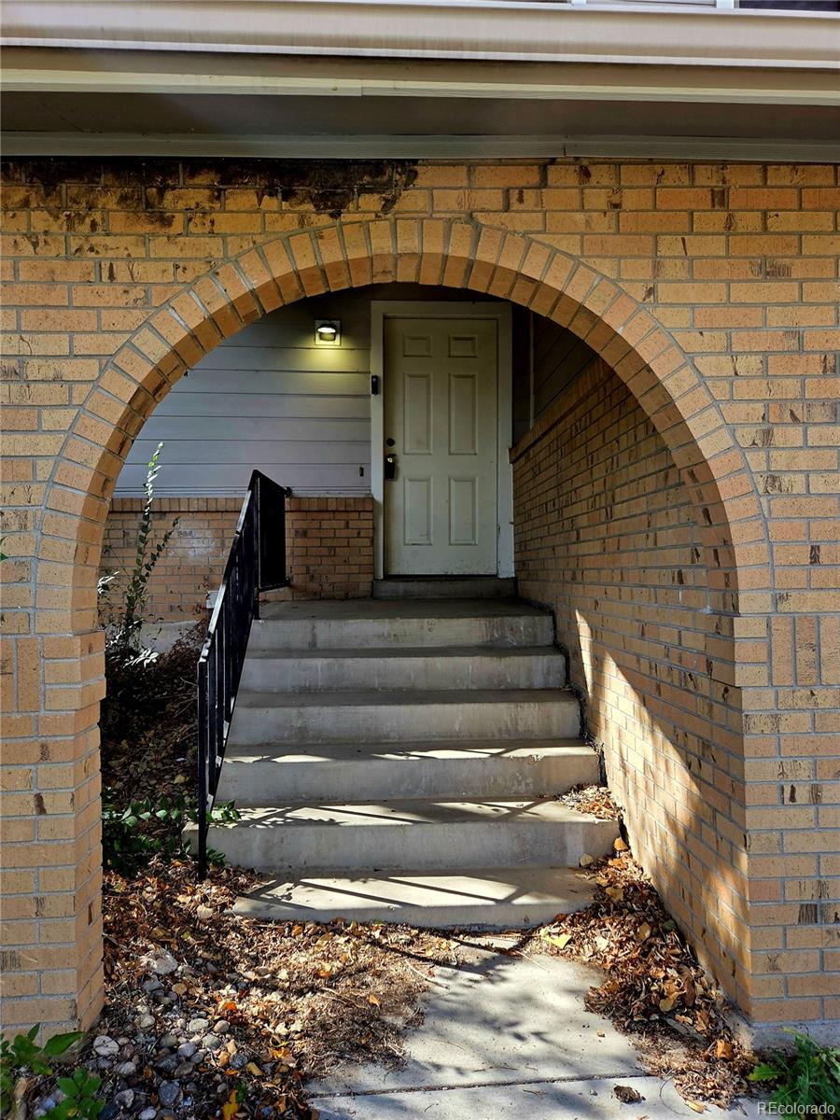
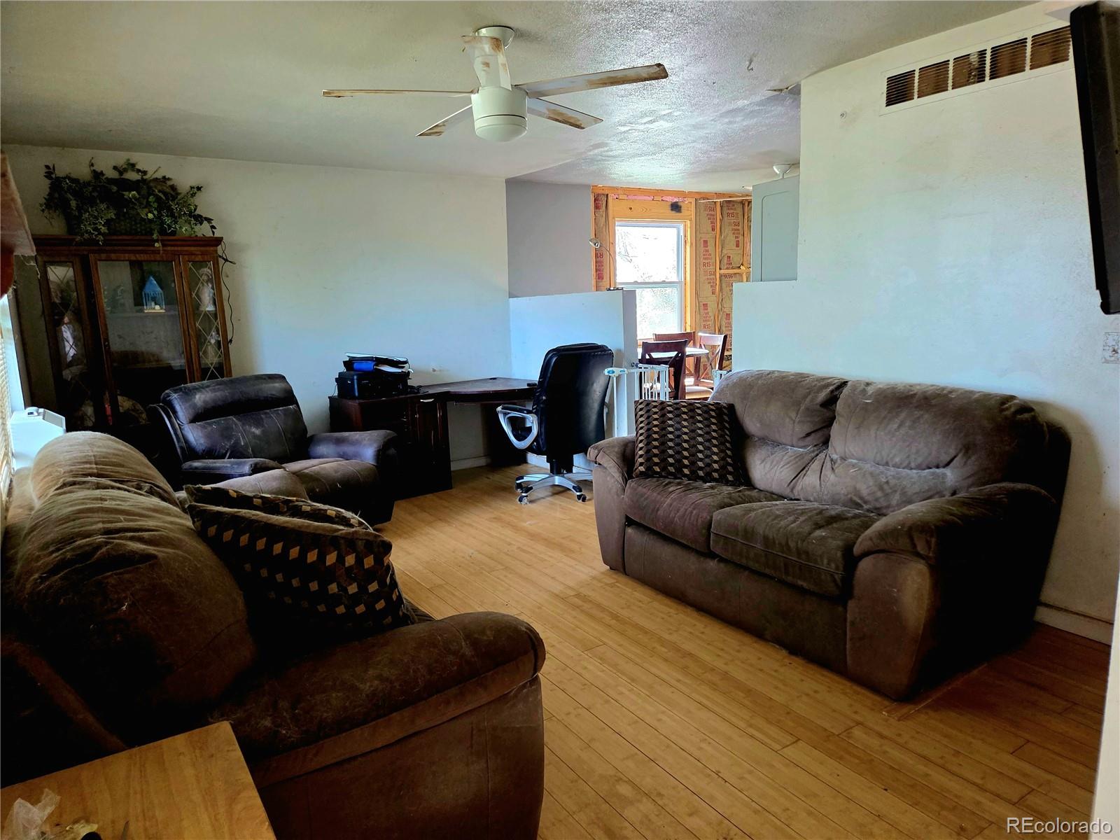
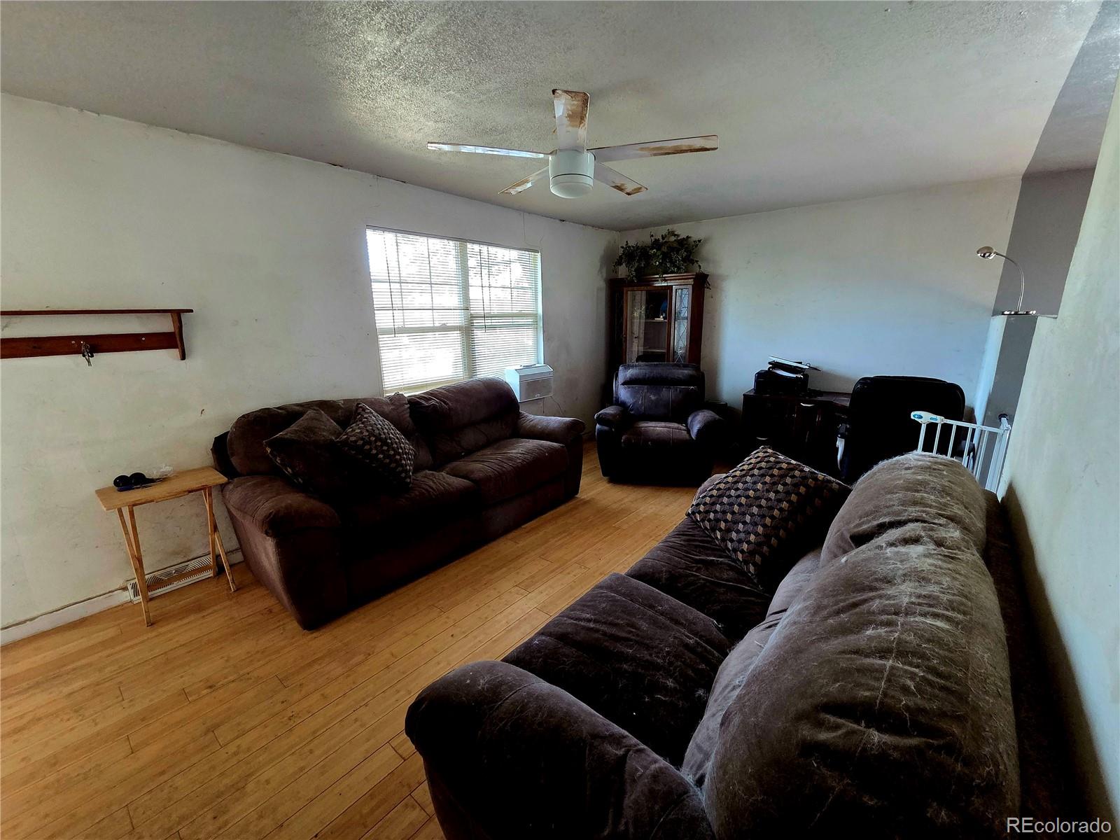
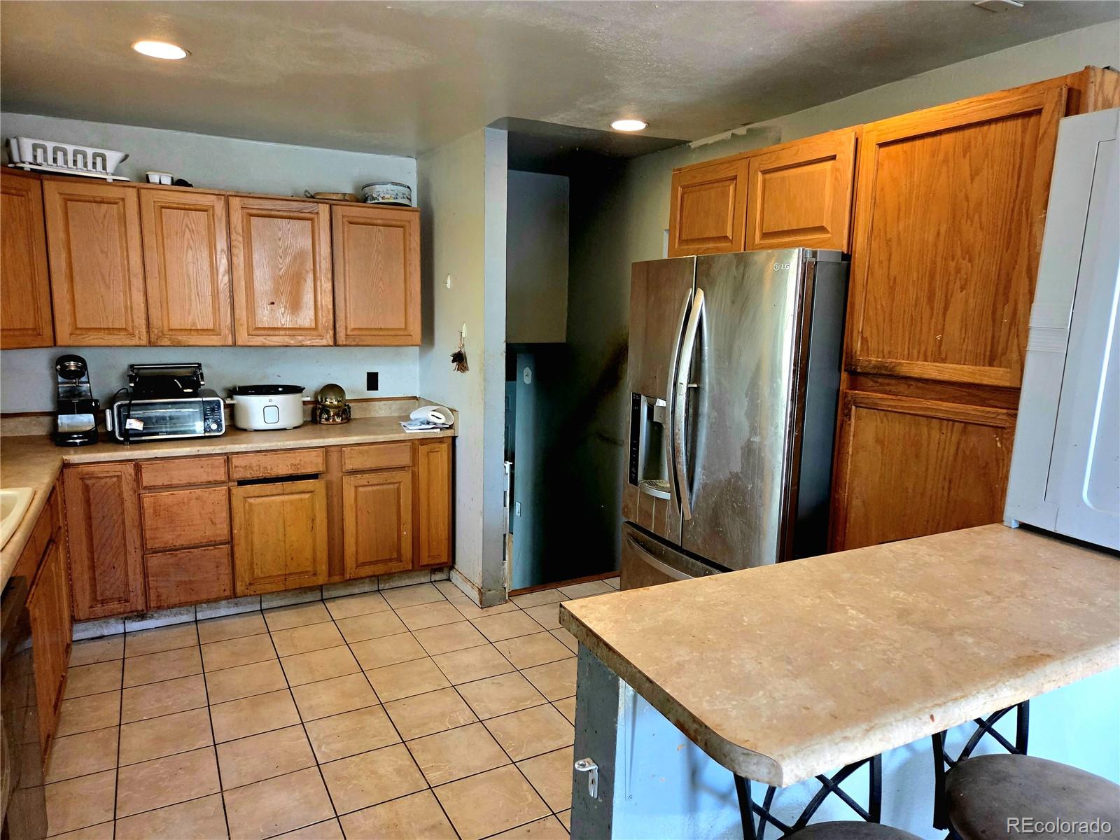
LOCATION. POTENTIAL. OPPORTUNITY! Investor and renovation-buyer special in a great neighborhood! Serious investors and renovation-minded buyers welcome! Join us for an open house Saturday, October 24, from 12:00–4:00 PM. Located in a fabulous neighborhood on a large lot, this property offers great value, a functional layout, and the opportunity to create your dream home. The upper level features 3 bedrooms, including a primary suite with its own half bath and walk-in closet. Enjoy a large kitchen, separate dining room, and spacious family room with a brick fireplace and exterior door to the expansive yard. An additional exterior door off the dining room provides added convenience. Professional structural repairs have been completed in the basement; however, cosmetic repairs and finishing were not completed. The home needs a comprehensive remodel, offering an opportunity to customize and add value. Owner-occupied buyers may wish to explore FHA 203(k), FNMA HomeStyle renovation loan or other eligible renovation financing options. Contact Sean Young at New American Funding at 303-521-7169, or your preferred lender for financing information and eligibility requirements. The hot tub and washer/dryer are available for purchase separately. There may be a voluntary HOA at approximately $20 per year; buyer to verify membership and terms. Offer Deadline: Monday, October 26, at 12:00 noon. Seller reserves the right to accept an offer at any time beginning Saturday, October 24, at 12:00 noon. Offers will only be considered after the buyer has personally viewed the property. Buyers are encouraged to submit their strongest offers promptly. Buyer and buyer's agent to verify all information, property condition, structural repair documentation, financing eligibility, HOA details, and any other information important to the buyer. Property is being offered in its current condition as-is and Seller will make no repairs.

Save
Ask
Tour
Hide
Share
Listing Snapshot
Price 
$370,000
Days On Site 
2 Days
Bedrooms 
3
Inside Area (SqFt) 
1,452 sqft
Total Baths 
3
Full Baths 
2
Partial Baths 
1
Lot Size 
0.16 Acres
Year Built 
1975
MLS Number 
3212884
Status 
Active
Property Tax 
$3,895
HOA/Condo/Coop Fees 
N/A
Sq Ft Source 
Public Records
Friends & Family
Recent Activity
yesterdayListing updated with changes from the MLS
2 days agoListing first seen on site
General Features
Acres 
0.16
Attached Garage 
Yes
Foundation 
Concrete Perimeter
Garage 
Yes
Garage Spaces 
2
Parking 
Attached
Parking Spaces 
2
Property Condition 
Fixer
Property Sub Type 
Single Family Residence
Sewer 
Public Sewer
SqFt Above 
1452
SqFt Total 
1980
Style 
Contemporary
Utilities 
Cable Available
Water Source 
Public
Zoning 
P-D
Interior Features
Appliances 
DishwasherOvenRange HoodRefrigerator
Basement 
FullUnfinished
Cooling 
Other
Fireplace 
Yes
Fireplace Features 
Family Room
Fireplaces 
1
Flooring 
CarpetLaminateTile
Furnished 
Negotiable
Heating 
Forced Air
Bathroom Full 
Level - Upper
Bathroom Half 
Level - UpperDescription - attached to primary suite with walk in closet
Bedroom 
Level - Upper
Dining Room 
Level - Main
Family Room 
Level - LowerDescription - with brick fireplace
Laundry 
Level - Basement
Save
Ask
Tour
Hide
Share
Exterior Features
Construction Details 
BrickFrame
Exterior 
Playground
Fencing 
FencedFull
Patio And Porch 
Front Porch
Roof 
Shingle
Community Features
School District 
Jefferson County R-1
Financing Terms Available 
CashConventionalFHA
Roads 
Paved
Schools
School District
Jefferson County R-1
Elementary School
Stony Creek
Middle School
Deer Creek
High School
Chatfield
Listing courtesy of Village Brokers Inc nicole@mydenvervillage.com


The content relating to real estate for sale in this Web site comes in part from the Internet Data eXchange ("IDX") program of METROLIST, INC., DBA RECOLORADO real estate listings held by brokers other than Village Brokers Inc are marked with the IDX Logo. This information is being provided for the consumers' personal, non-commercial use and may not be used for any other purpose. All information subject to change and should be independently verified.

Neighborhood & Commute
Source: Walkscore
Disclosure: Community information and market data powered by Constellation Data Labs. Information is deemed reliable but not guaranteed.
Save
Ask
Tour
Hide
Share
Scroll to Top