Featured Listings

Search Homes for Sale in Central Colorado

A curated selection of properties represented by High Rocky Living across Colorado’s mountain communities. Thoughtfully priced homes, unique land parcels, and lifestyle properties positioned to stand out in today’s market.

Save
Ask
Tour
Hide
Share
$430,000
1 Day On Site

17805 E Ada Drive
Aurora, CO 80017

For Sale|Single Family Residence|Active
3
Beds
2
Total Baths
2
Full Baths
2,117
SqFt
$203
/SqFt
1982
Built
Subdivision:
Tollgate Village Sub 10th Flg
County:
Arapahoe
Call Now: 719-966-9013
Is this the listing for you? We can help make it yours.
719-966-9013
17805 E Ada Drive17805 E Ada Drive17805 E Ada Drive17805 E Ada Drive
Save
Ask
Tour
Hide
Share

Mortgage Calculator

Monthly Payment (Est.)

Enter an interest rate to see your estimated monthly payment.
Calculator powered by Showcase IDX, a Constellation1 Company. Copyright ©2026 Information is deemed reliable but not guaranteed.

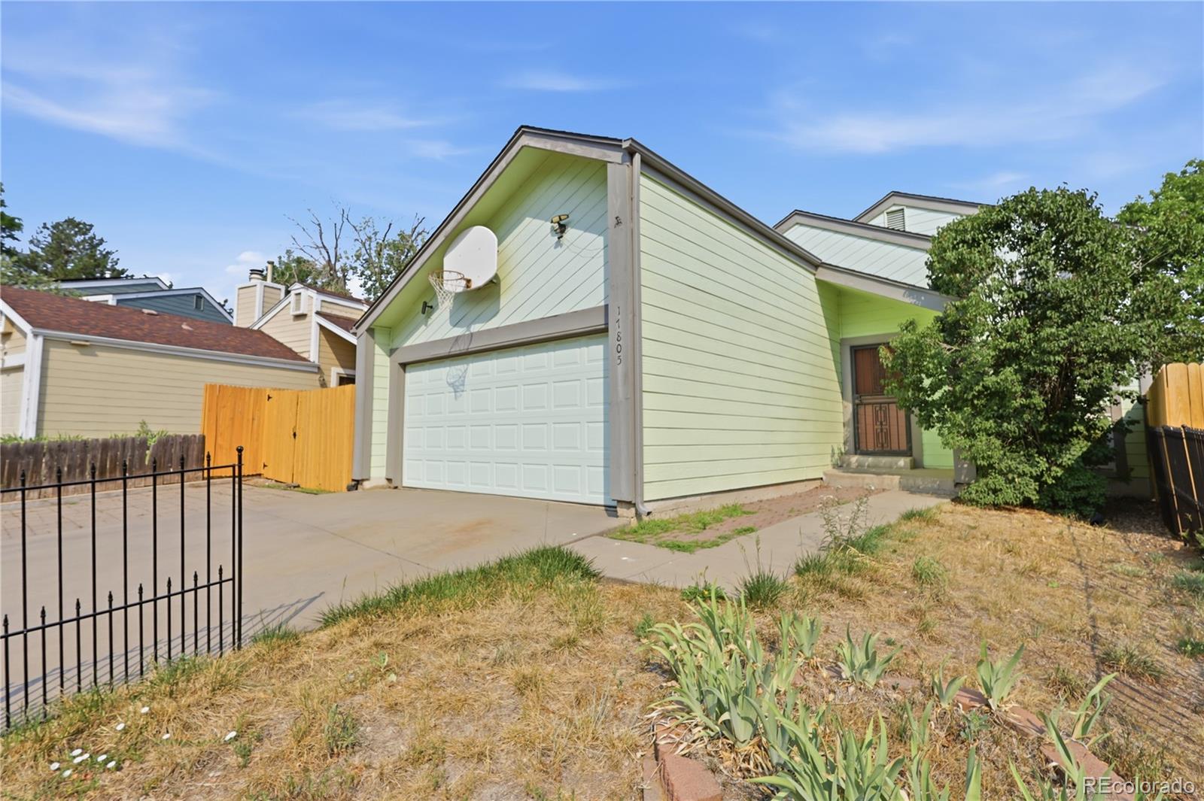
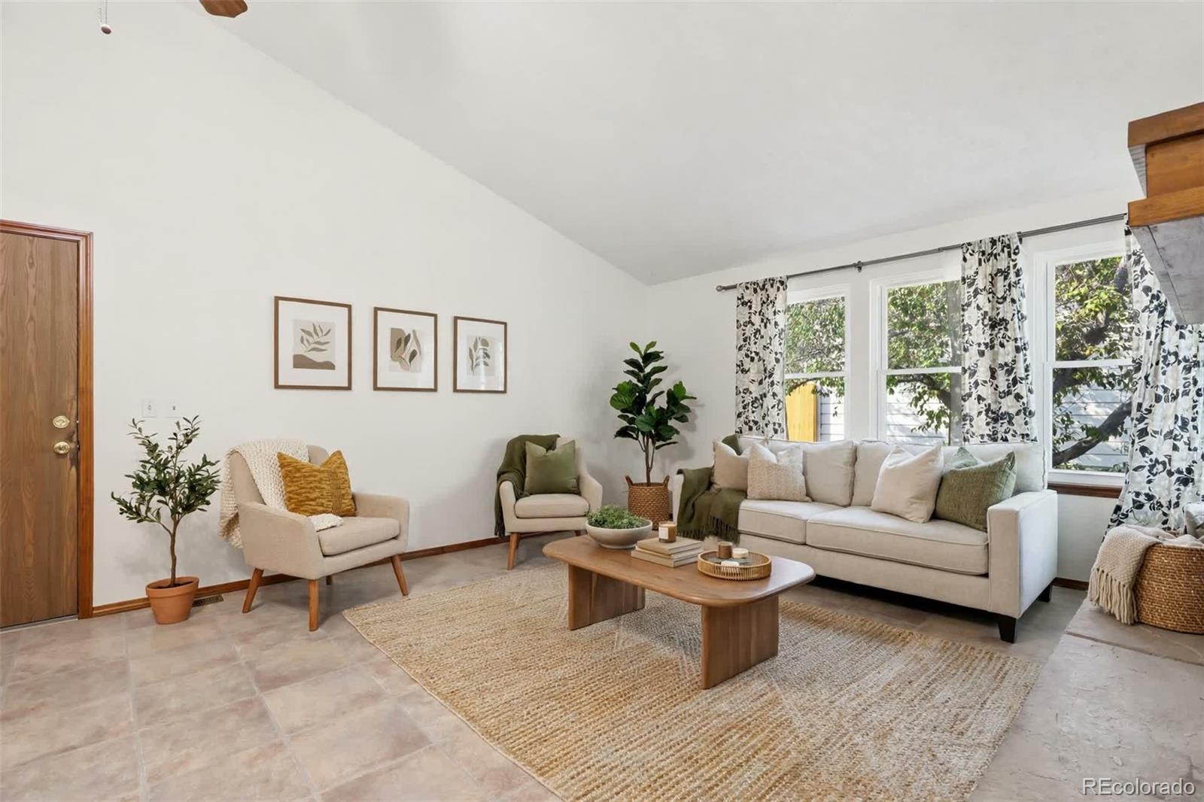
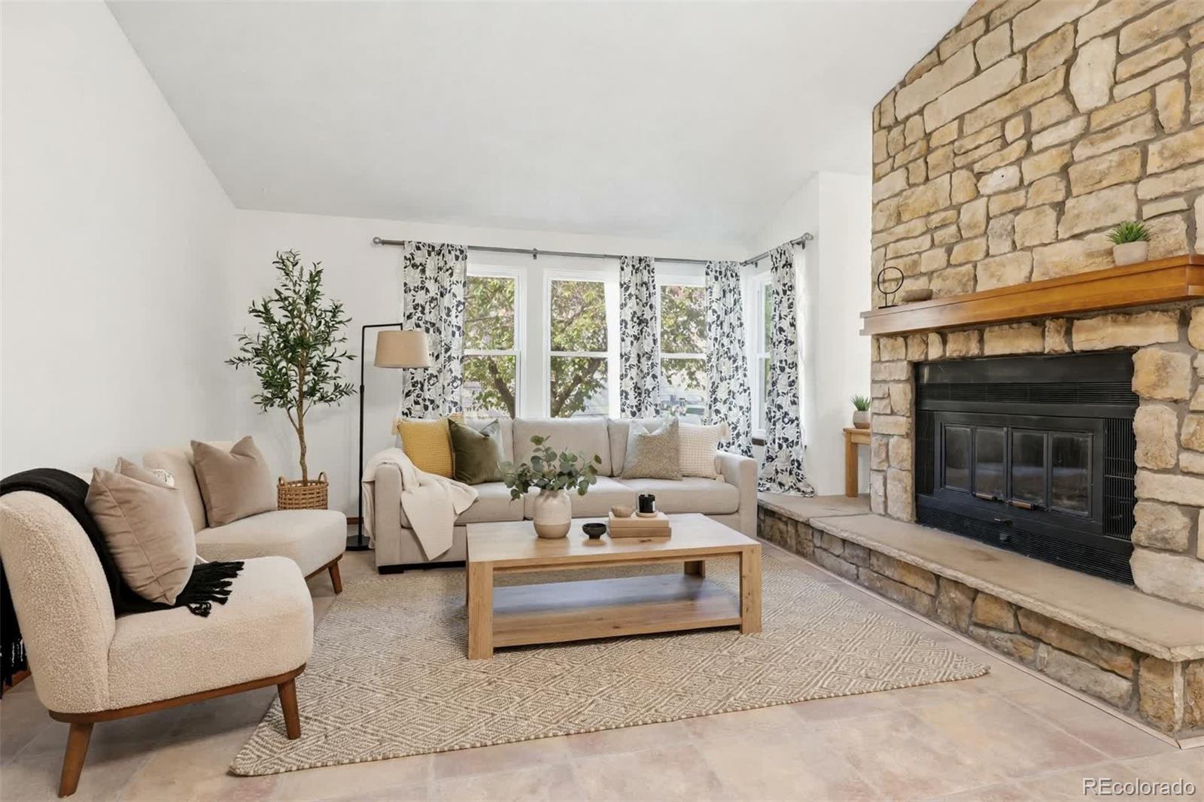
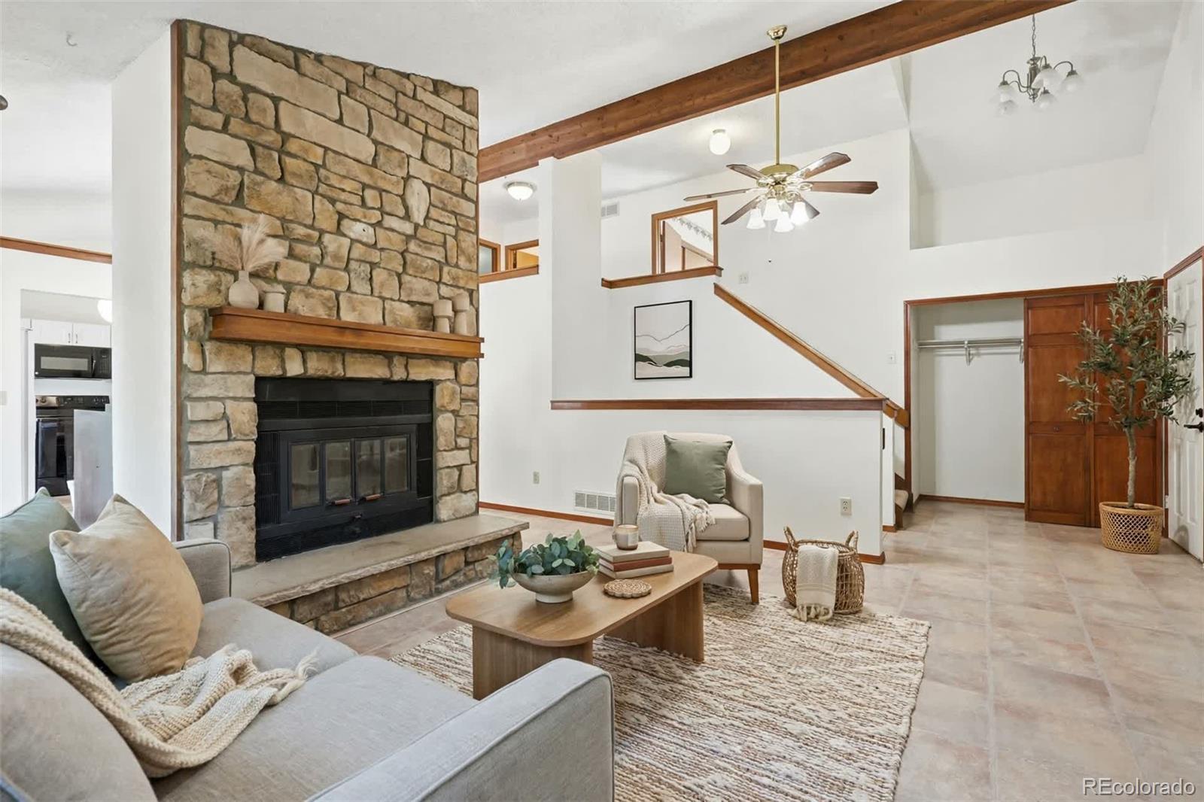
Some houses are just houses. This one has been a home. After years of birthdays, quiet mornings, and evenings by the fire, the owners of 17805 E Ada Dr in Aurora's Tollgate Overlook are ready to hand the keys to the next family who will love it the way they have. This 3-bedroom, 2-bath, 2,117 sq ft four-level home for sale in Aurora, gives you room to live the way you want. The main level opens to an updated kitchen with white cabinetry, a living room anchored by a wood-burning fireplace, and a dining area with real room for the table. Upstairs, two bedrooms with strong natural light share an full bath. The lower level and finished basement deliver the flex space: rec room, home office, gym, or guest setup, plus a dedicated laundry area. Out back, a fenced yard with a deck is ready for evenings relaxing after a long day. Dont forget about the attached two-car garage. Tollgate Village puts you minutes from Aurora parks, shopping, and dining, with easy commuter access to Denver, the Tech Center, and DIA. This is one of the strongest values in the 80017 zip for a home with this much finished space. Schedule your showing today.

Save
Ask
Tour
Hide
Share
Listing Snapshot
Price 
$430,000
Days On Site 
1 Day
Bedrooms 
3
Inside Area (SqFt) 
2,117 sqft
Total Baths 
2
Full Baths 
2
Partial Baths 
N/A
Lot Size 
0.13 Acres
Year Built 
1982
MLS Number 
3340667
Status 
Active
Property Tax 
$3,239
HOA/Condo/Coop Fees 
N/A
Sq Ft Source 
Public Records
Friends & Family
Recent Activity
24 hours agoListing updated with changes from the MLS
yesterdayListing first seen on site
General Features
Acres 
0.13
Attached Garage 
Yes
Direction Faces 
South
Foundation 
Concrete Perimeter
Garage 
Yes
Garage Spaces 
2
Parking 
Attached
Parking Spaces 
2
Property Sub Type 
Single Family Residence
Sewer 
Public Sewer
SqFt Above 
1607
SqFt Below 
510
SqFt Total 
2117
Utilities 
Natural Gas AvailableElectricity ConnectedNatural Gas Connected
Water Source 
Public
Interior Features
Appliances 
DishwasherDisposalDryerOvenRefrigeratorWasher
Basement 
Partial
Cooling 
Central Air
Fireplace 
Yes
Fireplace Features 
Living Room
Fireplaces 
1
Flooring 
VinylCarpetLinoleumTile
Heating 
Forced Air
Laundry Features 
Laundry Closet
Bathroom Full 
Level - Upper
Bedroom 
Level - Upper
Bonus Room 
Level - Basement
Dining Room 
Level - Main
Kitchen 
Level - Main
Living Room 
Level - Main
Save
Ask
Tour
Hide
Share
Exterior Features
Construction Details 
ConcreteFrameWood Siding
Fencing 
FencedFull
Lot Features 
Level
Patio And Porch 
Deck
Roof 
Composition
Community Features
School District 
Adams-Arapahoe 28J
Financing Terms Available 
CashConventionalFHAVA Loan
Schools
School District
Adams-Arapahoe 28J
Elementary School
Iowa
Middle School
Mrachek
High School
Gateway
Listing courtesy of Blue Pebble Homes info@bluepebbleRE.com


The content relating to real estate for sale in this Web site comes in part from the Internet Data eXchange ("IDX") program of METROLIST, INC., DBA RECOLORADO real estate listings held by brokers other than Blue Pebble Homes are marked with the IDX Logo. This information is being provided for the consumers' personal, non-commercial use and may not be used for any other purpose. All information subject to change and should be independently verified.

Neighborhood & Commute
Source: Walkscore
Disclosure: Community information and market data powered by Constellation Data Labs. Information is deemed reliable but not guaranteed.
Save
Ask
Tour
Hide
Share
Scroll to Top