Featured Listings

Search Homes for Sale in Central Colorado

A curated selection of properties represented by High Rocky Living across Colorado’s mountain communities. Thoughtfully priced homes, unique land parcels, and lifestyle properties positioned to stand out in today’s market.

Save
Ask
Tour
Hide
Share
$3,495,000
3 Days On Site

39858 Highway 24
Lake George, CO 80827

For Sale|Single Family Residence|Active
2
Beds
3
Total Baths
1
Full Bath
2
Partial Baths
2,904
SqFt
$1,204
/SqFt
2026
Built
Subdivision:
Lake George
County:
Park
Call Now: 719-966-9013
Is this the listing for you? We can help make it yours.
719-966-9013
39858 Highway 2439858 Highway 2439858 Highway 2439858 Highway 24
Save
Ask
Tour
Hide
Share

Mortgage Calculator

Monthly Payment (Est.)

Enter an interest rate to see your estimated monthly payment.
Calculator powered by Showcase IDX, a Constellation1 Company. Copyright ©2026 Information is deemed reliable but not guaranteed.

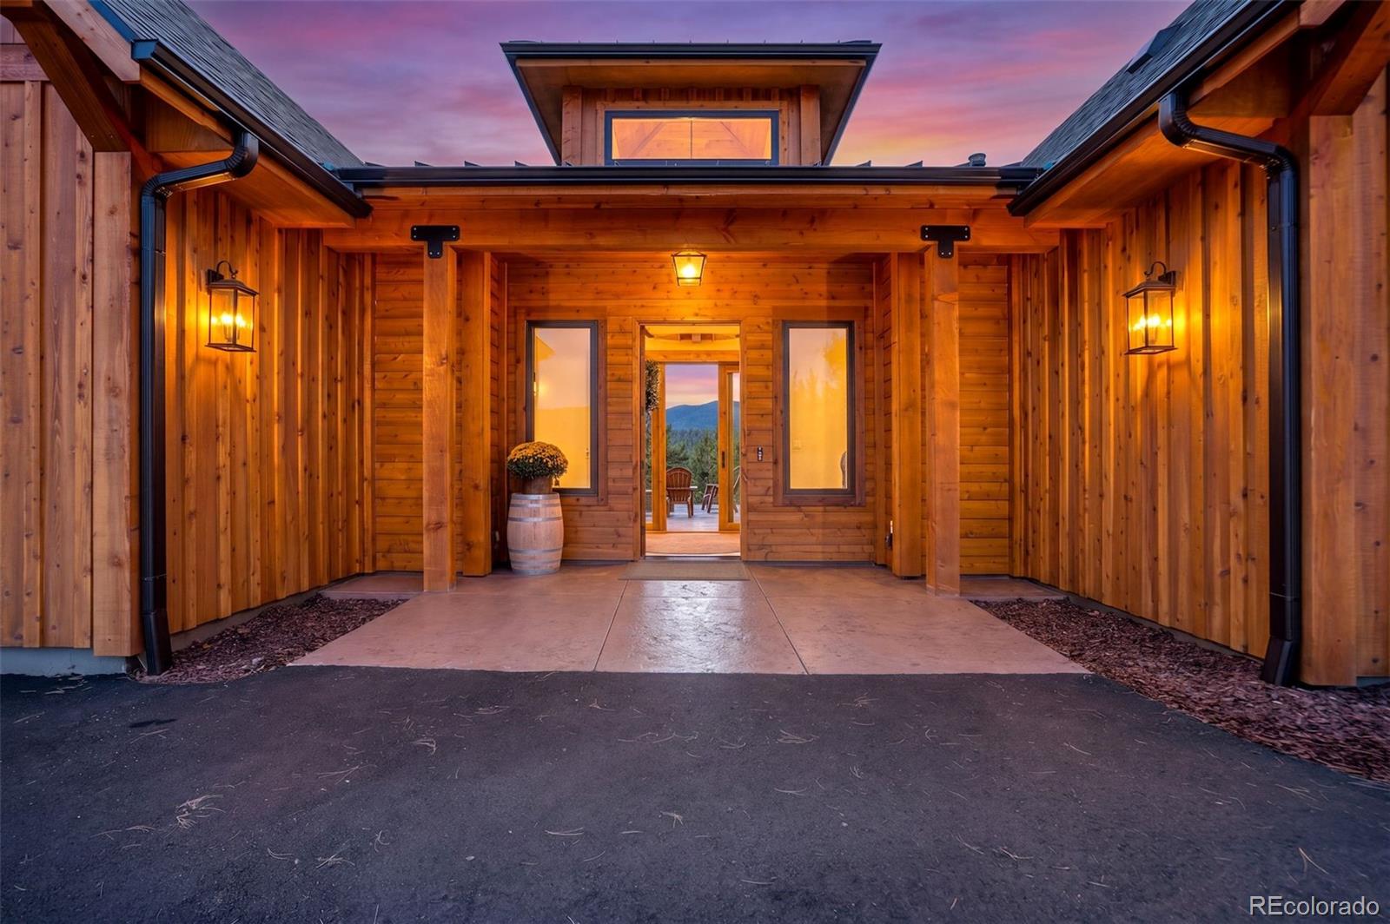
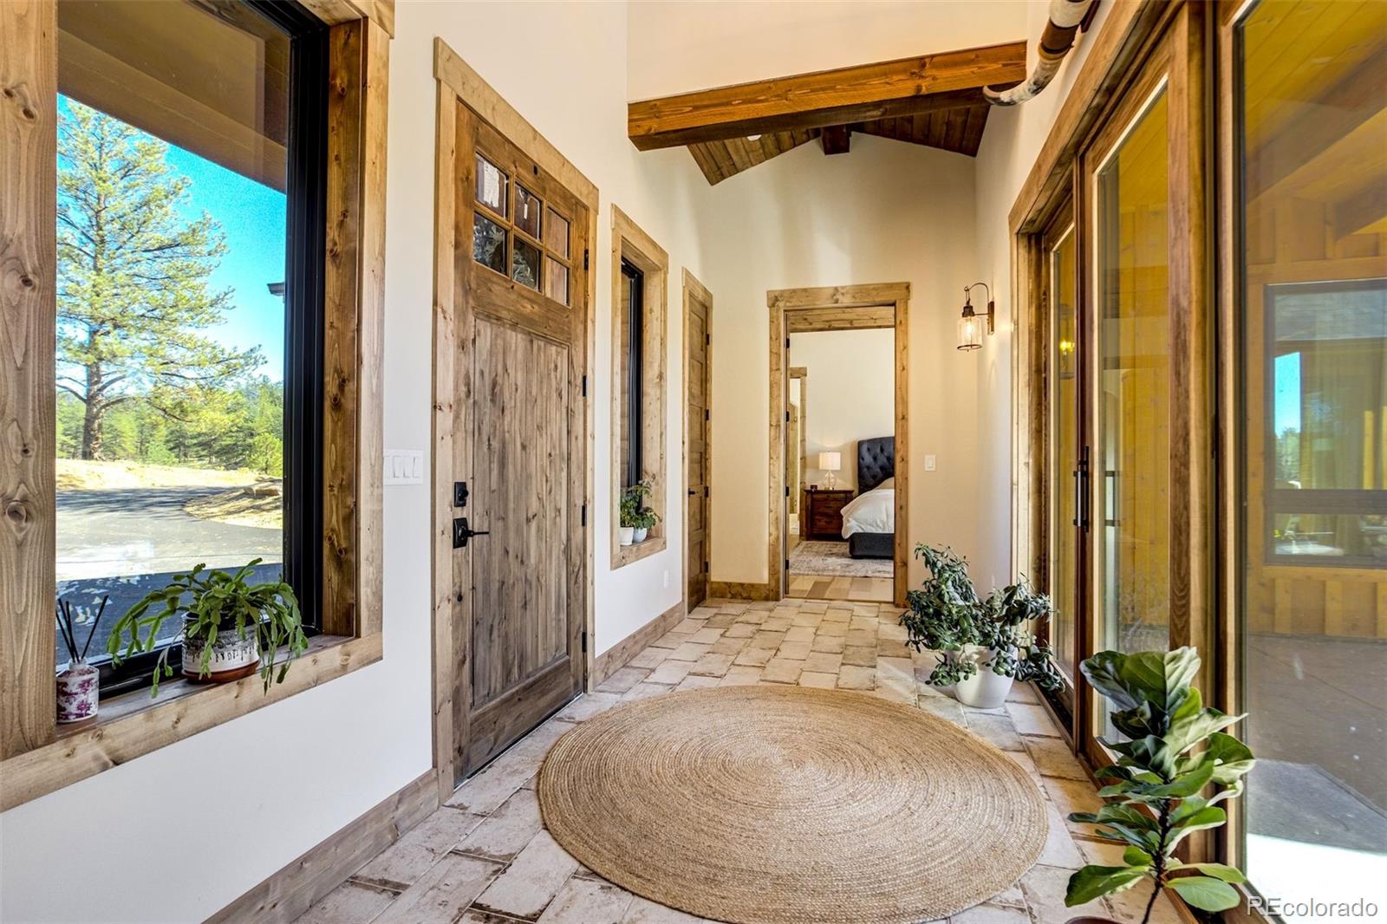
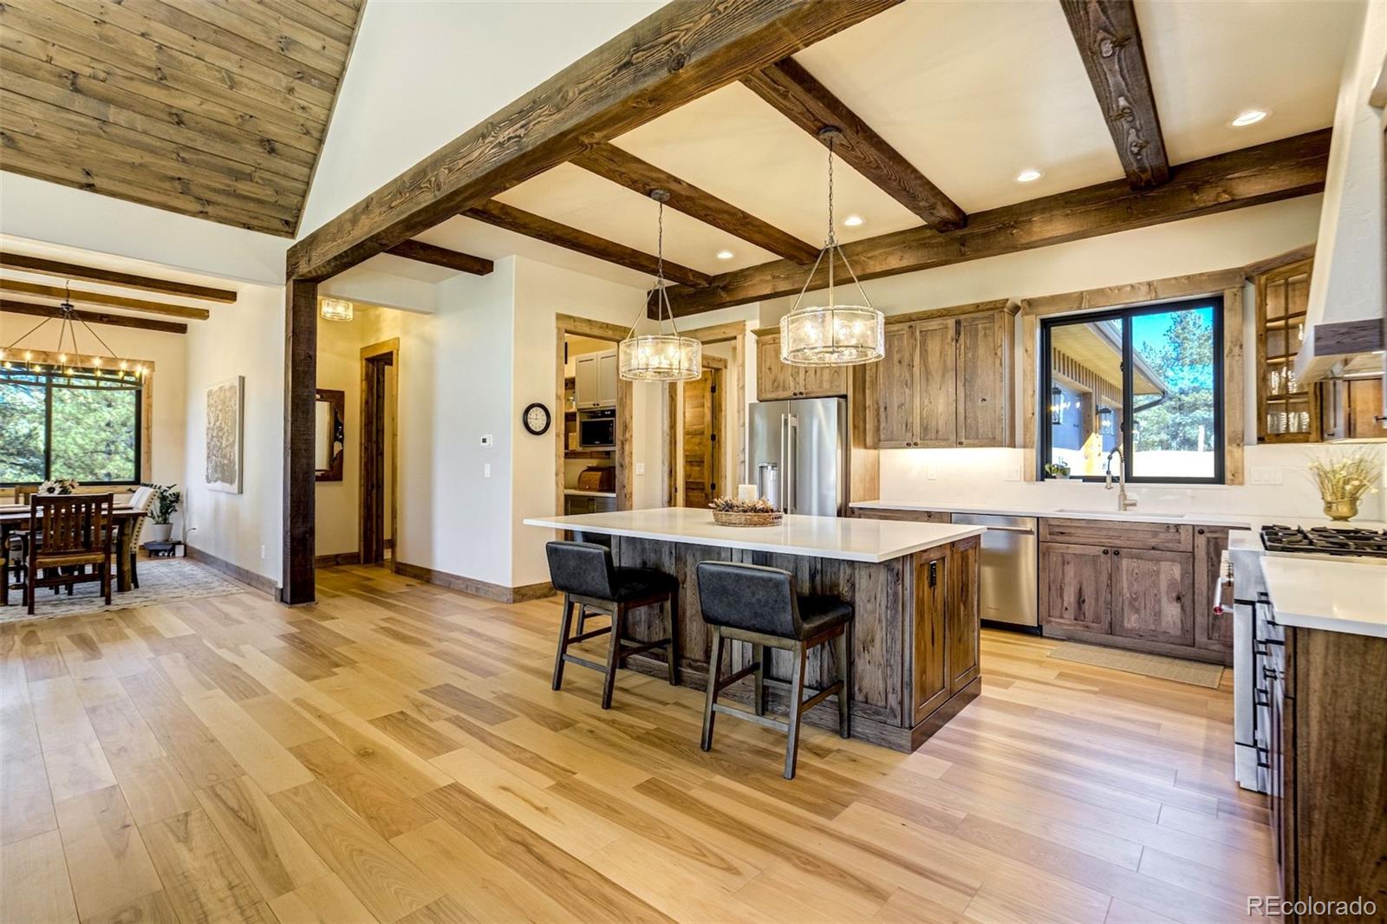
A rare opportunity to own an extraordinary 107-acre Colorado mountain ranch offering TWO HOMES: a newly constructed luxury main residence and a beautifully updated guest log cabin. Rooted in historic homestead heritage, this Lake George property showcases spectacular Pikes Peak and Blue Mountain views, dramatic rock formations, open meadows, mature forests, and Twin Creek flowing through the ranch. An outdoor enthusiast's paradise with trophy elk on the property and world-class Gold Medal trout fishing within one mile. Enjoy hunting, ATV riding, hiking, and horseback riding opportunities, plus outstanding equestrian potential. Multiple potential building sites, easy state highway access, and remarkable privacy combine seclusion with convenience. The newly constructed main home was built as the personal estate of a veteran general contractor with over 30 years of experience. Exceptional craftsmanship and natural materials include cedar siding, Douglas fir accents, Andersen fiberglass windows, soaring approximately 20-foot ceilings, 8-foot doors, wide-plank hickory floors, and tongue-and-groove pine ceilings. A striking Colorado copper stone fireplace anchors the open living area. The custom knotty hickory kitchen features quartz countertops and backsplash; the primary suite includes Italian rustic travertine flooring. Approximately 2,000 square feet of garage and storage space accommodate vehicles and recreational equipment. The second home, a beautifully updated log cabin, features massive scenic windows, a loft bedroom, and a luxury hot tub. With expansive acreage and potential for additional residences or future development, subject to applicable approvals, this property offers compelling investment possibilities. A rare Colorado legacy ranch combining two homes, land, privacy, recreation, and opportunity.

Save
Ask
Tour
Hide
Share
Listing Snapshot
Price 
$3,495,000
Days On Site 
3 Days
Bedrooms 
2
Inside Area (SqFt) 
2,904 sqft
Total Baths 
3
Full Baths 
1
Partial Baths 
2
Lot Size 
107.38 Acres
Year Built 
2026
MLS Number 
3424596
Status 
Active
Property Tax 
$2,344
HOA/Condo/Coop Fees 
N/A
Sq Ft Source 
Builder
Friends & Family
Recent Activity
2 days agoListing updated with changes from the MLS
2 days agoStatus changed to Active
3 days agoListing first seen on site
General Features
Acres 
107.38
Attached Garage 
Yes
Garage 
Yes
Garage Spaces 
5
Levels 
One
Parking 
AsphaltCircular DrivewayHeated GarageStorageAttached
Parking Spaces 
5
Property Condition 
New Construction
Property Sub Type 
Single Family Residence
Sewer 
Septic Tank
SqFt Above 
2904
SqFt Total 
2904
Style 
Traditional
Utilities 
Electricity ConnectedPropane
Water Source 
PrivateWell
Zoning 
A, R
Interior Features
Appliances 
DishwasherDryerMicrowaveRangeRange HoodRefrigeratorWasher
Cooling 
Ceiling Fan(s)Other
Fireplace 
Yes
Fireplace Features 
Living RoomWood Burning
Fireplaces 
1
Flooring 
Tile
Furnished 
Negotiable
Heating 
Radiant FloorWood
Interior 
Ceiling Fan(s)High Speed InternetKitchen IslandOpen FloorplanPantryVaulted Ceiling(s)Walk-In Closet(s)
Main Level Bedrooms 
2
Bathroom Full 
Level - Main
Bathroom Half 
Level - Main
Bathroom Three Quarter 
Level - Main
Bedroom 
Level - Main
Bonus Room 
Dining Room 
Level - Main
Kitchen 
Level - Main
Laundry 
Level - Main
Living Room 
Level - Main
Save
Ask
Tour
Hide
Share
Exterior Features
Construction Details 
Cedar
Lot Features 
WoodedMany TreesMeadow
Patio And Porch 
CoveredDeckPatio
Roof 
CompositionMetal
View 
MeadowMountain(s)
Waterfront Features 
Stream
Waterview 
MeadowMountain(s)
Community Features
School District 
Park County RE-2
Financing Terms Available 
CashConventional
Roads 
Paved
Horse Allowed 
Yes
Schools
School District
Park County RE-2
Elementary School
Edith Teter
Middle School
South Park
High School
South Park
Listing courtesy of REMAX PROPERTIES jacobburger@remax.net


The content relating to real estate for sale in this Web site comes in part from the Internet Data eXchange ("IDX") program of METROLIST, INC., DBA RECOLORADO real estate listings held by brokers other than REMAX PROPERTIES are marked with the IDX Logo. This information is being provided for the consumers' personal, non-commercial use and may not be used for any other purpose. All information subject to change and should be independently verified.

Neighborhood & Commute
Source: Walkscore
Disclosure: Community information and market data powered by Constellation Data Labs. Information is deemed reliable but not guaranteed.
Save
Ask
Tour
Hide
Share
Scroll to Top