

37811 Twin Kopie RoadBuena Vista, CO 81211
Mortgage Calculator
Monthly Payment (Est.)
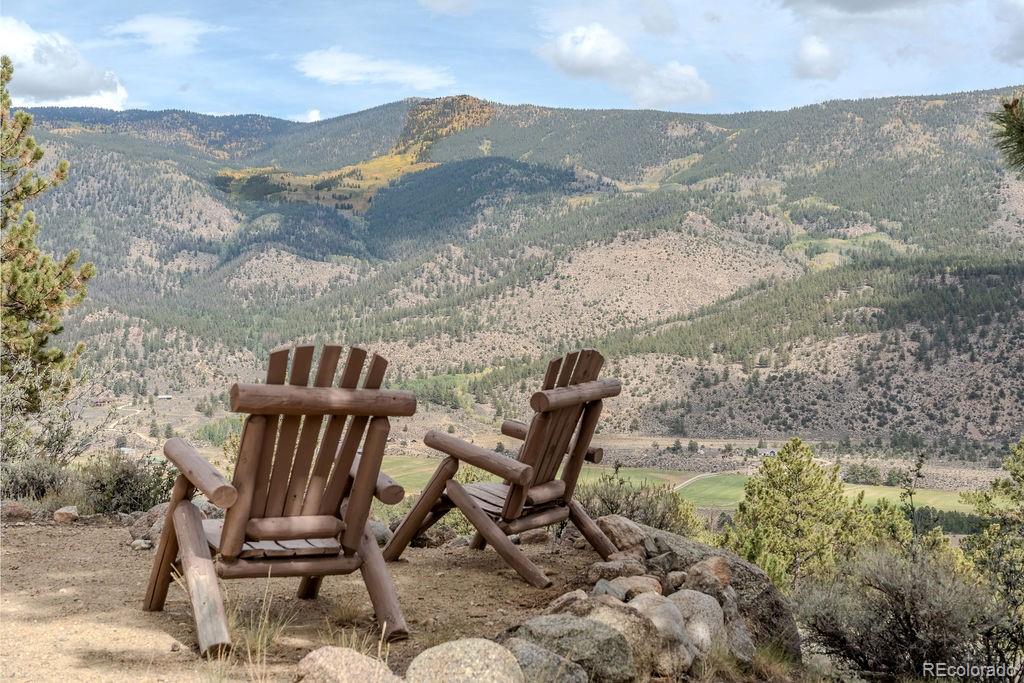
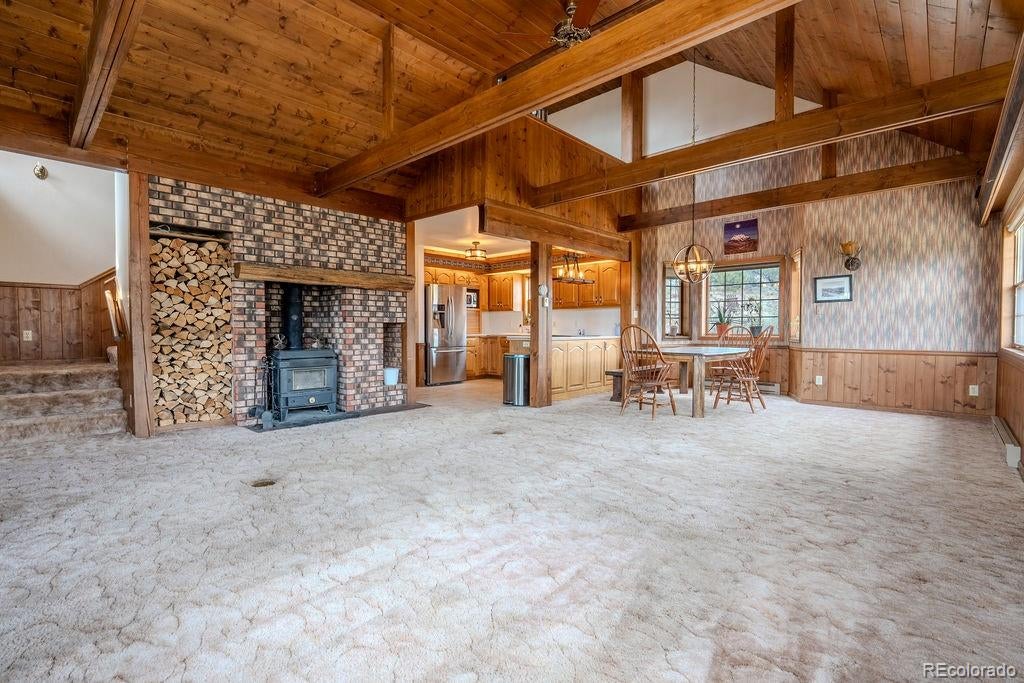
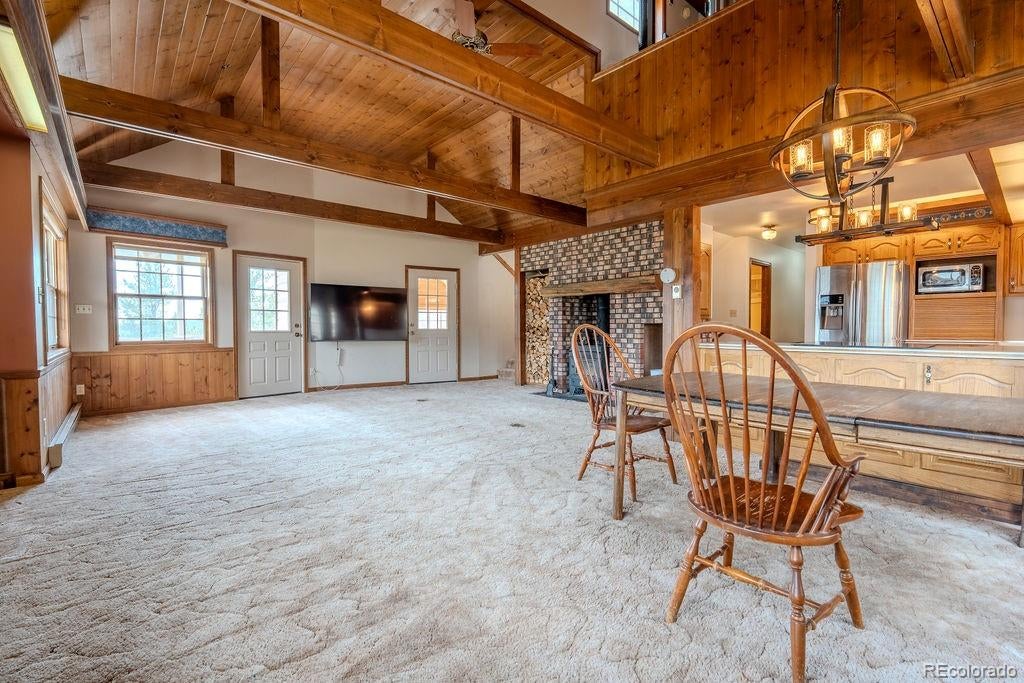
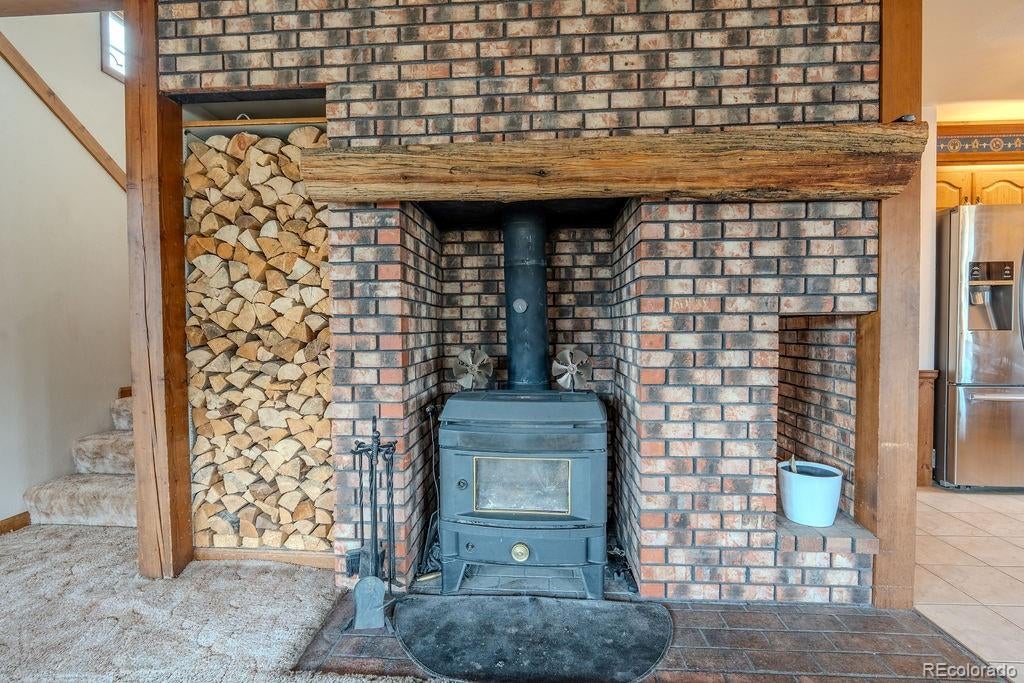
Enter an interest rate to see your estimated monthly payment.Solidly built 1984 passive solar chalet on 3.48 acres, nine miles north of Buena Vista. The carpet is old. The structure is not. 2,290 finished square feet, 1,491 above grade and 799 in a finished walkout lower level. Three bedrooms, three baths, a separate office, three garage bays in two buildings. The south gable end is a two-story glass wall. It collects sun all winter and the roof overhang shades it all summer. This house is all electric and was designed that way on purpose. Solar gain carries the main level on sunny days. A wood stove on a raised brick hearth, with a built-in wood bay beside it, sits under the vaulted ceiling and heats the entire floor. Electric baseboard is zoned room by room, so you heat the rooms you use. Ask for the seller's last twelve months of electric bills before you form an opinion. Tongue-and-groove pine ceilings on exposed timber beams. Oak kitchen with stainless Samsung range, dishwasher and French-door refrigerator. Main-level primary bedroom with full bath, plus laundry and half bath on the same floor. The upstairs suite is already updated: plank flooring, double vanity, new large-format tile tub surround, covered balcony, and a real office with a door. The finished lower level walks out at grade with two bedrooms and a full bath, daylight and its own outside entrance. Detached two-car shop with loft storage. Attached single garage, drywalled, with interior access to the house. Gravel apron parks trailers, a boat and the truck. Private well, permit 90689. Septic. 2025 tax was $3,446.40. POA dues are $996 per year and include owner access to a private stocked fishing lake and direct access to National Forest. The view runs East and South across the valley to the ranges beyond. Carpet, paint and fixtures are a checkbook problem. The lot, the view and the framing are not.
| 6 days ago | Listing updated with changes from the MLS | |
| 6 days ago | Price changed to $750,000 | |
| a month ago | Listing first seen on site |

The content relating to real estate for sale in this Web site comes in part from the Internet Data eXchange ("IDX") program of METROLIST, INC., DBA RECOLORADO real estate listings held by brokers other than Real Broker, LLC are marked with the IDX Logo. This information is being provided for the consumers' personal, non-commercial use and may not be used for any other purpose. All information subject to change and should be independently verified.