Featured Listings

Search Homes for Sale in Central Colorado

A curated selection of properties represented by High Rocky Living across Colorado’s mountain communities. Thoughtfully priced homes, unique land parcels, and lifestyle properties positioned to stand out in today’s market.

Save
Ask
Tour
Hide
Share
$319,900
New Listing

617 Zenith Lane E
Grand Junction, CO 81505

Townhouse|Coming Soon
3
Beds
3
Total Baths
2
Full Baths
1
Partial Bath
1,469
SqFt
$218
/SqFt
2019
Built
Subdivision:
Sundance Village
County:
Mesa
Call Now: 719-966-9013
Is this the listing for you? We can help make it yours.
719-966-9013
617 Zenith Lane E617 Zenith Lane E617 Zenith Lane E617 Zenith Lane E
Save
Ask
Tour
Hide
Share

Mortgage Calculator

Monthly Payment (Est.)

Enter an interest rate to see your estimated monthly payment.
Calculator powered by Showcase IDX, a Constellation1 Company. Copyright ©2026 Information is deemed reliable but not guaranteed.

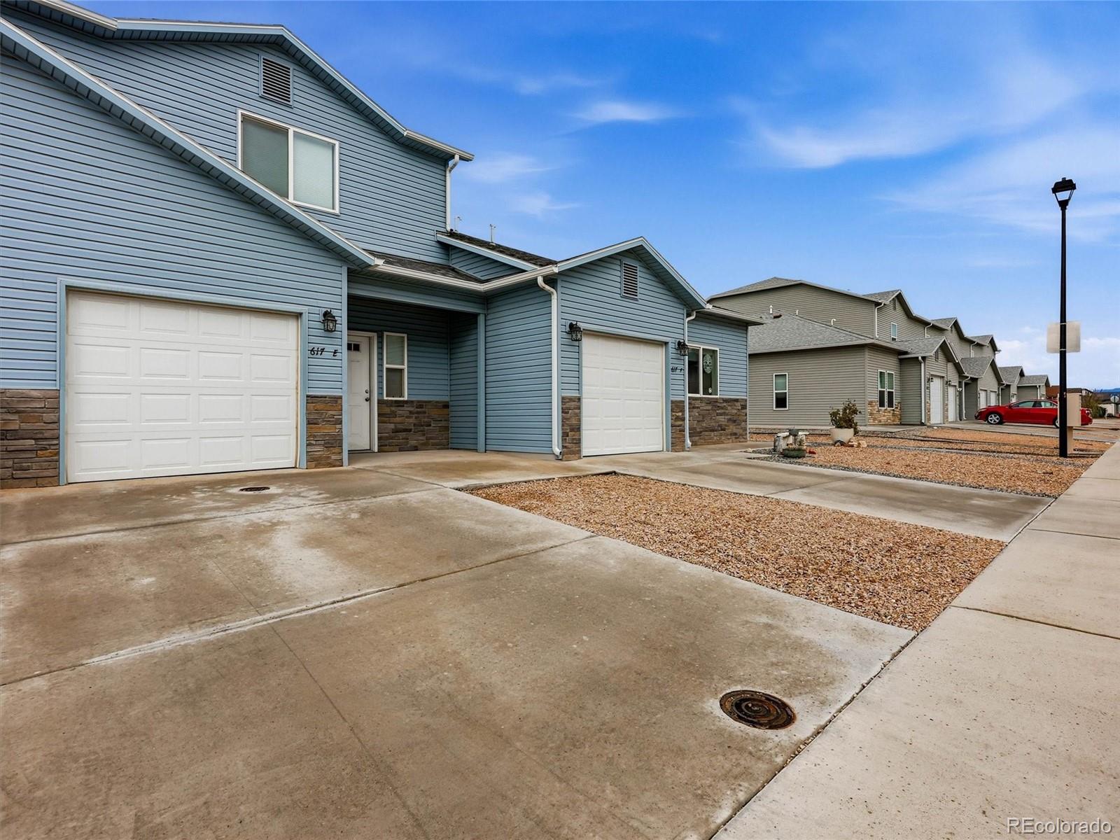
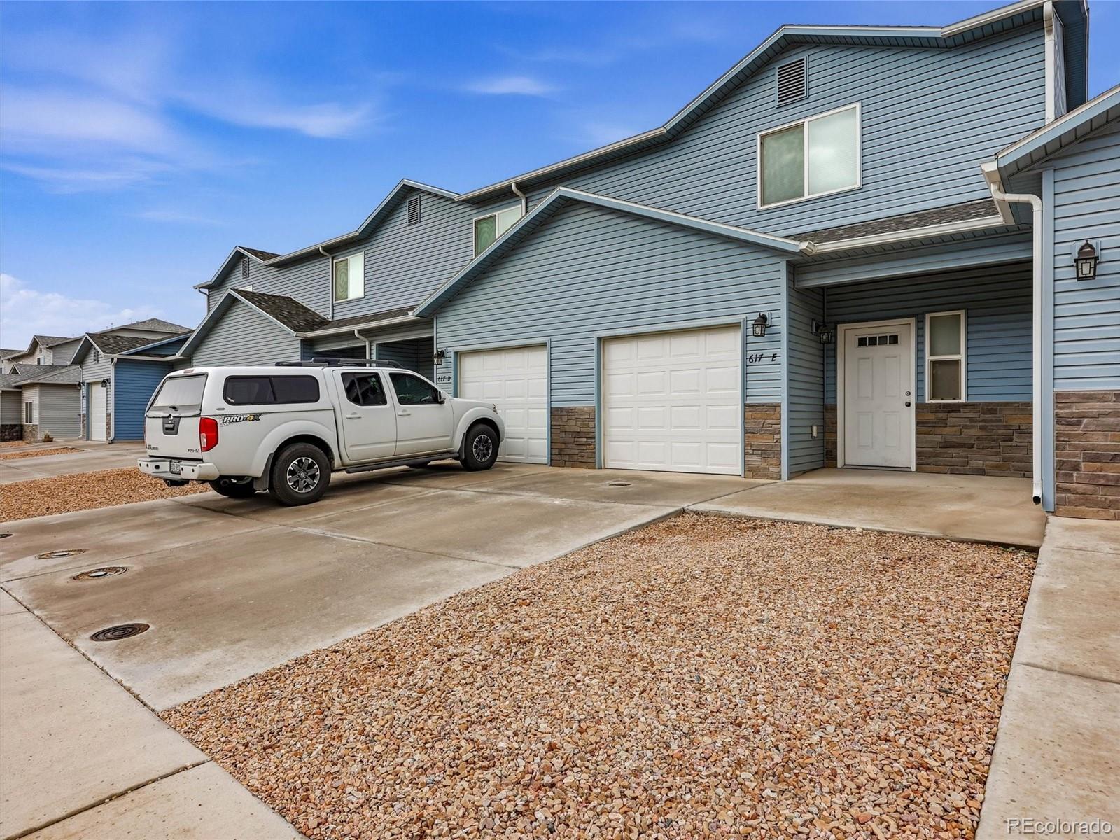
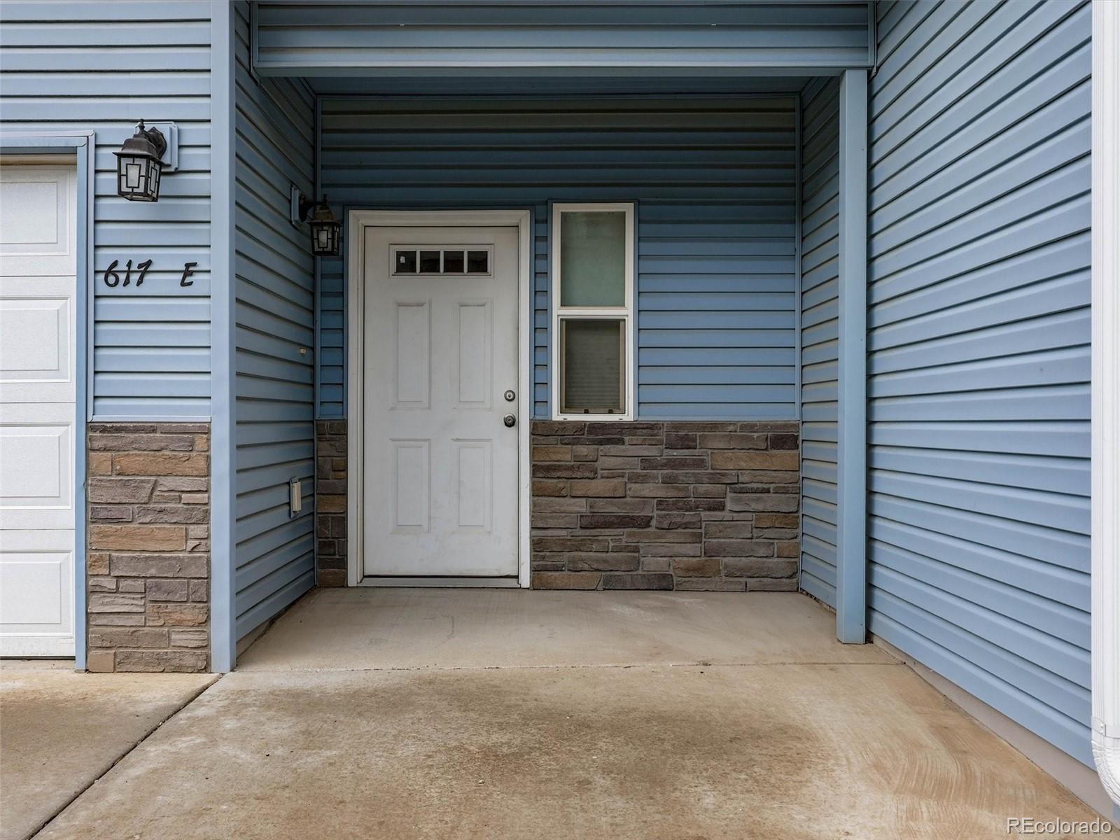
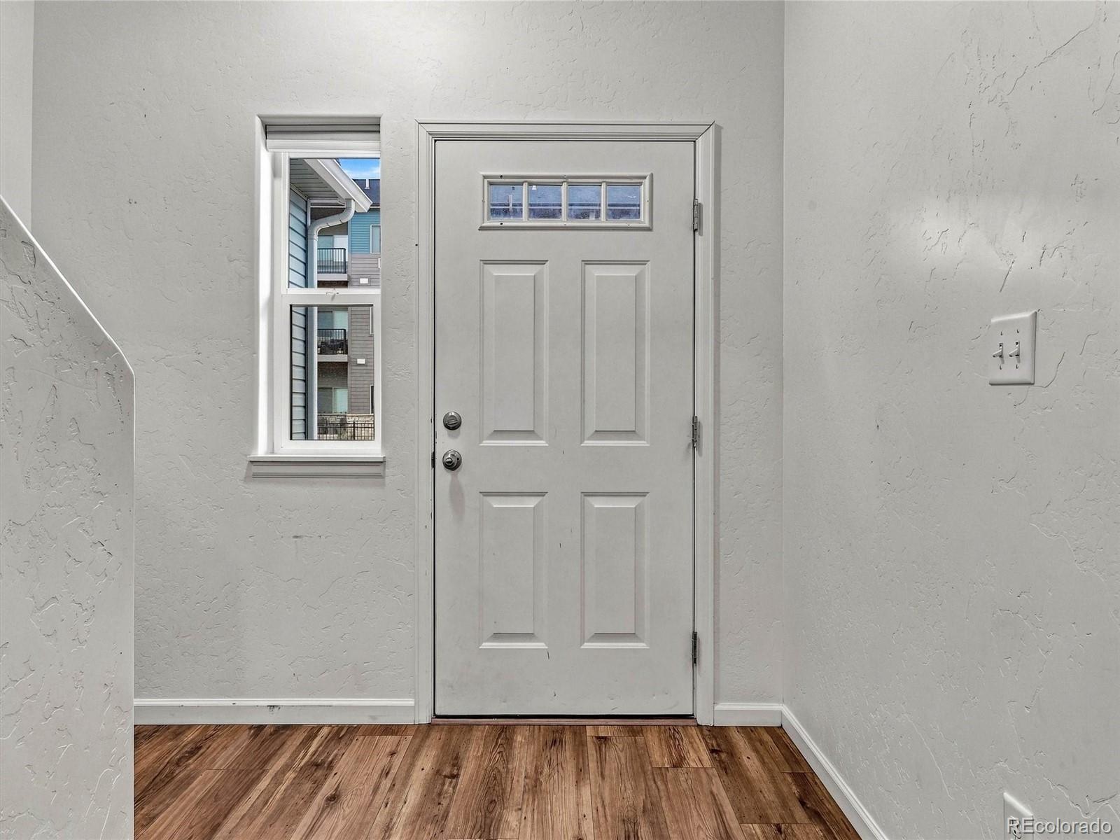
Discover effortless living in this thoughtfully designed Sundance Village townhome, ideally situated in Grand Junction's highly desirable North Area. Built in 2019, this inviting residence offers 1,469 square feet of well-appointed living space, featuring three bedrooms, three bathrooms and an attached one-car garage. An open and airy main level welcomes residents with beautiful hard flooring, abundant natural light and a seamless connection between the living, dining and kitchen areas. Rich cabinetry, stainless steel appliances, generous counter space and an expansive breakfast bar create a kitchen equally suited for everyday living and effortless entertaining. Upstairs, a spacious primary suite offers a peaceful retreat with a private ensuite bath and walk-in closet, while two additional bedrooms, a full bathroom and conveniently located laundry complete the upper level. A private, fully fenced patio extends the living space outdoors, offering an intimate setting for relaxing or entertaining. Thoughtful energy efficiency sets this home apart, boasting ENERGY STAR certification, an impressive HERS Index of 56, Low-E windows and a tankless, on-demand water heater for continuous hot water. Enjoy the ease of low-maintenance living with an HOA that covers sewer, trash, irrigation, common area landscaping and exterior maintenance, including roofs, siding, driveways and sidewalks. Ideally positioned near Mesa Mall, Canyon View Park, shopping, dining, Grand Junction Regional Airport, and I-70, this exceptional location places everyday conveniences and outdoor recreation just moments away. A perfect balance of comfort, efficiency and convenience awaits.

Save
Ask
Tour
Hide
Share
Listing Snapshot
Price 
$319,900
Days On Site 
0 Days
Bedrooms 
3
Inside Area (SqFt) 
1,469 sqft
Total Baths 
3
Full Baths 
2
Partial Baths 
1
Lot Size 
0.04 Acres
Year Built 
2019
MLS Number 
3565040
Status 
Coming Soon
Property Tax 
$1,431
HOA/Condo/Coop Fees 
$245 monthly
Sq Ft Source 
Public Records
Friends & Family
Recent Activity
5 hours agoListing updated with changes from the MLS
21 hours agoListing first seen on site
General Features
Acres 
0.04
Attached Garage 
Yes
Direction Faces 
East
Foundation 
Slab
Garage 
Yes
Garage Spaces 
1
Green Energy Efficient 
ConstructionHVACInsulationLightingWater HeaterWindows
Levels 
Two
Parking 
Attached
Parking Spaces 
1
Pets 
Cats OKDogs OK
Property Sub Type 
Townhouse
Sewer 
Public Sewer
SqFt Above 
1469
SqFt Total 
1469
Style 
Contemporary
Utilities 
Natural Gas AvailableElectricity ConnectedNatural Gas ConnectedPhone Available
Water Source 
Public
Zoning 
RES
Interior Features
Appliances 
DishwasherDisposalDryerMicrowaveRangeRefrigeratorWasher
Cooling 
Central Air
Flooring 
CarpetLaminateVinyl
Furnished 
Unfurnished
Heating 
Forced AirNatural Gas
Interior 
Eat-in KitchenEntrance FoyerLaminate CountersOpen FloorplanPantryWalk-In Closet(s)
Laundry Features 
Laundry Closet
Window Features 
Double Pane WindowsWindow Coverings
Bathroom Full 
Level - UpperDescription - En-suite bath with dual vanities and soaking tub.
Bathroom Half 
Level - MainDescription - Convenient main-level powder bath.
Bedroom 
Dimensions - 12.3 x 9.2Level - UpperDescription - Versatile space ideal for guests or a home office.
Dining Room 
Dimensions - 10.9 x 9.8Level - MainDescription - Inviting dining area ideal for entertaining.
Kitchen 
Dimensions - 10.9 x 12.1Level - MainDescription - Ample cabinetry, pantry and generous counter space.
Laundry 
Dimensions - 6.5 x 5Level - UpperDescription - Convenient upper-level laundry with washer and dryer.
Living Room 
Dimensions - 21.9 x 8.8Level - MainDescription - Light-filled living space with an open layout.
Save
Ask
Tour
Hide
Share
Exterior Features
Construction Details 
Frame
Exterior 
Rain Gutters
Fencing 
FencedFull
Patio And Porch 
Patio
Roof 
Composition
Windows/Doors 
Double Pane WindowsWindow Coverings
Community Features
Association Fee 
$245.0
Association Fee Frequency 
Monthly
School District 
Mesa County Valley 51
Financing Terms Available 
CashConventionalFHAVA Loan
Building Access 
Ground
Roads 
Paved
Schools
School District
Mesa County Valley 51
Elementary School
Pomona
Middle School
West
High School
Grand Junction
Listing courtesy of Milehimodern Adam@milehimodern.com


The content relating to real estate for sale in this Web site comes in part from the Internet Data eXchange ("IDX") program of METROLIST, INC., DBA RECOLORADO real estate listings held by brokers other than Milehimodern are marked with the IDX Logo. This information is being provided for the consumers' personal, non-commercial use and may not be used for any other purpose. All information subject to change and should be independently verified.

Neighborhood & Commute
Source: Walkscore
Disclosure: Community information and market data powered by Constellation Data Labs. Information is deemed reliable but not guaranteed.
Save
Ask
Tour
Hide
Share
Scroll to Top