Featured Listings

Search Homes for Sale in Central Colorado

A curated selection of properties represented by High Rocky Living across Colorado’s mountain communities. Thoughtfully priced homes, unique land parcels, and lifestyle properties positioned to stand out in today’s market.

Save
Ask
Tour
Hide
Share
$900,000
New Listing

14972 E Maplewood Drive
Centennial, CO 80016

For Sale|Single Family Residence|Active
4
Beds
4
Total Baths
2
Full Baths
2
Partial Baths
3,374
SqFt
$267
/SqFt
1999
Built
Subdivision:
Orchard Valley
County:
Arapahoe
Call Now: 719-966-9013
Is this the listing for you? We can help make it yours.
719-966-9013
14972 E Maplewood Drive14972 E Maplewood Drive14972 E Maplewood Drive14972 E Maplewood Drive
Save
Ask
Tour
Hide
Share

Mortgage Calculator

Monthly Payment (Est.)

Enter an interest rate to see your estimated monthly payment.
Calculator powered by Showcase IDX, a Constellation1 Company. Copyright ©2026 Information is deemed reliable but not guaranteed.

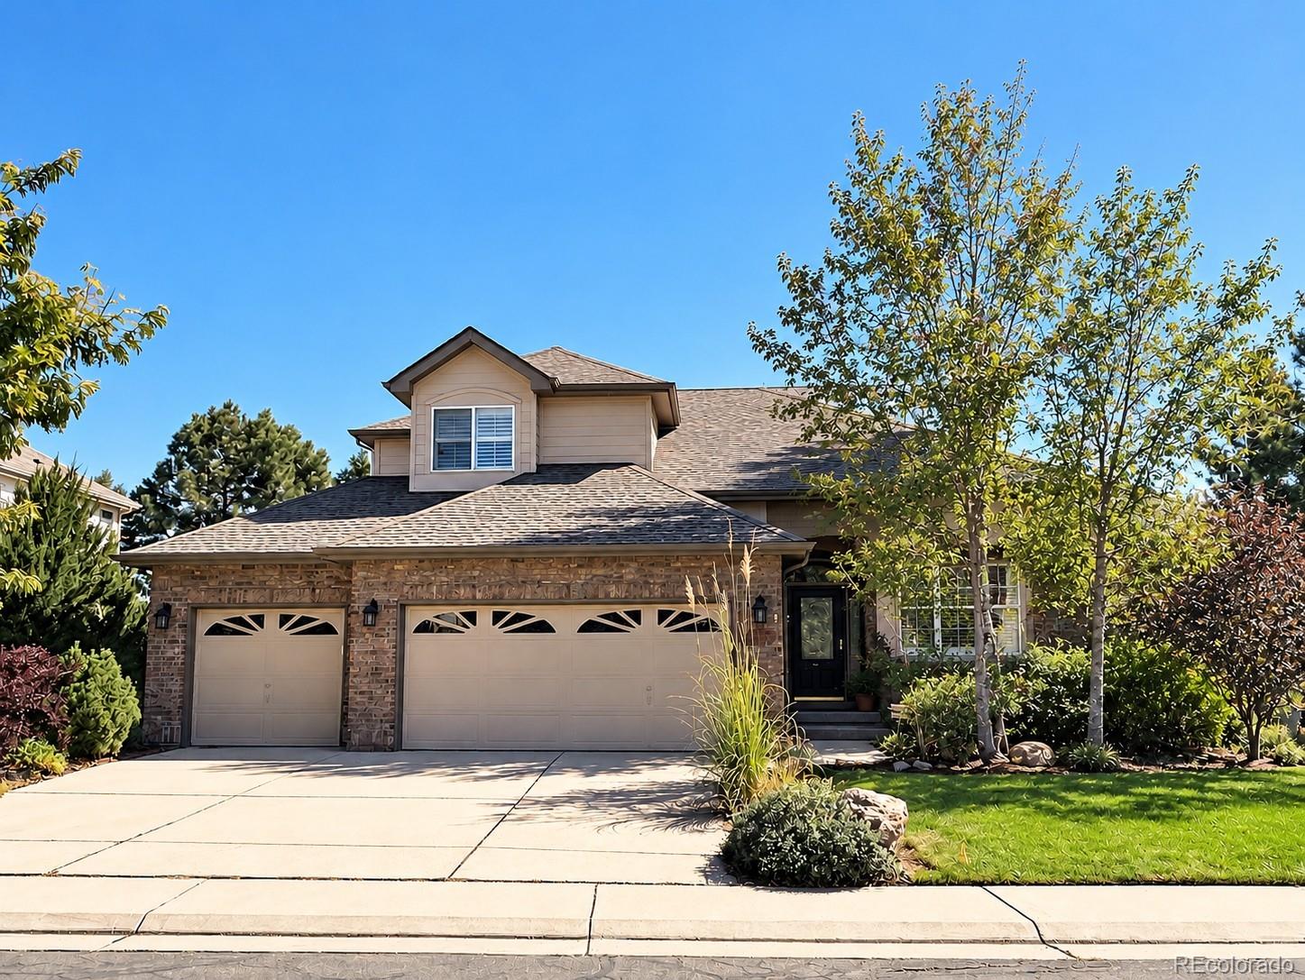
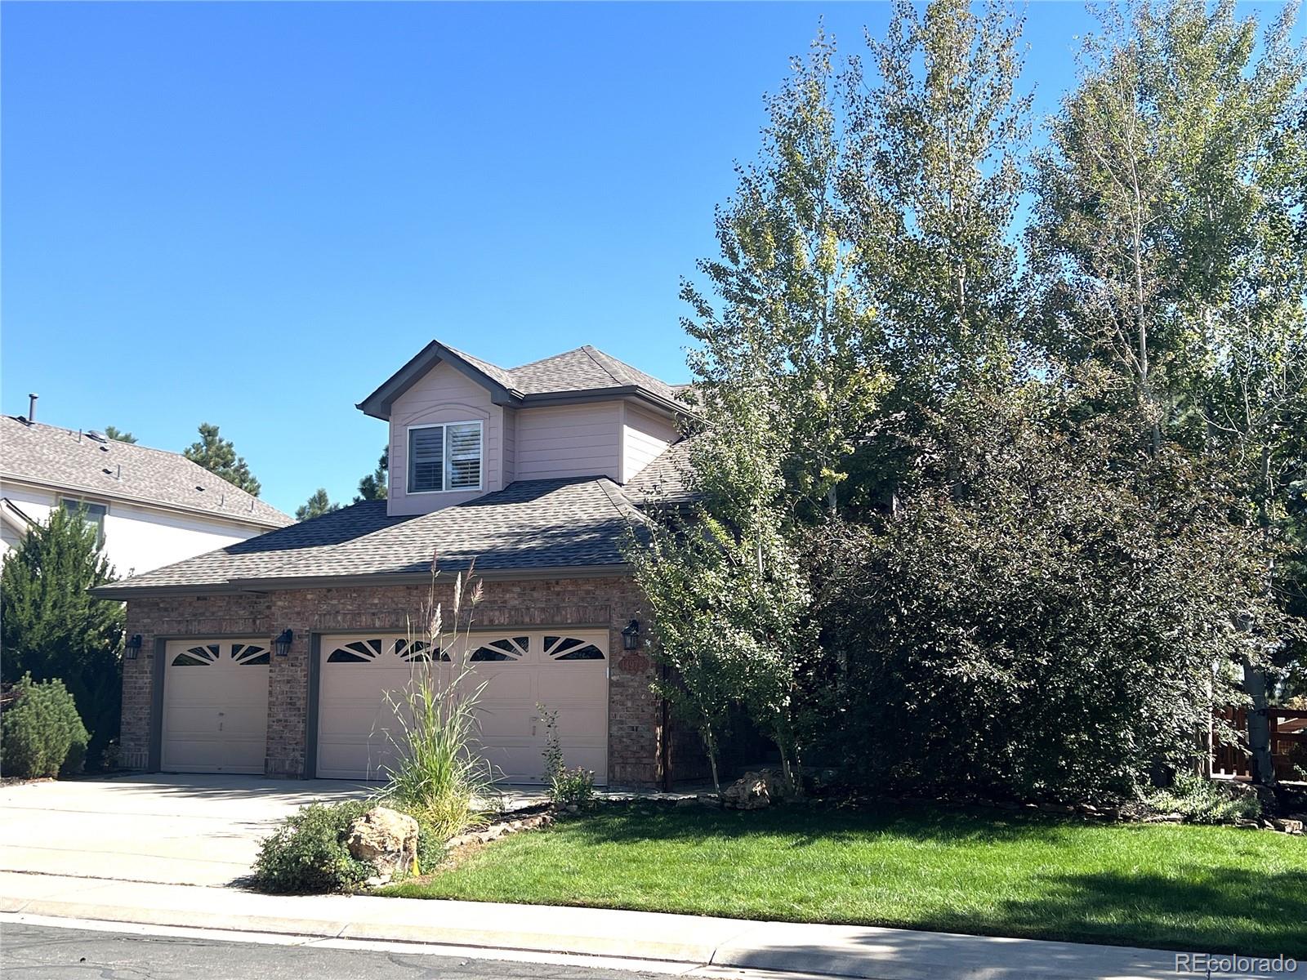
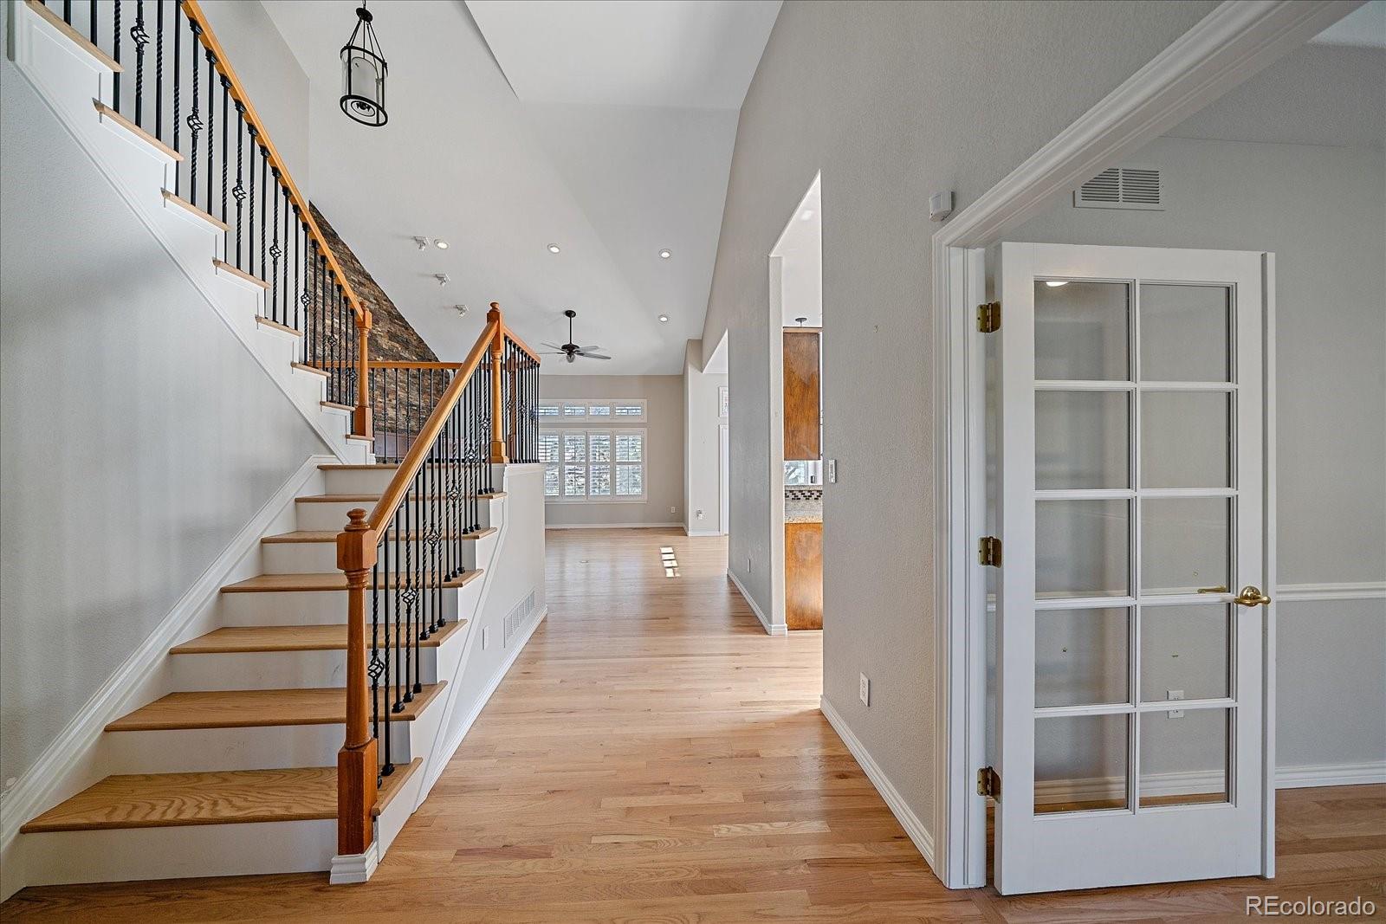
EXCEPTIONAL HOME IN ORCHARD VALLEY at CHERRY CREEK STATE PARK!! Discover the perfect blend of Comfort, Elegance & Colorado Lifestyle in this beautifully appointed & updated Home within Premier Community, surrounded by the natural beauty of Cherry Creek State Park, this rare setting offers convenient access to scenic Walking & Biking Trails, Cherry Creek Reservoir, nearby Cherry Creek Dog Park, plus the Community Pool & Playground within blocks. From the moment you enter, soaring Vaulted Ceilings, Dramatic Staircase, beautiful Wood Floors, newer upgrade Carpet & Paint, and abundant natural light streaming through Plantation-Shuttered Windows create an inviting atmosphere of Warmth and Sophistication. Thoughtfully-designed Living Spaces throughout this Open-plan Home offer the perfect balance of everyday Comfort, Living & Entertaining. The well-appointed Kitchen accommodates several Chefs and features elegant Granite-tile Countertops, Stainless-steel Appliances, newer Double Ovens & Gas Cooktop. The impressive Great Room serves as a welcoming centerpiece with Soaring Ceilings, a striking Stone Fireplace with Audio/Visual built-ins, and picturesque views of the adjoining Open Space. Retreat to the secluded Main-level Primary Suite with bonus 2nd Closet, plus a luxurious Ensuite Spa-like 5-piece Bath with Jetted Tub, rejuvenating Steam Shower & generous Walk-in Closet. Upstairs, two additional Bedrooms each offer Walk-in Closets and convenient access to a Full Bathroom. The expansive Finished Basement provides an extra 1,250 sq.ft. of space for Media/Game/Hobby/Playroom and more, with finished Hobby & Storage Spaces, plus a fourth Bedroom and 3/4 Bath. Outdoor Living is private & inviting, the three-car Garage adds convenience & functionality. Situated within the acclaimed Cherry Creek School District, this remarkable Property combines an exceptional & convenient location, over 3,300 finished sq.ft., and rare access to a multitude of Outdoor Activities & Amenities!!

Save
Ask
Tour
Hide
Share
Listing Snapshot
Price 
$900,000
Days On Site 
0 Days
Bedrooms 
4
Inside Area (SqFt) 
3,374 sqft
Total Baths 
4
Full Baths 
2
Partial Baths 
2
Lot Size 
0.16 Acres
Year Built 
1999
MLS Number 
3583890
Status 
Active
Property Tax 
$5,639
HOA/Condo/Coop Fees 
$11.67 monthly
Sq Ft Source 
Public Records
Friends & Family
Recent Activity
11 hours agoListing updated with changes from the MLS
13 hours agoListing first seen on site
General Features
Acres 
0.16
Attached Garage 
Yes
Direction Faces 
Northwest
Foundation 
Concrete Perimeter
Garage 
Yes
Garage Spaces 
3
Levels 
Two
Parking 
ConcreteElectric Vehicle Charging Station(s)LightedStorageAttached
Parking Spaces 
3
Pets 
Cats OKDogs OK
Property Condition 
Updated/Remodeled
Property Sub Type 
Single Family Residence
Security 
Security SystemSmoke Detector(s)
Sewer 
Public Sewer
SqFt Above 
2124
SqFt Below 
1250
SqFt Total 
3714
Style 
Mountain Contemporary
Utilities 
Natural Gas AvailableCable AvailableElectricity ConnectedNatural Gas ConnectedPhone Available
Water Source 
Public
Zoning 
PUD
Interior Features
Appliances 
OvenCooktopDishwasherDisposalDouble OvenDryerGas Water HeaterHumidifierMicrowaveRefrigeratorSelf Cleaning OvenWasherWater PurifierWater Softener
Basement 
Finished
Cooling 
Ceiling Fan(s)Central Air
Electric 
220 Volts
Fireplace 
Yes
Fireplace Features 
Gas LogGreat Room
Fireplaces 
1
Flooring 
CarpetTileWood
Furnished 
Unfurnished
Heating 
Forced AirNatural Gas
Interior 
Built-in FeaturesCeiling Fan(s)Entrance FoyerGranite CountersHigh CeilingsHigh Speed InternetLaminate CountersOpen FloorplanSmart ThermostatSound SystemTile CountersVaulted Ceiling(s)Walk-In Closet(s)
Laundry Features 
SinkIn Unit
Main Level Bedrooms 
1
Window Features 
Double Pane WindowsWindow CoveringsWindow Treatments
Bathroom Full 
Dimensions - 9 x 5Level - UpperDescription - Tile Floor, Tile Tub/Shower, Euro-style Glass Slider
Bathroom Half 
Dimensions - 5 x 5Level - MainDescription - Pedestal Sink, Mirror Niche, Wood Floor
Bathroom Three Quarter 
Dimensions - 9 x 6Level - BasementDescription - Tile Floor, Oversize one-piece Shower, Solid-surface Counter & Sink, Medicine Cabinet, Vanity Mirror
Bedroom 
Dimensions - 13 x 12Level - UpperDescription - Ceiling Fan, Walk-in Closet, Plantation Shutters, Large Windows, Newer Carpet
Bonus Room 
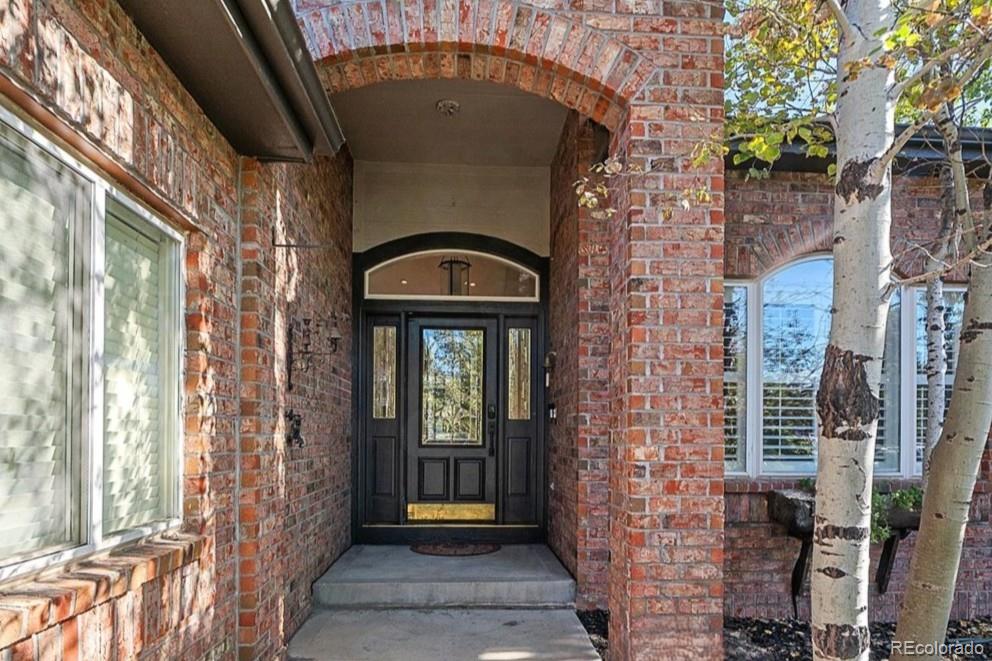
Dimensions - 8 x 7Level - MainDescription - ENTRY FOYER: Dramatic Stairway, Wrought-iron Rails, Lead-style Glass Door & Dbl Sidelights, Arched Transom Window, 6' Dbl-doorCoat Closet
Dining Room 
Dimensions - 10 x 9Level - MainDescription - Plantation Shutters, Light Fixture+Shades, Wood Floor, Patio Access
Family Room 
Dimensions - 29 x 17Level - BasementDescription - Huge Space for Multi-purpose Media/Game/Playroom/etc Uses, 9' Ceiling Area, Tile Floor, Large Egress Windows
Great Room 
Dimensions - 17 x 16Level - MainDescription - Expansive Room for Living & Entertaining, 16' Vaulted Ceiling, Ceiling Fan, Media Built-ins, Whole House & Surround Sound, Recessed & Spotlight Lighting, Large Windows overlook Trail & Open Space, Plantation Shutters, Wood Floor, Expansive Stone-faced Wall at Gas Fireplace
Kitchen 
Dimensions - 12 x 11Level - MainDescription - 10' Ceiling, Raised-panel Cabinets, 40" Uppers, Granite-tile Counters, Raised Eating Bar, Newer SS Appliances (French-door Ref/Frzr,Dbl Oven,DW,Gas Cooktop), Appliance Garage, Hdwd Floor, Greenhouse Window, Pendant Lights, Recessed Lights, Built-in Speakers
Laundry 
Dimensions - 7 x 6Level - MainDescription - Utility Sink, Washer, Dryer, Built-in Cabinetry & Metal Shelf, Tile Floor
Office 
Dimensions - 13 x 12Level - MainDescription - Dbl French Doors, Wood Floor, Arched Transom Window, Plantation Shutters, 10' Coffered Ceiling, Built-in Speakers
Utility Room 
Dimensions - 24 x 18Level - BasementDescription - Water Softner, Humidifier, Built-in Heavy-duty Storage Shelvin
Save
Ask
Tour
Hide
Share
Exterior Features
Construction Details 
BrickFrame
Exterior 
GardenPrivate YardRain Gutters
Fencing 
FencedFull
Lot Features 
LandscapedLevelNear Public TransitSprinklers In FrontSprinklers In Rear
Patio And Porch 
CoveredFront PorchPatio
Roof 
Composition
Spa Features 
Bath
Windows/Doors 
Double Pane WindowsWindow CoveringsWindow Treatments
Community Features
Accessibility Features 
Accessible BedroomAccessible Central Living AreaAccessible KitchenAccessible Washer/Dryer
Association Amenities 
ClubhousePlaygroundPool
Association Fee 
$140.0
Association Fee Frequency 
Annually
School District 
Cherry Creek 5
Financing Terms Available 
CashConventionalFHAVA Loan
Building Access 
Exterior Access
Roads 
Paved
Schools
School District
Cherry Creek 5
Elementary School
Fox Hollow
Middle School
Liberty
High School
Grandview
Listing courtesy of KENTWOOD REAL ESTATE DTC, LLC cansay@realtor.com


The content relating to real estate for sale in this Web site comes in part from the Internet Data eXchange ("IDX") program of METROLIST, INC., DBA RECOLORADO real estate listings held by brokers other than KENTWOOD REAL ESTATE DTC, LLC are marked with the IDX Logo. This information is being provided for the consumers' personal, non-commercial use and may not be used for any other purpose. All information subject to change and should be independently verified.

Neighborhood & Commute
Source: Walkscore
Disclosure: Community information and market data powered by Constellation Data Labs. Information is deemed reliable but not guaranteed.
Save
Ask
Tour
Hide
Share
Scroll to Top