Featured Listings

Search Homes for Sale in Central Colorado

A curated selection of properties represented by High Rocky Living across Colorado’s mountain communities. Thoughtfully priced homes, unique land parcels, and lifestyle properties positioned to stand out in today’s market.

Save
Ask
Tour
Hide
Share
$459,900
3 Days On Site

7965 Campground Drive
Fountain, CO 80817

For Sale|Single Family Residence|Active
3
Beds
3
Total Baths
2
Full Baths
1
Partial Bath
2,568
SqFt
$179
/SqFt
2007
Built
Subdivision:
Cumberland Green
County:
El Paso
Call Now: 719-966-9013
Is this the listing for you? We can help make it yours.
719-966-9013
7965 Campground Drive7965 Campground Drive7965 Campground Drive7965 Campground Drive
Save
Ask
Tour
Hide
Share

Mortgage Calculator

Monthly Payment (Est.)

Enter an interest rate to see your estimated monthly payment.
Calculator powered by Showcase IDX, a Constellation1 Company. Copyright ©2026 Information is deemed reliable but not guaranteed.

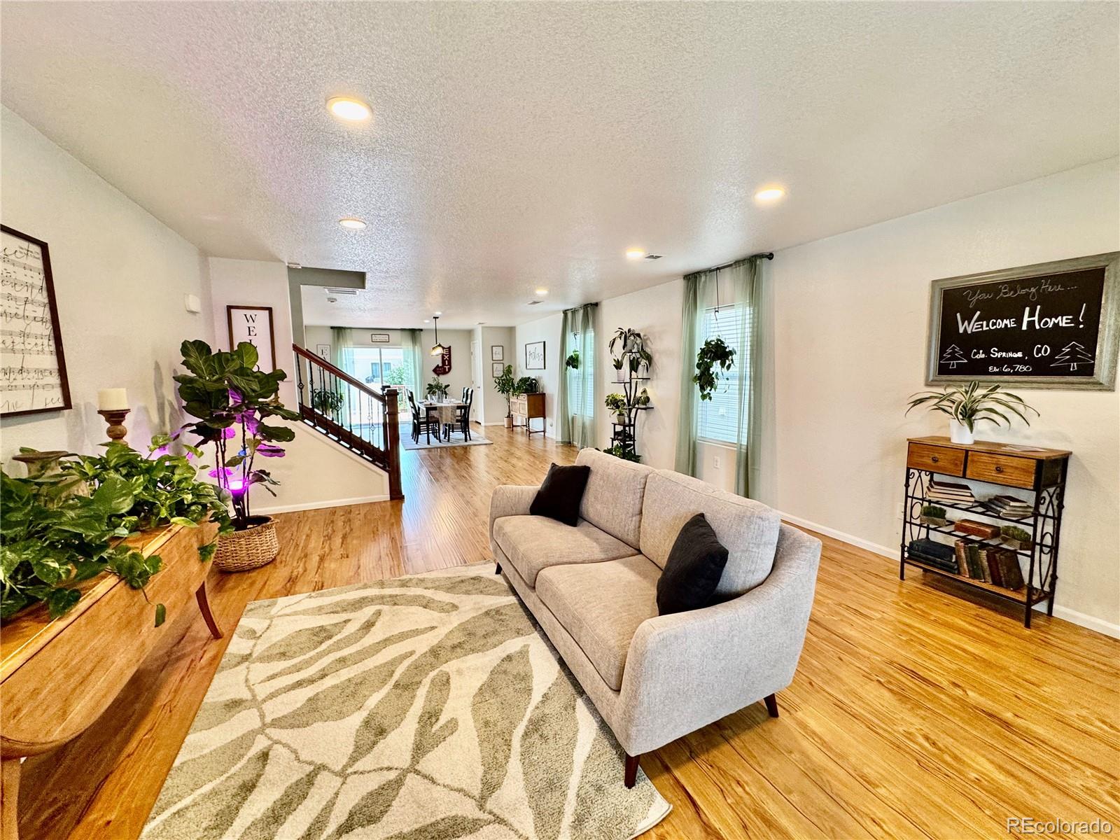
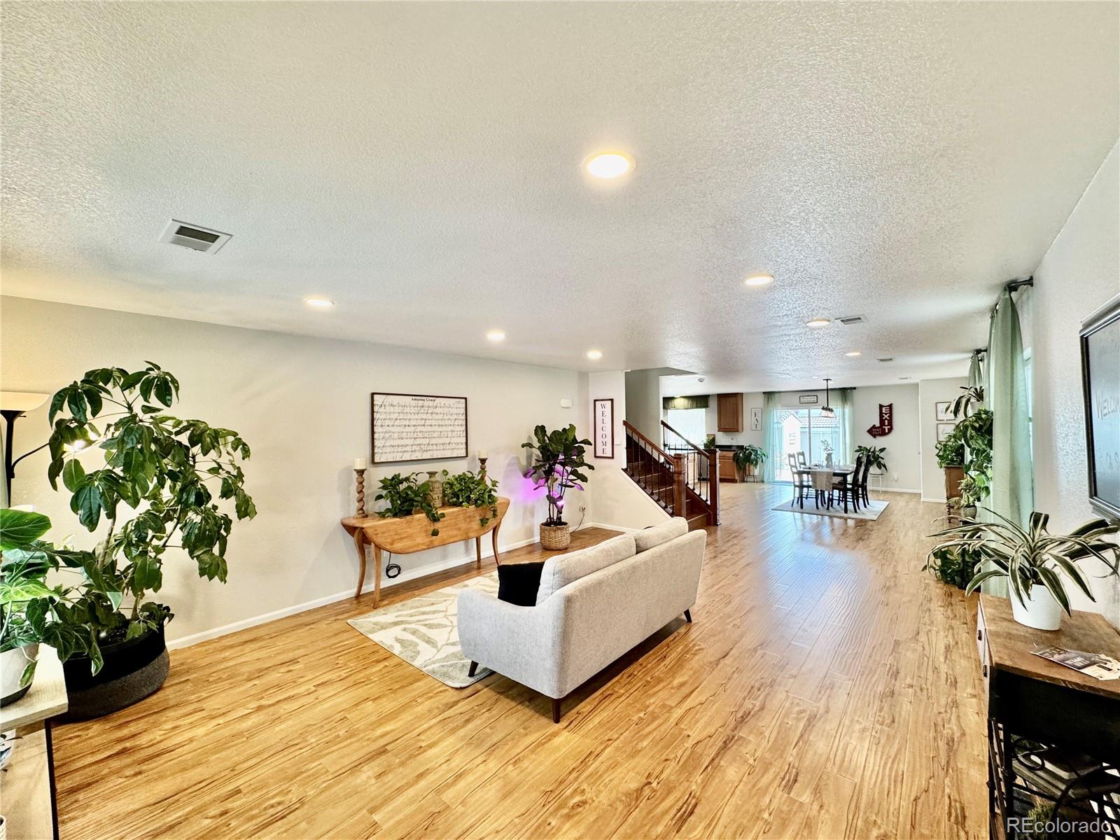
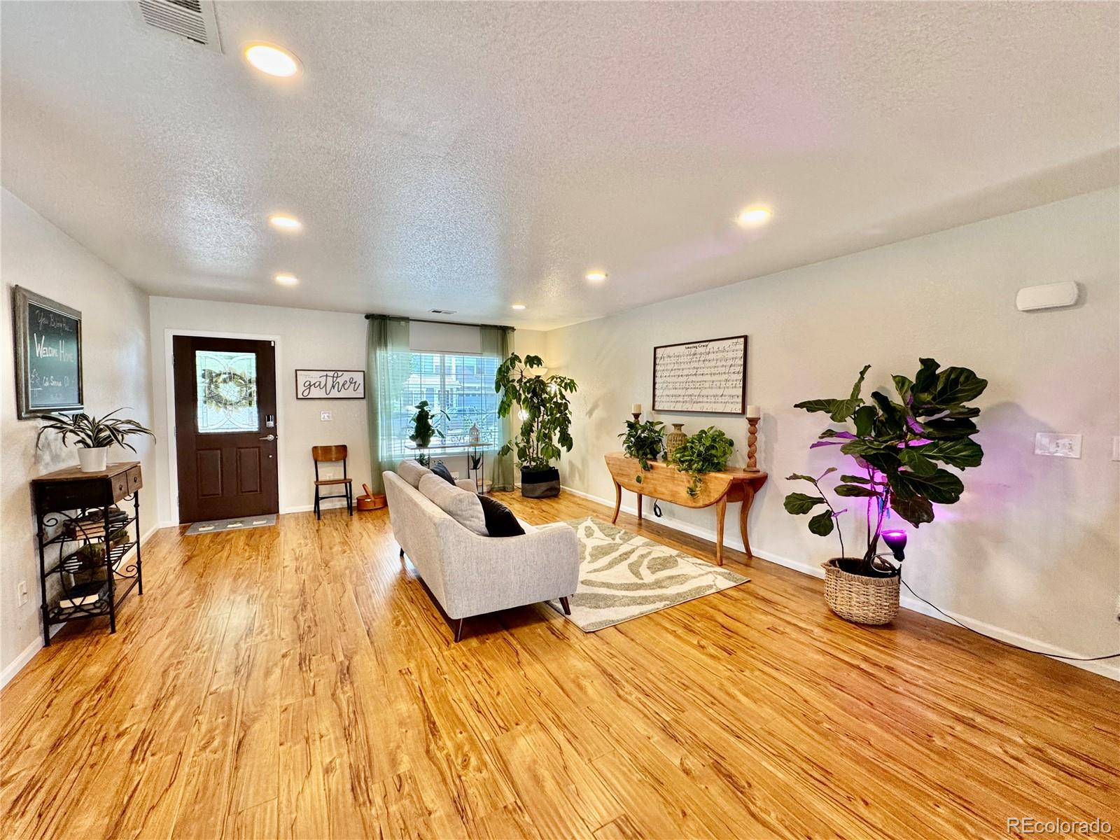
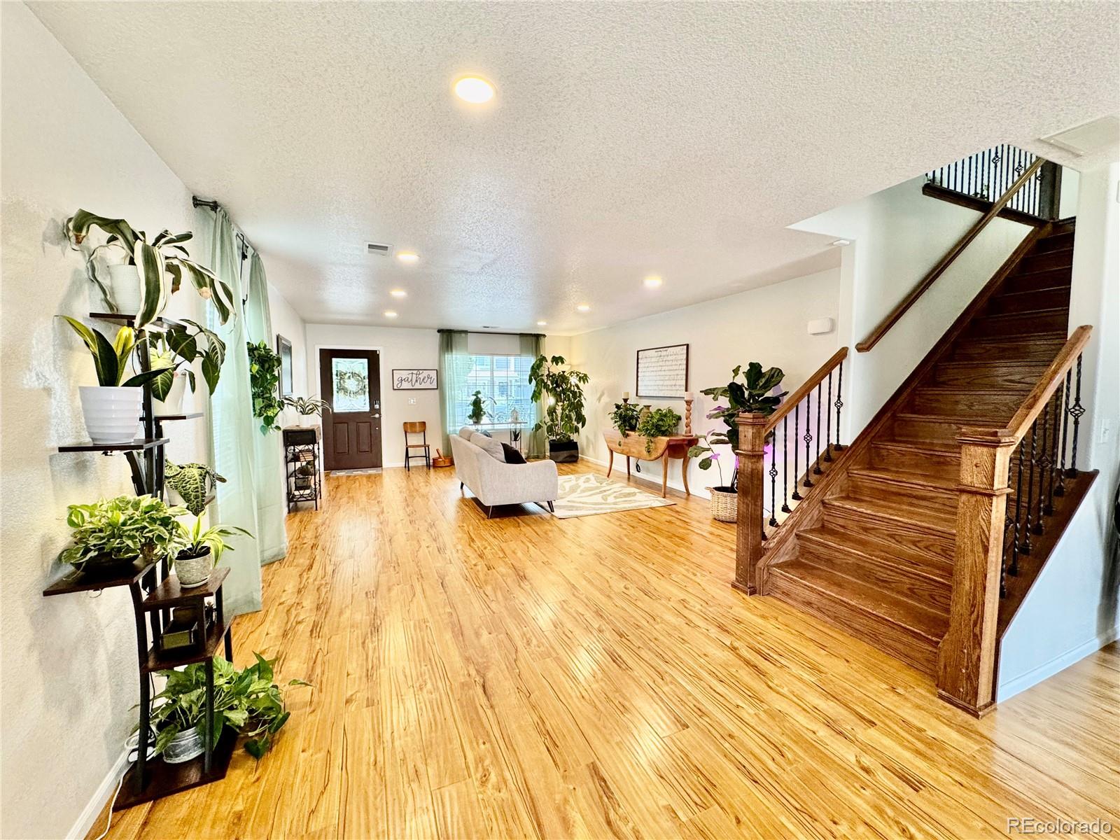
Do not miss this spectacular Oakwood Homes, 3/3/3 in Fountain's popular Cumberland Green subdivision * A covered front porch welcomes you into the main level where every room is BIG, BIG, BIG * Gorgeous, durable wood floors are carried through the entire open floor plan on the main level * Windows flood this big, bright space with plenty of sunshine * This walk-out kitchen is a cooks delight offering; floor to ceiling cabinets, a big center island, stainless appliances, a HUGE walk-in pantry and more...* Laundry days are a breeze in the HUGE pantry/laundry room * As you ascend the beautiful wood staircase it opens to a versatile family/game room with ample storage for items, games, linens and more * A large full bath offers a built-in vanity with linen storage * Options abound with the two amazing secondary bedrooms on the upper level (office, gym, hobby space...) * The MASSIVE primary suite offers space, privacy and sooo much more * Oversized bedroom sets are no match for Primary suite, complete with his and hers closets * Busy mornings are not a problem in this BIG primary bath with two sinks, a built in sitting vanity area, storage and more * The gigantic walk-in closet/sitting area complete this primary bedroom, offering so many options (nursery, Zen room, office, library or a just a GIANT CLOSET) * A large composite deck and fully xeriscaped, level back yard is amazing for BBQ's & entertaining * Dream big with two outdoor sheds that can be used for storage, gardening & toys OR they can be turned into very COOL He/She-Sheds * Keep your "rides" safe from the elements in the 3 car garage wired for E/V charging * Situated in Fountain D-8 school district which offers amazing programs for all levels... to include nationally recognized special education programs * Convenient to I-25, Ft Carson, Peterson, Schreiver, shopping, parks, trails and more!

Save
Ask
Tour
Hide
Share
Listing Snapshot
Price 
$459,900
Days On Site 
3 Days
Bedrooms 
3
Inside Area (SqFt) 
2,568 sqft
Total Baths 
3
Full Baths 
2
Partial Baths 
1
Lot Size 
0.17 Acres
Year Built 
2007
MLS Number 
3611258
Status 
Active
Property Tax 
$2,526
HOA/Condo/Coop Fees 
N/A
Sq Ft Source 
Public Records
Friends & Family
Recent Activity
12 hours agoListing updated with changes from the MLS
2 days agoStatus changed to Active
2 days agoPrice changed to $459,900
3 days agoListing first seen on site
General Features
Acres 
0.17
Attached Garage 
Yes
Direction Faces 
North
Foundation 
Slab
Garage 
Yes
Garage Spaces 
3
Levels 
Two
Parking 
Attached
Parking Spaces 
3
Property Sub Type 
Single Family Residence
Security 
Security SystemSmoke Detector(s)
Sewer 
Public Sewer
SqFt Above 
2568
SqFt Total 
2568
Zoning 
SFR
Interior Features
Appliances 
DishwasherDisposalDryerGas Water HeaterHumidifierMicrowaveOvenRangeRefrigeratorWasher
Cooling 
Central Air
Flooring 
CarpetWood
Heating 
Forced Air
Interior 
Kitchen IslandPantryWalk-In Closet(s)
Bathroom Full 
Level - Upper
Bathroom Half 
Level - Main
Bedroom 
Dimensions - 10 x 12Level - UpperDescription - carpet
Dining Room 
Dimensions - 15 x 22Level - MainDescription - Walk out
Family Room 
Dimensions - 26 x 12Level - UpperDescription - Built ins
Kitchen 
Dimensions - 14 x 19Level - MainDescription - walk out, island
Laundry 
Dimensions - 17 x 6Level - MainDescription - shelving pantry
Living Room 
Dimensions - 13 x 22Level - MainDescription - See remarks
Save
Ask
Tour
Hide
Share
Exterior Features
Construction Details 
Frame
Fencing 
Partial
Lot Features 
Level
Roof 
Spanish Tile
Community Features
School District 
Fountain 8
Financing Terms Available 
CashConventionalFHAVA Loan
Schools
School District
Fountain 8
Elementary School
Eagleside
Middle School
Fountain
High School
Fountain-Fort Carson
Listing courtesy of Galvan And Gardner Real Estate Group Inc Gina@GinaHallHomes.com


The content relating to real estate for sale in this Web site comes in part from the Internet Data eXchange ("IDX") program of METROLIST, INC., DBA RECOLORADO real estate listings held by brokers other than Galvan And Gardner Real Estate Group Inc are marked with the IDX Logo. This information is being provided for the consumers' personal, non-commercial use and may not be used for any other purpose. All information subject to change and should be independently verified.

Neighborhood & Commute
Source: Walkscore
Disclosure: Community information and market data powered by Constellation Data Labs. Information is deemed reliable but not guaranteed.
Save
Ask
Tour
Hide
Share
Scroll to Top