Featured Listings

Search Homes for Sale in Central Colorado

A curated selection of properties represented by High Rocky Living across Colorado’s mountain communities. Thoughtfully priced homes, unique land parcels, and lifestyle properties positioned to stand out in today’s market.

Save
Ask
Tour
Hide
Share
$1,950,000
18 Days On Site

13400 Dry Gulch Road
Salida, CO 81201

For Sale|Single Family Residence|Active
4
Beds
4
Total Baths
1
Full Bath
3
Partial Baths
3,084
SqFt
$632
/SqFt
1983
Built
Subdivision:
Mesa Antero Estates
County:
Chaffee
Call Now: 719-966-9013
Is this the listing for you? We can help make it yours.
719-966-9013
13400 Dry Gulch Road13400 Dry Gulch Road13400 Dry Gulch Road13400 Dry Gulch Road
Save
Ask
Tour
Hide
Share

Mortgage Calculator

Monthly Payment (Est.)

Enter an interest rate to see your estimated monthly payment.
Calculator powered by Showcase IDX, a Constellation1 Company. Copyright ©2026 Information is deemed reliable but not guaranteed.

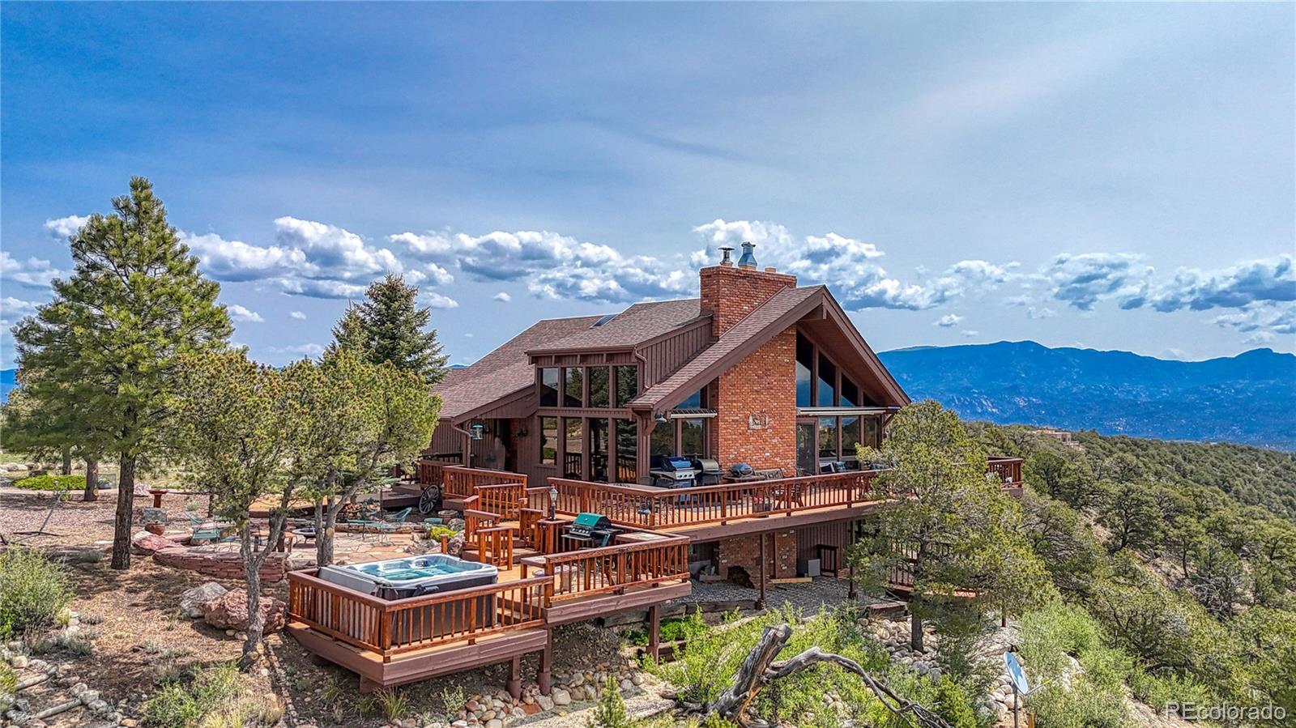
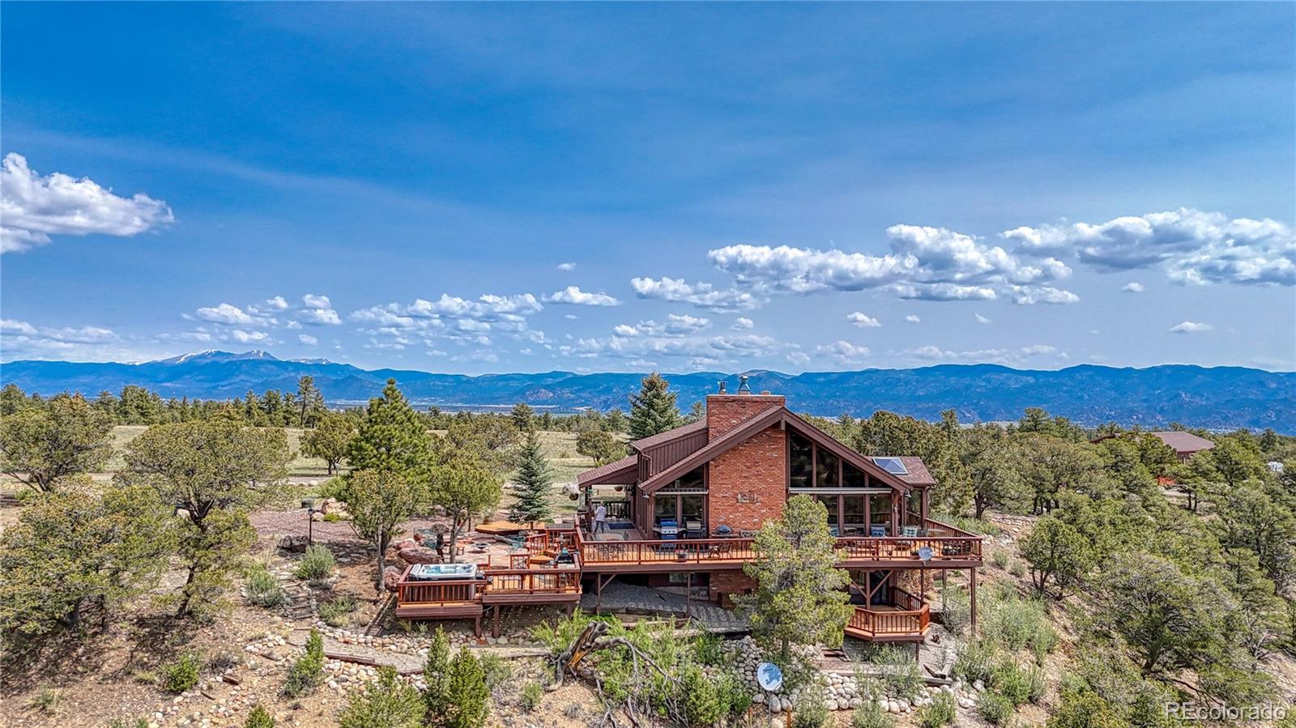
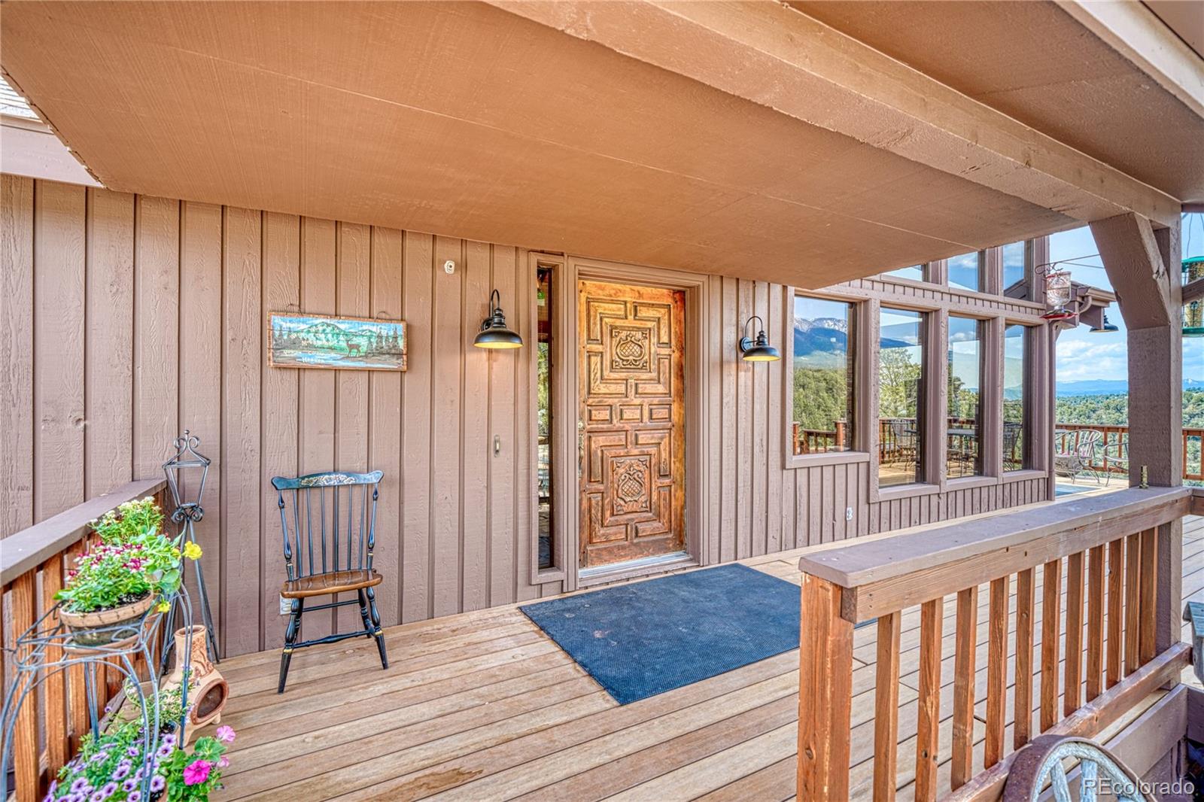
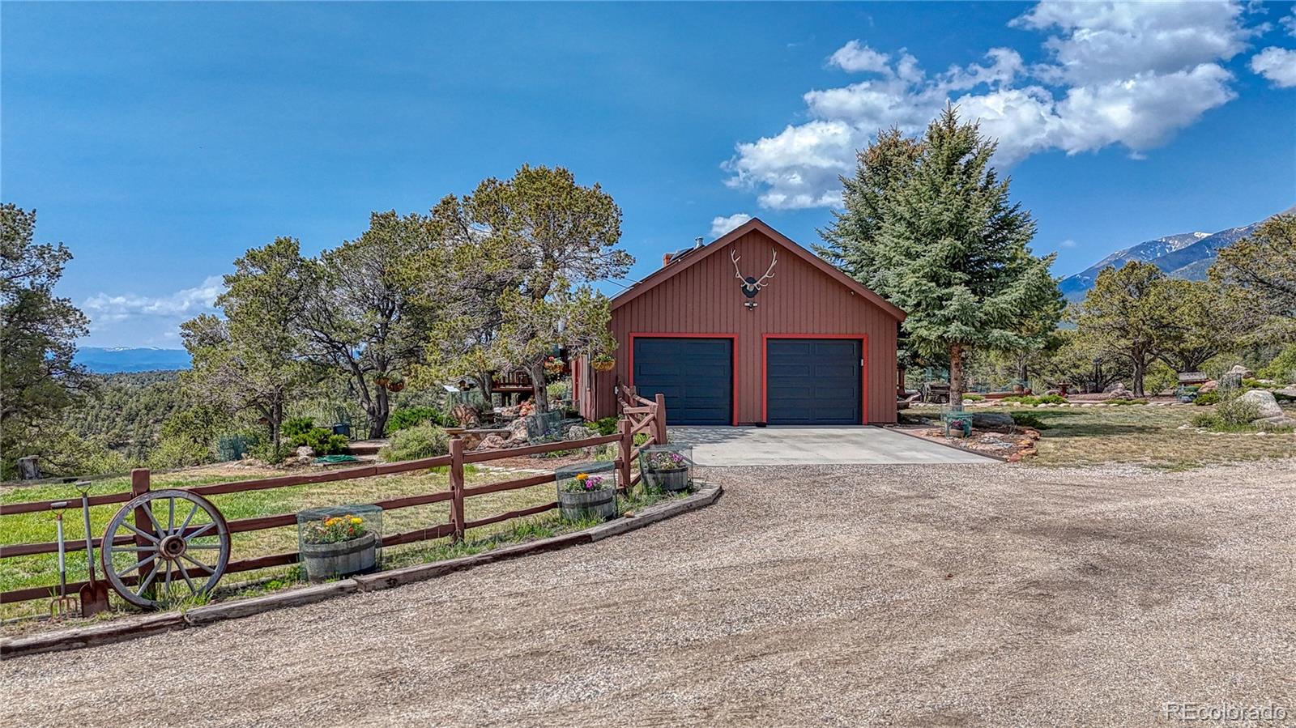
Perched at 8,442 feet in Mesa Antero Estates, this exceptional 4-bedroom, 4-bath mountain residence spans 38.26 acres and offers sweeping 360° views of the Continental Divide and surrounding 14,000-foot peaks. Impeccably maintained and thoughtfully updated, the property features a brand-new septic system and leach field for added peace of mind. The custom-built home showcases refined mountain craftsmanship with hardwood and tile flooring, exposed timber beams, handcrafted doors, and expansive windows framing the alpine landscape. The living room features vaulted ceilings, a wood-burning stove, and floor-to-ceiling windows. The kitchen has been beautifully updated with new quartzite countertops, custom cabinetry, under-cabinet lighting, and stainless-steel appliances. The primary suite, upper bedroom, and living and dining areas feature new LG mini-split heating and cooling systems, while remote controlled solar blocking blinds enhance year-round comfort. High-speed Starlink internet equipment is included, ideal for remote work. Outdoor living is equally impressive, with more than 1,400 sq ft of deck space, six private patios, mature landscaping, and a year-round spring-fed creek. A standout amenity is the 32' x 48' insulated pole barn with an attached 12' x 48' covered lean-to. The barn offers abundant vehicle and equipment storage, a dedicated RV hookup, and doubles as a private indoor pickleball court for year-round recreation. The covered lean-to provides additional protected RV or vehicle parking. An attached two-car garage and ample parking complete this distinctive property. Rarely available, this Mesa Antero residence combines 38.26 acres of privacy with craftsmanship, recreation, and extraordinary mountain views,ideal as a full-time residence, luxury mountain retreat, or multigenerational getaway. New septic in 2026. Please see out virtual tour and book your showing today! Seller financing available.

Save
Ask
Tour
Hide
Share
Listing Snapshot
Price 
$1,950,000
Days On Site 
18 Days
Bedrooms 
4
Inside Area (SqFt) 
3,084 sqft
Total Baths 
4
Full Baths 
1
Partial Baths 
3
Lot Size 
38.26 Acres
Year Built 
1983
MLS Number 
4494298
Status 
Active
Property Tax 
$4,260
HOA/Condo/Coop Fees 
$29.17 monthly
Sq Ft Source 
N/A
Friends & Family
Recent Activity
3 weeks agoListing updated with changes from the MLS
3 weeks agoListing first seen on site
General Features
Acres 
38.26
Attached Garage 
Yes
Direction Faces 
West
Foundation 
Concrete Perimeter
Garage 
Yes
Garage Spaces 
8
Parking 
Circular DrivewayConcreteGravelHeated GarageLightedRV GarageStorageAttached
Parking Spaces 
10
Pets 
Cats OKDogs OKYes
Property Sub Type 
Single Family Residence
Security 
Carbon Monoxide Detector(s)Smoke Detector(s)
Sewer 
Septic Tank
SqFt Above 
2386
SqFt Below 
698
SqFt Total 
3084
Style 
Mountain Contemporary
Utilities 
Electricity AvailableElectricity ConnectedPropane
Water Source 
PrivateWell
Zoning 
Residential
Interior Features
Appliances 
OvenBar FridgeCooktopDishwasherDisposalDryerElectric Water HeaterMicrowaveRefrigeratorSelf Cleaning OvenWasher
Basement 
Crawl SpaceExterior EntryFinished
Cooling 
Ceiling Fan(s)
Electric 
220 Volts
Fireplace 
Yes
Fireplace Features 
Family RoomGasLiving RoomOtherOutsidePellet StoveWood BurningWood Burning Stove
Fireplaces 
5
Flooring 
CarpetConcreteTileWood
Furnished 
Negotiable
Heating 
Active SolarBaseboardPellet StoveRadiantRadiant FloorWoodWood Stove
Interior 
Breakfast BarBuilt-in FeaturesCeiling Fan(s)Central VacuumEntrance FoyerHigh CeilingsHigh Speed InternetOpen FloorplanPantryWalk-In Closet(s)Wet Bar
Main Level Bedrooms 
1
Spa 
Yes
Window Features 
Double Pane WindowsSkylight(s)Window Coverings
Bathroom Full 
Level - MainDescription - Updated, new paint, vanity, carpet and LVT flooring
Bathroom Three Quarter 
Level - Upper
Bedroom 
Level - UpperDescription - views, large walk in closet
Dining Room 
Level - MainDescription - Incredible views and walk out balcony access
Family Room 
Level - MainDescription - Gas burning fireplace, access to attached garage
Kitchen 
Level - MainDescription - Updated/Open floor plan overlooking peaks and valleys
Laundry 
Level - MainDescription - Walk in Pantry,Washer/Dryer included
Living Room 
Level - MainDescription - Wood Fireplace and wood burning stove, unbelievable views
Loft 
Level - Upper
Sun Room 
Level - MainDescription - Off the dining and kitchen areas, this is a great space for indoor coffee
Wine Cellar 
Level - LowerDescription - Perfect spot for all wine storage in the cool lower level.
Workshop 
Level - MainDescription - Built in gun safe & incredible work spaces in the attached garage.
Save
Ask
Tour
Hide
Share
Exterior Features
Construction Details 
BrickFrameWood Siding
Exterior 
BalconyFire PitGardenLightingPrivate YardRain Gutters
Fencing 
None
Lot Features 
LandscapedLevelMany TreesMeadowSecluded
Patio And Porch 
CoveredDeckFront PorchPatioWrap Around
Road Frontage 
Private Road
Roof 
Composition
Spa 
Yes
View 
Mountain(s)Valley
Waterfront Features 
Stream
Waterview 
Mountain(s)Valley
Windows/Doors 
Double Pane WindowsSkylight(s)Window Coverings
Community Features
Association Fee 
$350.0
Association Fee Frequency 
Annually
School District 
Salida R-32
Financing Terms Available 
1031 ExchangeCashConventionalOwner Will Carry
Roads 
Gravel
Schools
School District
Salida R-32
Elementary School
Longfellow
Middle School
Salida
High School
Salida
Listing courtesy of HomeSmart Preferred Realty janine@janinemarrsalida.com


The content relating to real estate for sale in this Web site comes in part from the Internet Data eXchange ("IDX") program of METROLIST, INC., DBA RECOLORADO real estate listings held by brokers other than HomeSmart Preferred Realty are marked with the IDX Logo. This information is being provided for the consumers' personal, non-commercial use and may not be used for any other purpose. All information subject to change and should be independently verified.

Neighborhood & Commute
Source: Walkscore
Disclosure: Community information and market data powered by Constellation Data Labs. Information is deemed reliable but not guaranteed.
Save
Ask
Tour
Hide
Share
Scroll to Top