Featured Listings

Search Homes for Sale in Central Colorado

A curated selection of properties represented by High Rocky Living across Colorado’s mountain communities. Thoughtfully priced homes, unique land parcels, and lifestyle properties positioned to stand out in today’s market.

Save
Ask
Tour
Hide
Share
$675,000
91 Days On Site

10706 Engelmann Avenue
Poncha Springs, CO 81201

For Sale|Single Family Residence|Active Under Contract
3
Beds
3
Total Baths
1
Full Bath
2
Partial Baths
1,936
SqFt
$349
/SqFt
2026
Built
Subdivision:
Poncha Meadows
County:
Chaffee
Call Now: 719-966-9013
Is this the listing for you? We can help make it yours.
719-966-9013
10706 Engelmann Avenue10706 Engelmann Avenue10706 Engelmann Avenue10706 Engelmann Avenue
Save
Ask
Tour
Hide
Share

Mortgage Calculator

Monthly Payment (Est.)

Enter an interest rate to see your estimated monthly payment.
Calculator powered by Showcase IDX, a Constellation1 Company. Copyright ©2026 Information is deemed reliable but not guaranteed.

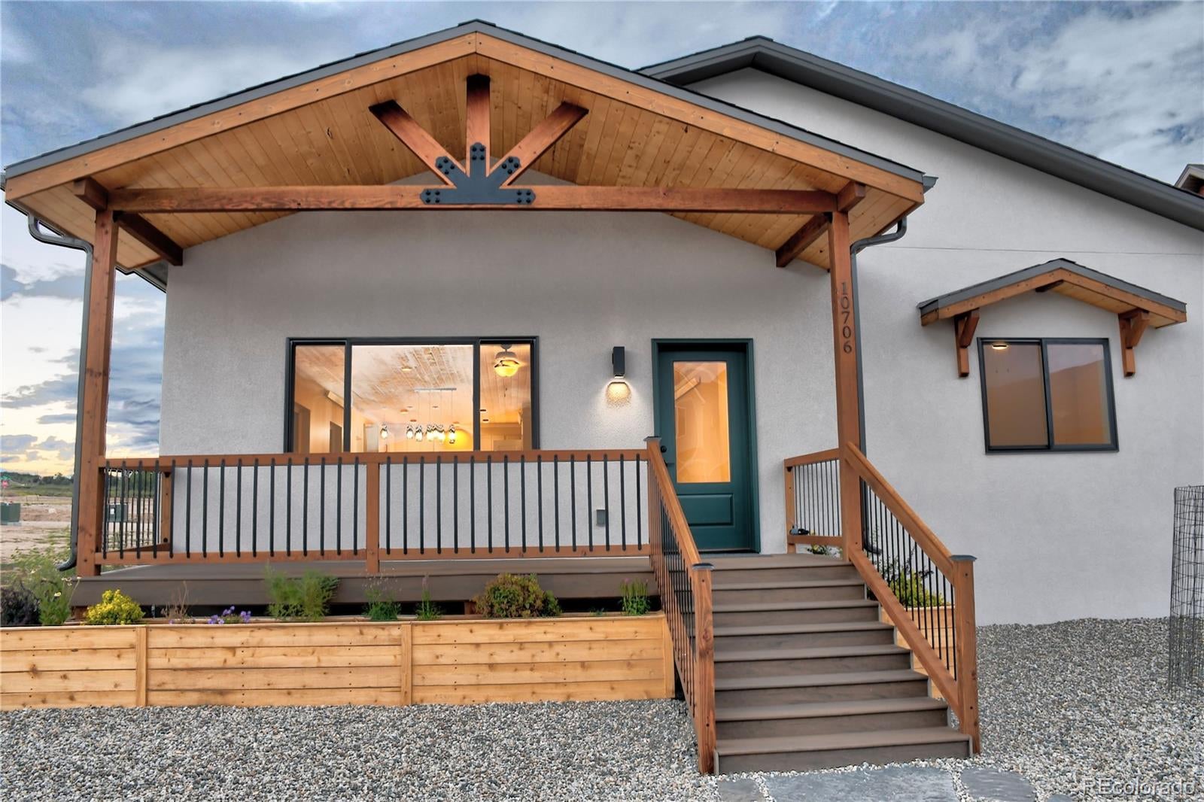
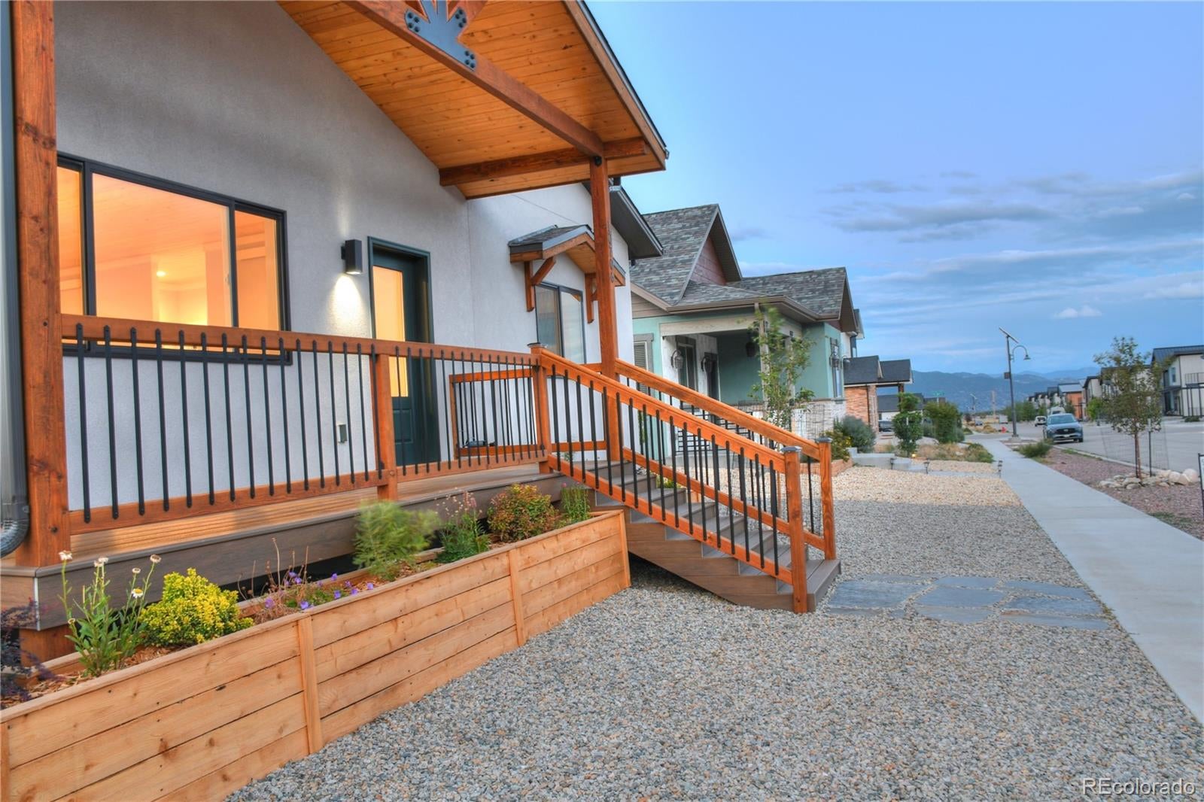
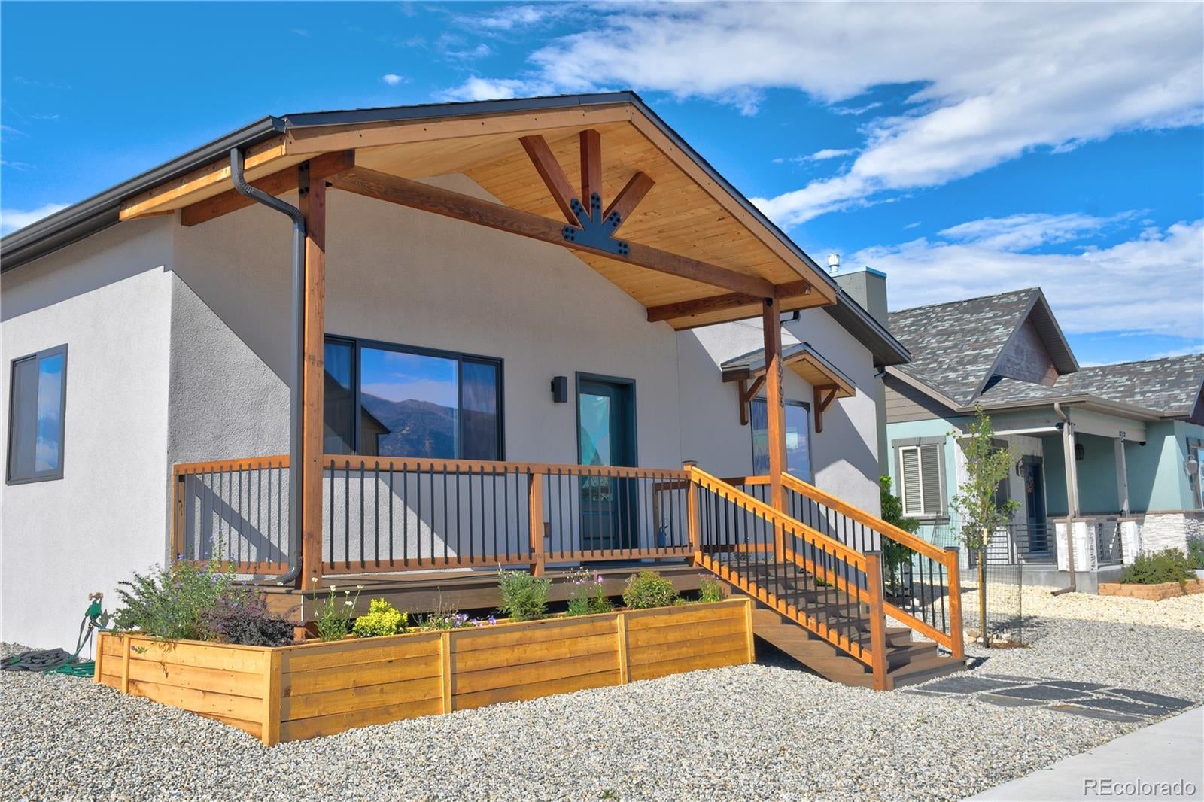
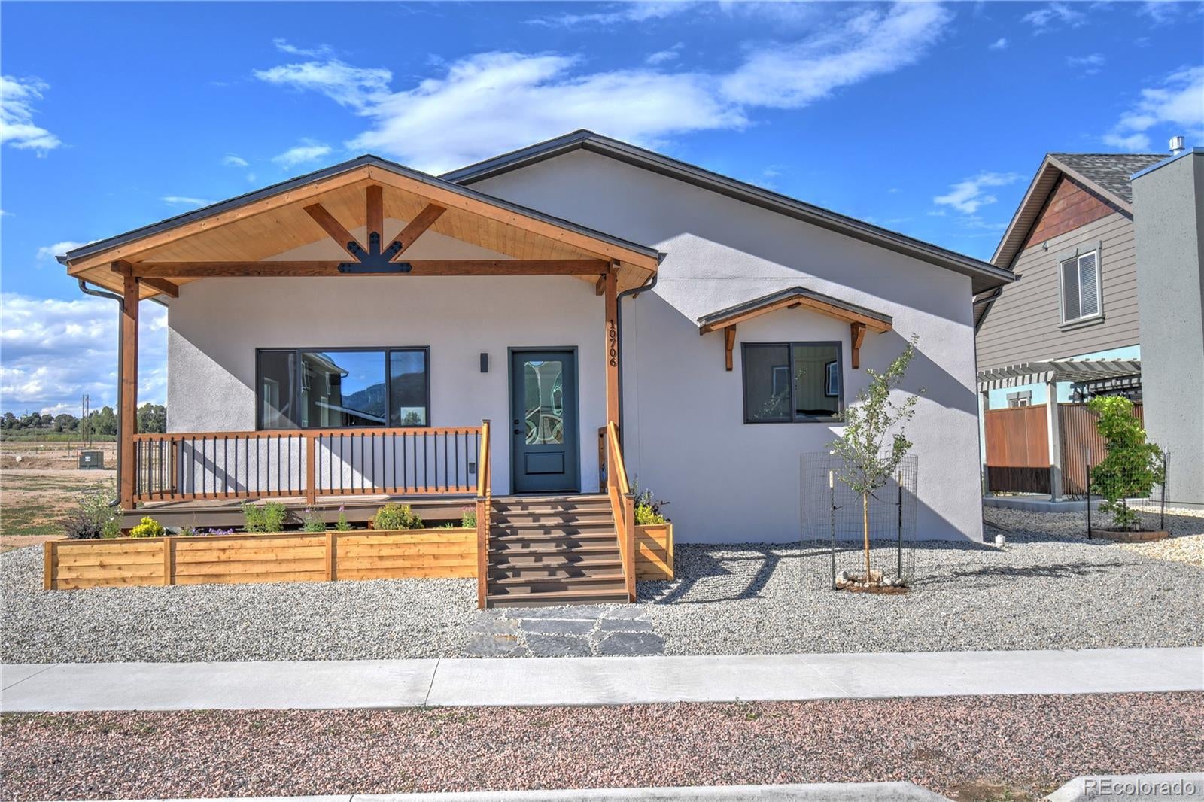
Price Reduced!!  Welcome to this beautiful new 1,936 SF, 3-bedroom, 3-bathroom single-story home located in Poncha Meadows.  Custom built and thoughtfully designed, this home features a large open-concept living area with an abundance of windows to capture the lovely mountain views and fill the space with natural light.  You can also enjoy the views from one of the spacious covered porches at either the front or back entrance.  Throughout the home you will find 9 foot natural wood ceilings.  The kitchen features soft close cabinets, a pantry for ample storage, stainless steel appliances, and a sink overlooking the backyard.  The large expanse of quartz countertops includes a large peninsula with an overhang for more seating.  The privately situated primary bedroom has mountain views, a walk-in closet and an en-suite with a dual vanity and a custom tiled walk-in shower.  The two additional bedrooms share a spacious bathroom with a quartz topped dual vanity and a custom tile tub surround.  The home is heated with radiant cove heat, featuring individual thermostats for each room.  There is ample off street parking with a 24x24 finished garage built with 2x6 walls and R-21 insulation, plus additional parking for two vehicles next to the garage.  Garage is built to support an ADU and ADU's are allowed in the neighborhood.  Home meets new energy effecient requirements adopted in 2024 including thermal envelope, upgraded insulation with R-60 in the attic, low U-factor windows and blower door testing.  Poncha Meadows is a short walk from local restaurants, coffee shops, a brewery and parks.  It's also just minutes from downtown Salida.

Save
Ask
Tour
Hide
Share
Listing Snapshot
Price 
$675,000
Days On Site 
91 Days
Bedrooms 
3
Inside Area (SqFt) 
1,936 sqft
Total Baths 
3
Full Baths 
1
Partial Baths 
2
Lot Size 
0.15 Acres
Year Built 
2026
MLS Number 
4765777
Status 
Active Under Contract
Property Tax 
$1,633
HOA/Condo/Coop Fees 
N/A
Sq Ft Source 
Plans
Friends & Family
Recent Activity
4 weeks agoListing updated with changes from the MLS
4 weeks agoStatus changed to Active Under Contract
4 weeks agoPrice changed to $675,000
3 months agoListing first seen on site
General Features
Acres 
0.15
Garage 
Yes
Garage Spaces 
2
Levels 
One
Parking Spaces 
4
Property Sub Type 
Single Family Residence
Sewer 
Public Sewer
SqFt Above 
1936
SqFt Total 
1936
Style 
Mountain Contemporary
Utilities 
Electricity Connected
Water Source 
Public
Interior Features
Appliances 
DishwasherMicrowaveOvenRangeRefrigerator
Basement 
Crawl SpaceInterior Entry
Flooring 
LaminateTile
Heating 
ElectricRadiant
Interior 
Open FloorplanPantryWalk-In Closet(s)
Main Level Bedrooms 
3
Bathroom Full 
Level - Main
Bathroom Half 
Level - Main
Bathroom Three Quarter 
Level - Main
Bedroom 
Level - Main
Kitchen 
Level - Main
Laundry 
Level - Main
Living Room 
Level - Main
Save
Ask
Tour
Hide
Share
Exterior Features
Construction Details 
FrameStucco
Exterior 
Private Yard
Lot Features 
Landscaped
Patio And Porch 
CoveredDeckFront Porch
Roof 
Shingle
Community Features
School District 
Salida R-32
Financing Terms Available 
1031 ExchangeCashConventional
Roads 
Paved
Schools
School District
Salida R-32
Elementary School
Longfellow
Middle School
Salida
High School
Salida
Listing courtesy of Colorado Mountain Realty michael@mysalida.com


The content relating to real estate for sale in this Web site comes in part from the Internet Data eXchange ("IDX") program of METROLIST, INC., DBA RECOLORADO real estate listings held by brokers other than Colorado Mountain Realty are marked with the IDX Logo. This information is being provided for the consumers' personal, non-commercial use and may not be used for any other purpose. All information subject to change and should be independently verified.

Neighborhood & Commute
Source: Walkscore
Disclosure: Community information and market data powered by Constellation Data Labs. Information is deemed reliable but not guaranteed.
Save
Ask
Tour
Hide
Share
Scroll to Top