Featured Listings

Search Homes for Sale in Central Colorado

A curated selection of properties represented by High Rocky Living across Colorado’s mountain communities. Thoughtfully priced homes, unique land parcels, and lifestyle properties positioned to stand out in today’s market.

Save
Ask
Tour
Hide
Share
$339,900
1 Day On Site

103 Grand Boulevard
Colorado Springs, CO 80911

For Sale|Single Family Residence|Active
2
Beds
2
Total Baths
1
Full Bath
1
Partial Bath
1,137
SqFt
$299
/SqFt
1955
Built
Subdivision:
Security
County:
El Paso
Call Now: 719-966-9013
Is this the listing for you? We can help make it yours.
719-966-9013
103 Grand Boulevard103 Grand Boulevard103 Grand Boulevard103 Grand Boulevard
Save
Ask
Tour
Hide
Share

Mortgage Calculator

Monthly Payment (Est.)

Enter an interest rate to see your estimated monthly payment.
Calculator powered by Showcase IDX, a Constellation1 Company. Copyright ©2026 Information is deemed reliable but not guaranteed.

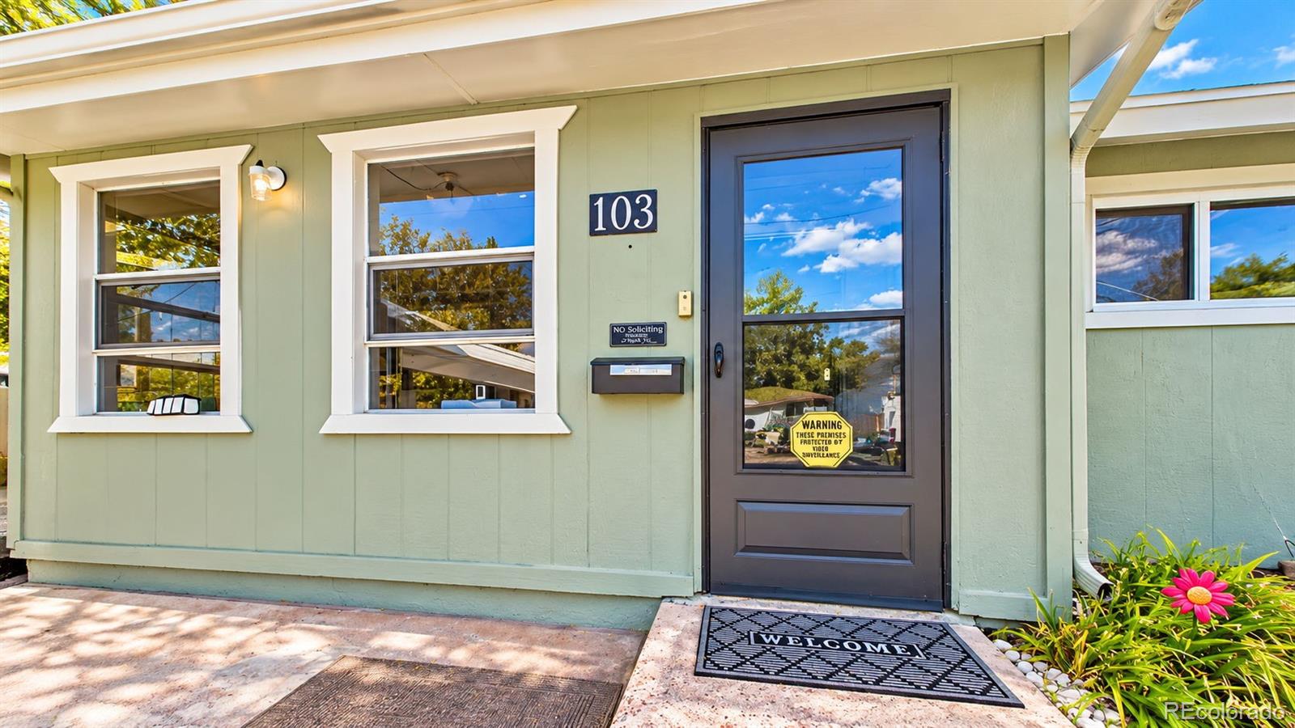
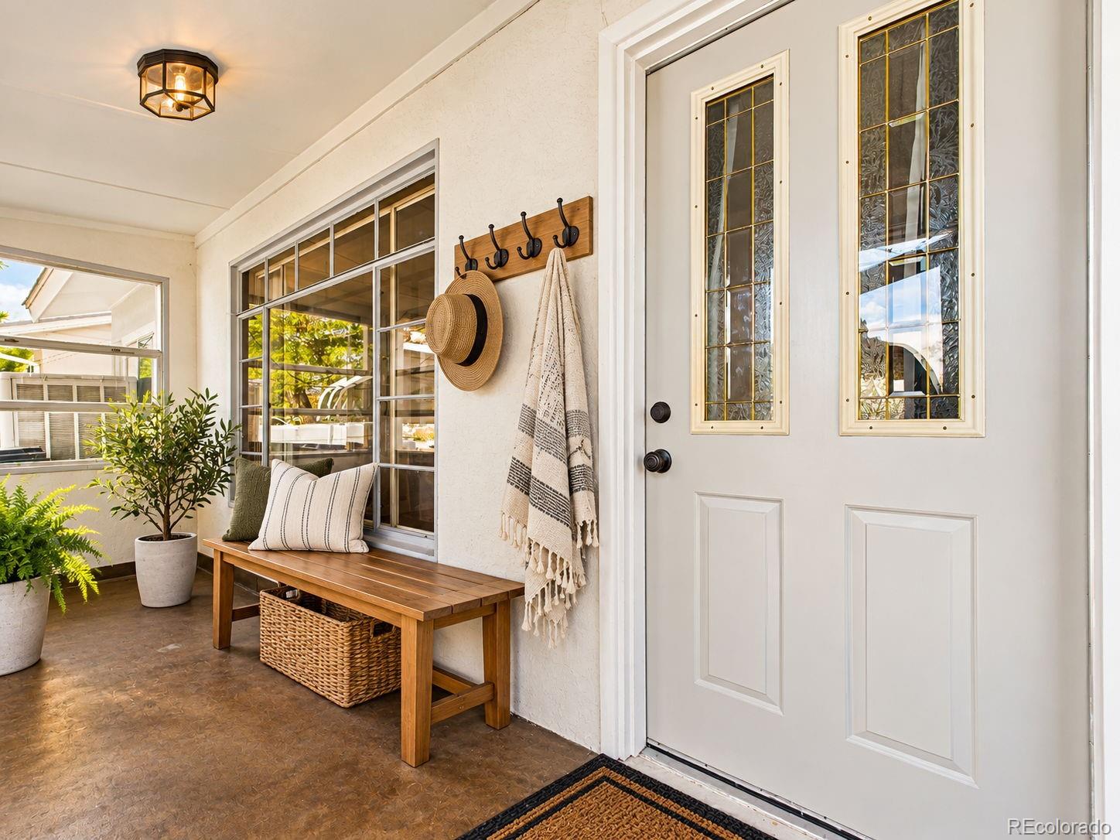
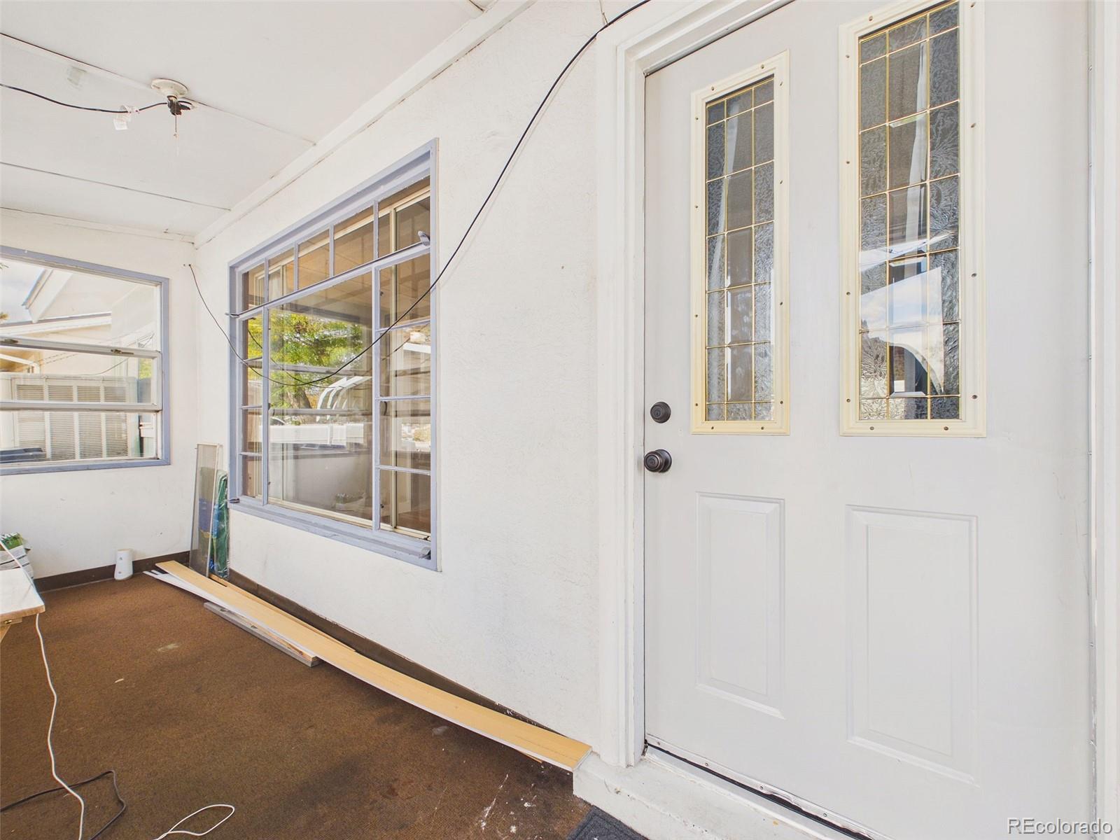
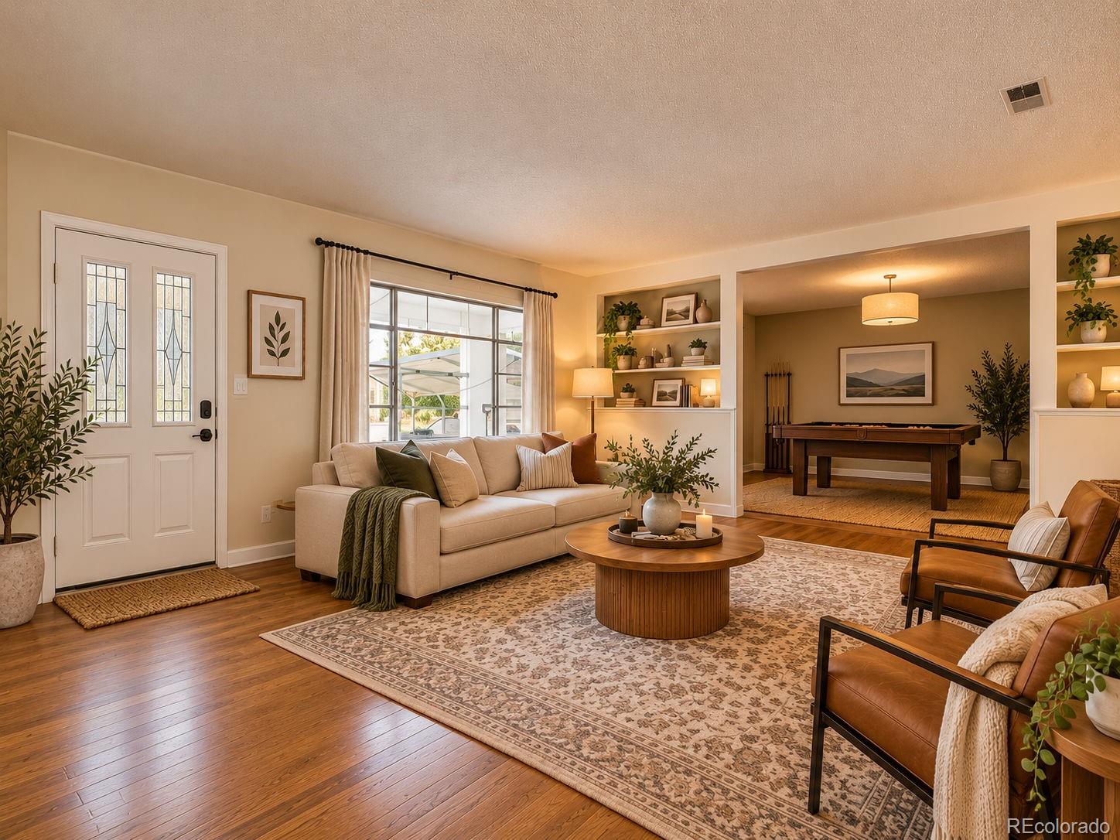
Welcome to this charming ranch-style home situated on a fenced corner lot with Pikes Peak views from the front of the property! Offering a versatile floor plan, multiple living areas, and an impressive amount of workshop and storage space, this property has plenty to offer. Inside, you'll find original hardwood flooring in the living areas and bedrooms, new carpeting, and luxury vinyl flooring. The kitchen features granite countertops, 42-inch cabinetry, and plenty of storage. The home offers two bedrooms and two bathrooms, including a primary suite with an ensuite bath and walk-in shower, plus a second full bathroom. Two original bedrooms were combined to create one generously sized bedroom, which could be converted back into separate bedrooms if desired. The additional flex space adjoining the living room offers another possibility for a bedroom, home office, or hobby room. A dedicated laundry room provides built-in shelving and additional storage. Outside, the fenced yard features a concrete walkway to storage/workshop, a detached covered patio with built-in seating and a picnic table. The property backs to a church overflow parking area, providing separation from neighboring homes. A standout feature is the approximately 854 square feet of detached workshop and storage space! Ideal for woodworking, hobbies, tools, and equipment, these outbuildings feature concrete flooring, exposed wood framing, built-in workbenches, extensive shelving, and multiple storage areas. A spacious covered carport provides additional sheltered parking on the oversized front driveway. With its flexible living spaces, updated interior finishes, substantial workshop facilities, corner lot location, and Pikes Peak views, this property offers a unique combination of features and possibilities!

Save
Ask
Tour
Hide
Share
Listing Snapshot
Price 
$339,900
Days On Site 
1 Day
Bedrooms 
2
Inside Area (SqFt) 
1,137 sqft
Total Baths 
2
Full Baths 
1
Partial Baths 
1
Lot Size 
0.22 Acres
Year Built 
1955
MLS Number 
5278878
Status 
Active
Property Tax 
$1,287
HOA/Condo/Coop Fees 
N/A
Sq Ft Source 
Public Records
Friends & Family
Recent Activity
yesterdayListing updated with changes from the MLS
yesterdayListing first seen on site
General Features
Acres 
0.22
Carport 
2
Foundation 
Slab
Levels 
One
Parking Spaces 
2
Property Sub Type 
Single Family Residence
Sewer 
Public Sewer
SqFt Above 
1137
SqFt Total 
1137
Utilities 
Natural Gas AvailableElectricity ConnectedNatural Gas Connected
Water Source 
Public
Zoning 
RS-6000 CA
Interior Features
Appliances 
DishwasherDryerMicrowaveOvenRangeRefrigeratorWasher
Basement 
Crawl Space
Cooling 
Ceiling Fan(s)Evaporative Cooling
Flooring 
VinylCarpetLinoleumWood
Heating 
Forced Air
Interior 
Breakfast BarCeiling Fan(s)Eat-in KitchenEntrance FoyerGranite Counters
Laundry Features 
In Unit
Main Level Bedrooms 
2
Window Features 
Double Pane Windows
Bathroom Full 
Dimensions - 10 x 5Level - Main
Bathroom Three Quarter 
Dimensions - 9 x 4Level - Main
Bedroom 
Dimensions - 10 x 11Level - MainDescription - Bath Adjoins
Family Room 
Dimensions - 16 x 19Level - MainDescription - Walk-out
Game Room 
Dimensions - 18 x 10Level - MainDescription - Living room, Office or game area
Kitchen 
Dimensions - 10 x 17Level - MainDescription - Counter Top-Solid Surface, Eat-In/Country
Laundry 
Dimensions - 8 x 10Level - MainDescription - Window
Living Room 
Dimensions - 16 x 17Level - MainDescription - Built-ins, Walk-out
Sun Room 
Dimensions - 5 x 16Level - MainDescription - Mud room
Save
Ask
Tour
Hide
Share
Exterior Features
Construction Details 
Frame
Exterior 
Private Yard
Fencing 
Partial
Lot Features 
Corner LotLevel
Patio And Porch 
CoveredPatio
Roof 
CompositionRolled/Hot Mop
Windows/Doors 
Double Pane Windows
Community Features
School District 
Widefield 3
Financing Terms Available 
CashConventionalFHAVA Loan
Schools
School District
Widefield 3
Elementary School
Widefield
Middle School
Watson
High School
Widefield
Listing courtesy of Pulse Real Estate Group LLC coddingtonscott@gmail.com


The content relating to real estate for sale in this Web site comes in part from the Internet Data eXchange ("IDX") program of METROLIST, INC., DBA RECOLORADO real estate listings held by brokers other than Pulse Real Estate Group LLC are marked with the IDX Logo. This information is being provided for the consumers' personal, non-commercial use and may not be used for any other purpose. All information subject to change and should be independently verified.

Neighborhood & Commute
Source: Walkscore
Disclosure: Community information and market data powered by Constellation Data Labs. Information is deemed reliable but not guaranteed.
Save
Ask
Tour
Hide
Share
Scroll to Top