Featured Listings

Search Homes for Sale in Central Colorado

A curated selection of properties represented by High Rocky Living across Colorado’s mountain communities. Thoughtfully priced homes, unique land parcels, and lifestyle properties positioned to stand out in today’s market.

Save
Ask
Tour
Hide
Share
$485,000
2 Days On Site

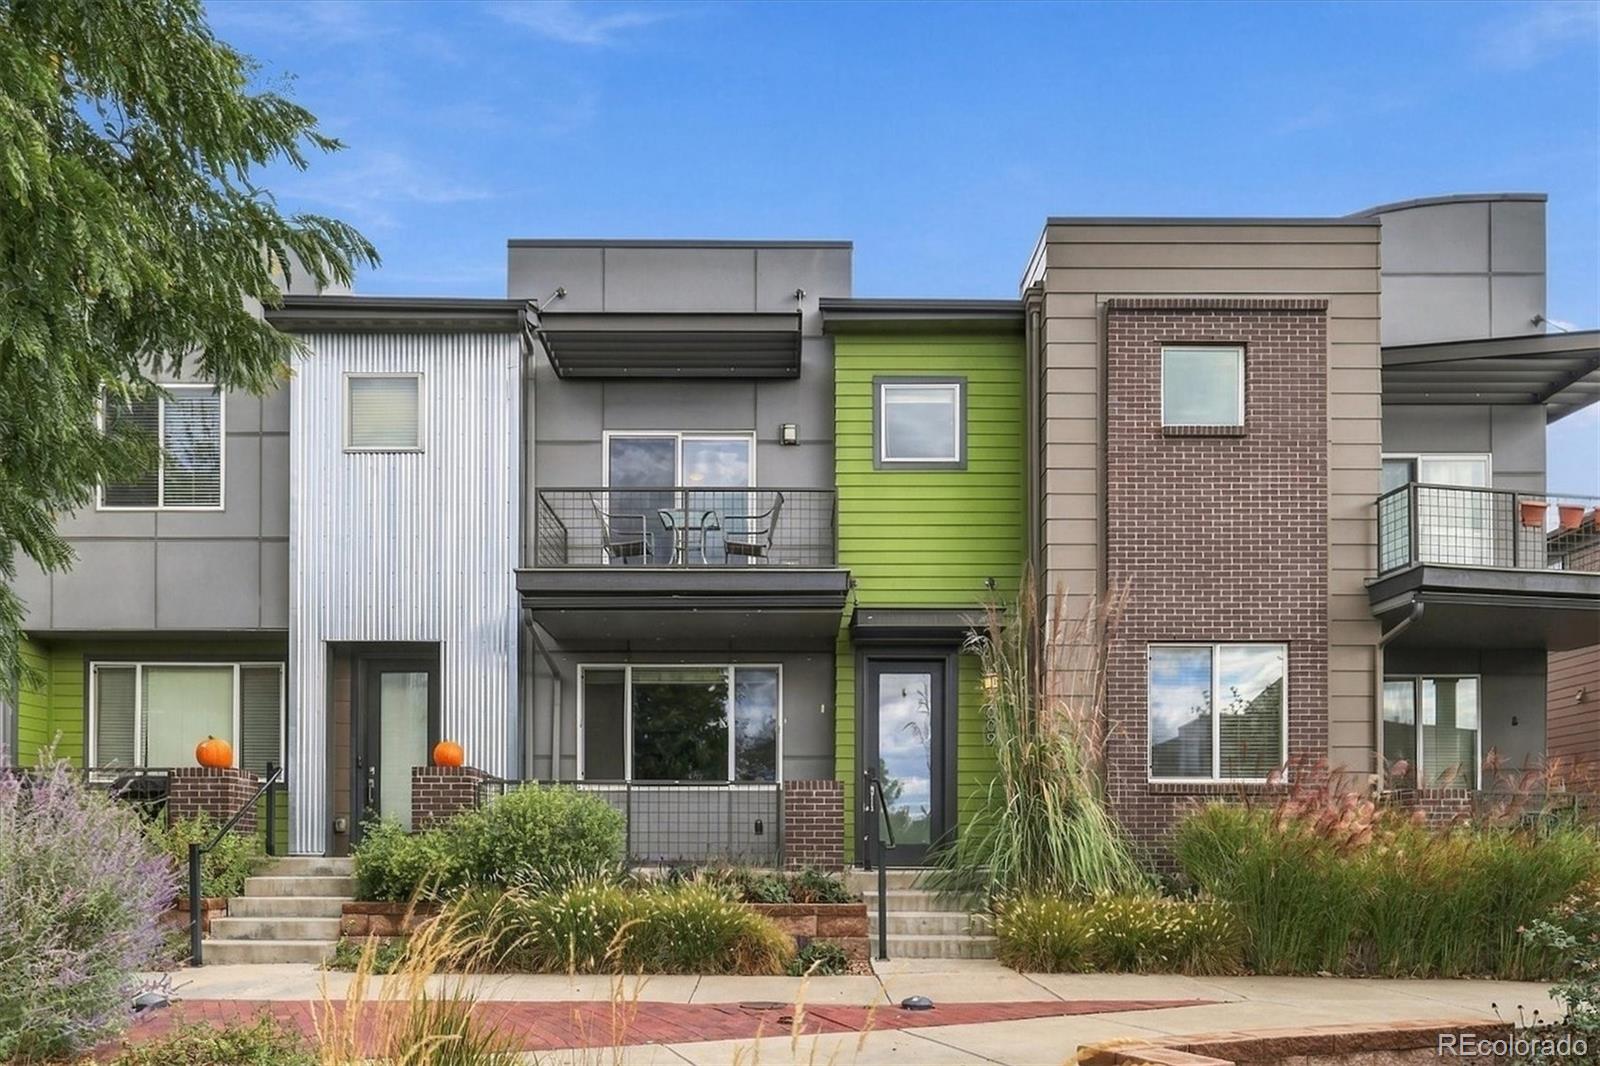
2009 W 67th Place
Denver, CO 80221

Townhouse|Coming Soon
3
Beds
3
Total Baths
2
Full Baths
1
Partial Bath
1,575
SqFt
$308
/SqFt
2015
Built
Subdivision:
Midtown At Clear Creek
County:
Adams
Call Now: 719-966-9013
Is this the listing for you? We can help make it yours.
719-966-9013
2009 W 67th Place2009 W 67th Place2009 W 67th Place2009 W 67th Place
Save
Ask
Tour
Hide
Share

Mortgage Calculator

Monthly Payment (Est.)

Enter an interest rate to see your estimated monthly payment.
Calculator powered by Showcase IDX, a Constellation1 Company. Copyright ©2026 Information is deemed reliable but not guaranteed.

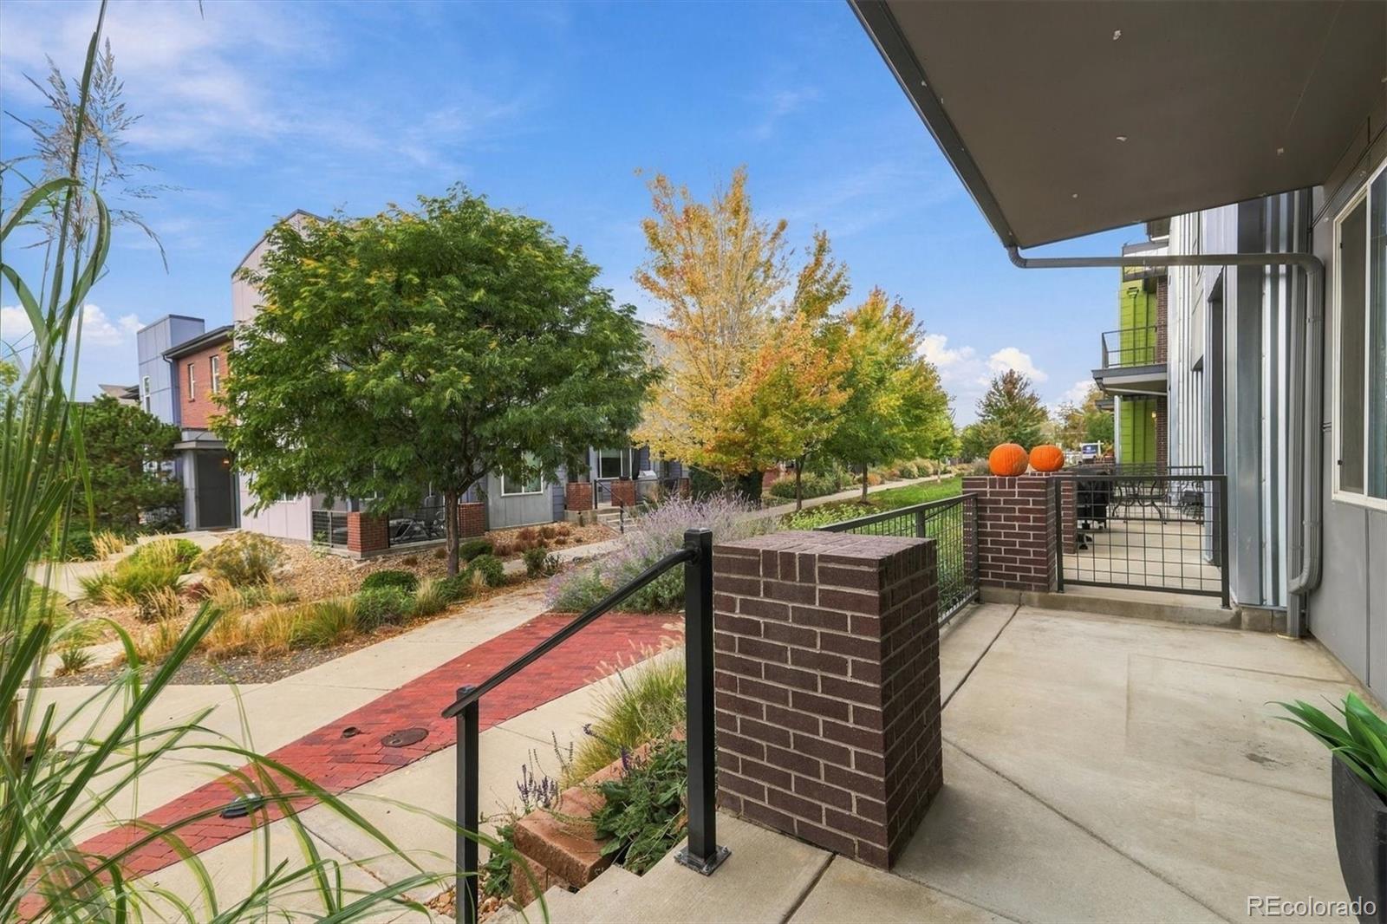
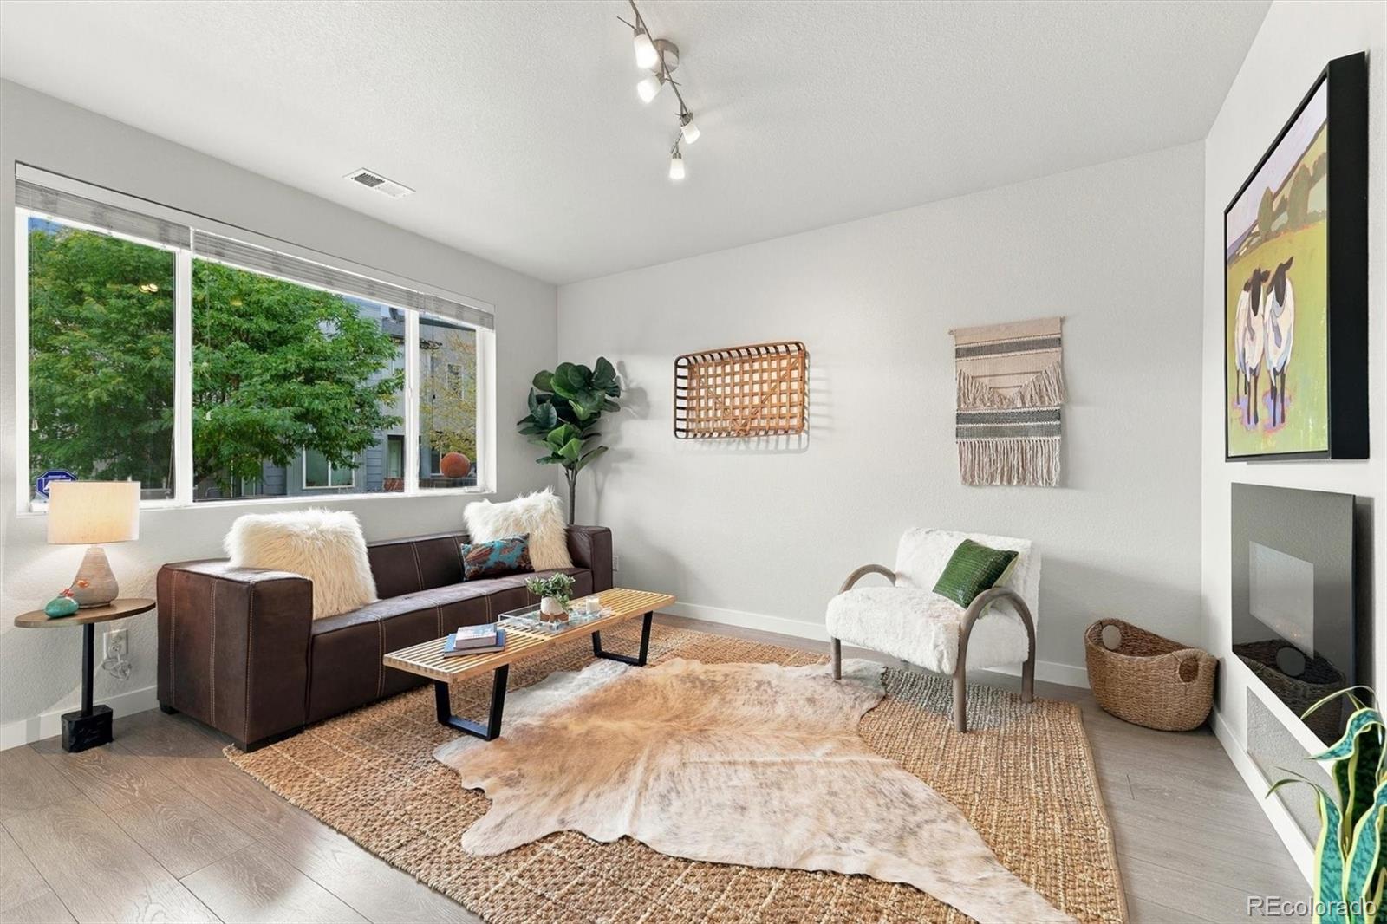
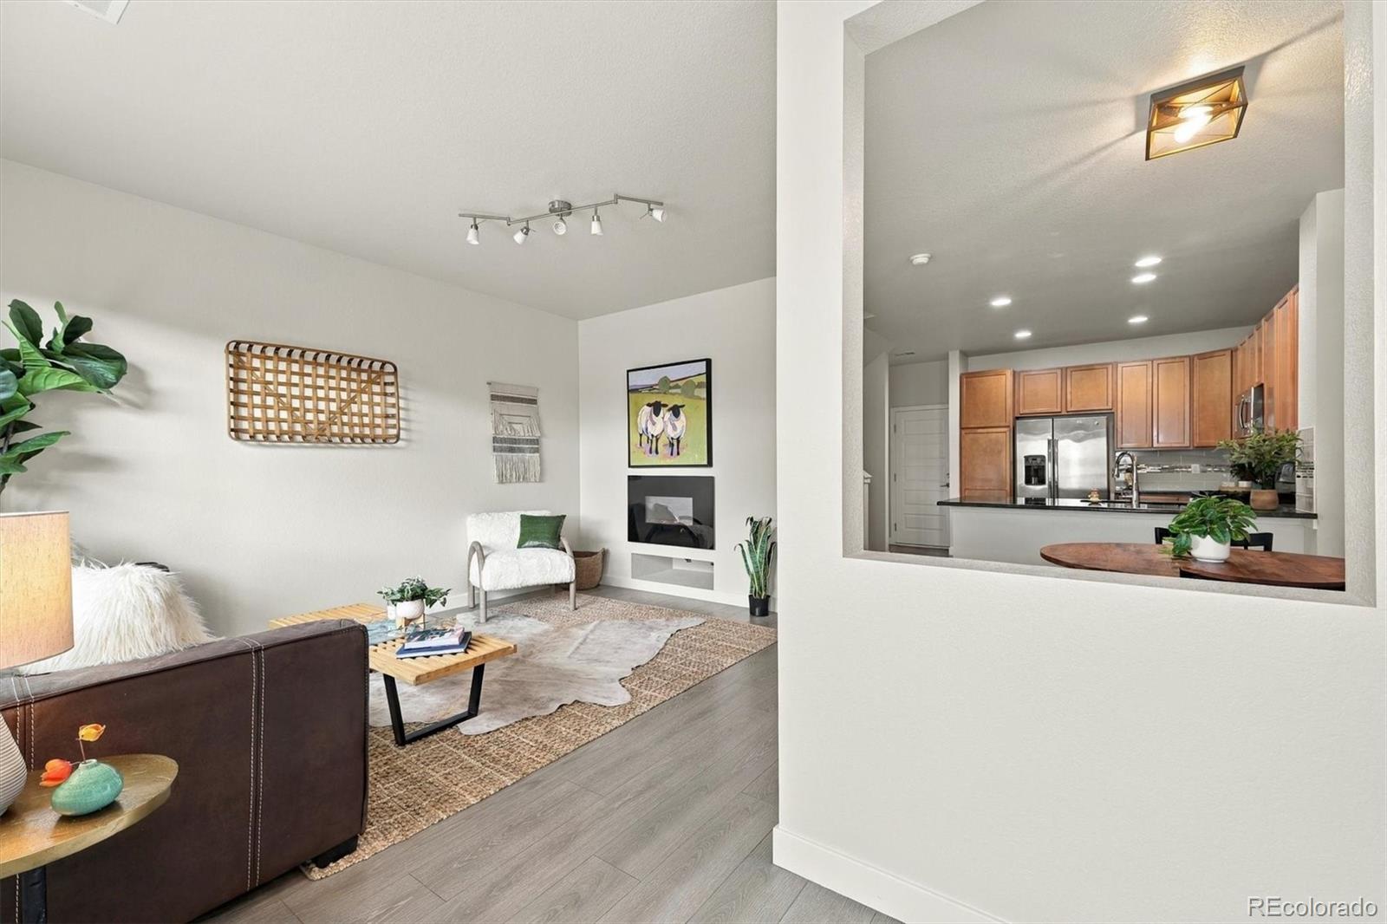
Mountain views, spectacular Colorado sunsets, and effortless lock-and-leave living come together in this beautifully maintained end-unit townhome in Denver’s vibrant Midtown neighborhood. Designed for modern living, this light-filled, two-story residence features soaring nine-foot ceilings, an open-concept floor plan, and two private outdoor spaces that invite you to enjoy Colorado’s indoor-outdoor lifestyle. The stylish kitchen anchors the main level with granite countertops, stainless steel appliances, a gas range, and a generous breakfast bar. The adjacent dining area flows seamlessly into an inviting living room, where a striking 60-inch electric fireplace creates a warm and contemporary focal point. Whether entertaining friends or enjoying a quiet evening at home, the layout feels both spacious and welcoming. Upstairs, the generously sized primary suite offers a private retreat with room for a king-size bed, a large walk-in closet, and a five-piece ensuite bath featuring dual vanities, a soaking tub, and a separate shower. Step onto your private balcony to take in sweeping mountain views and colorful Colorado sunsets. Two additional bedrooms offer flexibility for guests, a home office, or whatever your lifestyle requires. Fresh interior paint throughout and brand-new upper-level carpeting give the home a crisp, move-in-ready feel, while the attached two-car garage provides everyday convenience and additional storage. Enjoy nearby breweries, restaurants, neighborhood parks, dog parks, and miles of walking and biking trails. With two nearby light rail stations and convenient highway access, Tennyson Street, the Highlands, Downtown Denver, Old Town Arvada, and Boulder are all within easy reach. Best of all, HOA-maintained landscaping means less time on upkeep and more time enjoying everything Colorado has to offer. Low-maintenance living. Mountain views. A connected community. Welcome home to Midtown.

Save
Ask
Tour
Hide
Share
Listing Snapshot
Price 
$485,000
Days On Site 
2 Days
Bedrooms 
3
Inside Area (SqFt) 
1,575 sqft
Total Baths 
3
Full Baths 
2
Partial Baths 
1
Lot Size 
0.04 Acres
Year Built 
2015
MLS Number 
5340397
Status 
Coming Soon
Property Tax 
$5,222
HOA/Condo/Coop Fees 
$100 monthly
Sq Ft Source 
Public Records
Friends & Family
Recent Activity
yesterdayListing updated with changes from the MLS
2 days agoListing first seen on site
General Features
Acres 
0.04
Attached Garage 
Yes
Garage 
Yes
Garage Spaces 
2
Levels 
Two
Parking 
Attached
Parking Spaces 
2
Pets 
Cats OKDogs OK
Property Sub Type 
Townhouse
Security 
Carbon Monoxide Detector(s)Smoke Detector(s)
Sewer 
Public Sewer
SqFt Above 
1575
SqFt Total 
1575
Style 
Contemporary
Utilities 
Natural Gas AvailableCable AvailableElectricity AvailableElectricity ConnectedNatural Gas Connected
Water Source 
Public
Zoning 
R-1
Interior Features
Appliances 
OvenDishwasherDisposalMicrowaveRangeRefrigeratorSelf Cleaning Oven
Cooling 
Ceiling Fan(s)Central Air
Fireplace 
Yes
Fireplace Features 
Living Room
Fireplaces 
1
Flooring 
CarpetVinyl
Heating 
Forced Air
Interior 
Ceiling Fan(s)Eat-in KitchenGranite CountersHigh CeilingsHigh Speed InternetOpen FloorplanPantryWalk-In Closet(s)
Window Features 
Double Pane Windows
Bathroom Full 
Dimensions - 7 x 5Level - UpperDescription - Upstairs full bathroom
Bathroom Half 
Level - MainDescription - Main floor bathroom
Bedroom 
Dimensions - 16 x 12Level - UpperDescription - Expanded primary bedroom, with a balcony, and ensuite bath
Dining Room 
Dimensions - 9 x 8Level - MainDescription - Vinyl Plank Flooring
Kitchen 
Dimensions - 10 x 8Level - MainDescription - Gourmet Kitchen for culinary convenience
Laundry 
Dimensions - 6 x 5Level - UpperDescription - Upstairs Laundry
Living Room 
Dimensions - 14 x 10Level - MainDescription - Spacious, with lots of natural light, Vinyl Plank Flooring
Save
Ask
Tour
Hide
Share
Exterior Features
Construction Details 
BrickFrame
Exterior 
Balcony
Fencing 
None
Lot Features 
Landscaped
Patio And Porch 
Patio
Roof 
Composition
Windows/Doors 
Double Pane Windows
Community Features
Association Amenities 
ClubhouseParkParkingPlaygroundTrail(s)
Association Fee 
$100.0
Association Fee Frequency 
Monthly
School District 
Mapleton R-1
Financing Terms Available 
1031 ExchangeCashConventionalFHAVA Loan
Roads 
Paved
Schools
School District
Mapleton R-1
Elementary School
Valley View K-8
Middle School
Valley View K-8
High School
Academy
Listing courtesy of Keller Williams DTC e.brumleve@kw.com


The content relating to real estate for sale in this Web site comes in part from the Internet Data eXchange ("IDX") program of METROLIST, INC., DBA RECOLORADO real estate listings held by brokers other than Keller Williams DTC are marked with the IDX Logo. This information is being provided for the consumers' personal, non-commercial use and may not be used for any other purpose. All information subject to change and should be independently verified.

Neighborhood & Commute
Source: Walkscore
Disclosure: Community information and market data powered by Constellation Data Labs. Information is deemed reliable but not guaranteed.
Save
Ask
Tour
Hide
Share
Scroll to Top