Featured Listings

Search Homes for Sale in Central Colorado

A curated selection of properties represented by High Rocky Living across Colorado’s mountain communities. Thoughtfully priced homes, unique land parcels, and lifestyle properties positioned to stand out in today’s market.

Save
Ask
Tour
Hide
Share
$295,000
1 Day On Site

Candlewyck
7877 E Mississippi Avenue 801
Denver, CO 80247

For Sale|Condominium|Active
2
Beds
2
Total Baths
1
Full Bath
1
Partial Bath
1,428
SqFt
$207
/SqFt
1975
Built
Subdivision:
Candlewyck Condominiums
County:
Denver
Call Now: 719-966-9013
Is this the listing for you? We can help make it yours.
719-966-9013
7877 E Mississippi Avenue 8017877 E Mississippi Avenue 8017877 E Mississippi Avenue 8017877 E Mississippi Avenue 801
Save
Ask
Tour
Hide
Share

Mortgage Calculator

Monthly Payment (Est.)

Enter an interest rate to see your estimated monthly payment.
Calculator powered by Showcase IDX, a Constellation1 Company. Copyright ©2026 Information is deemed reliable but not guaranteed.

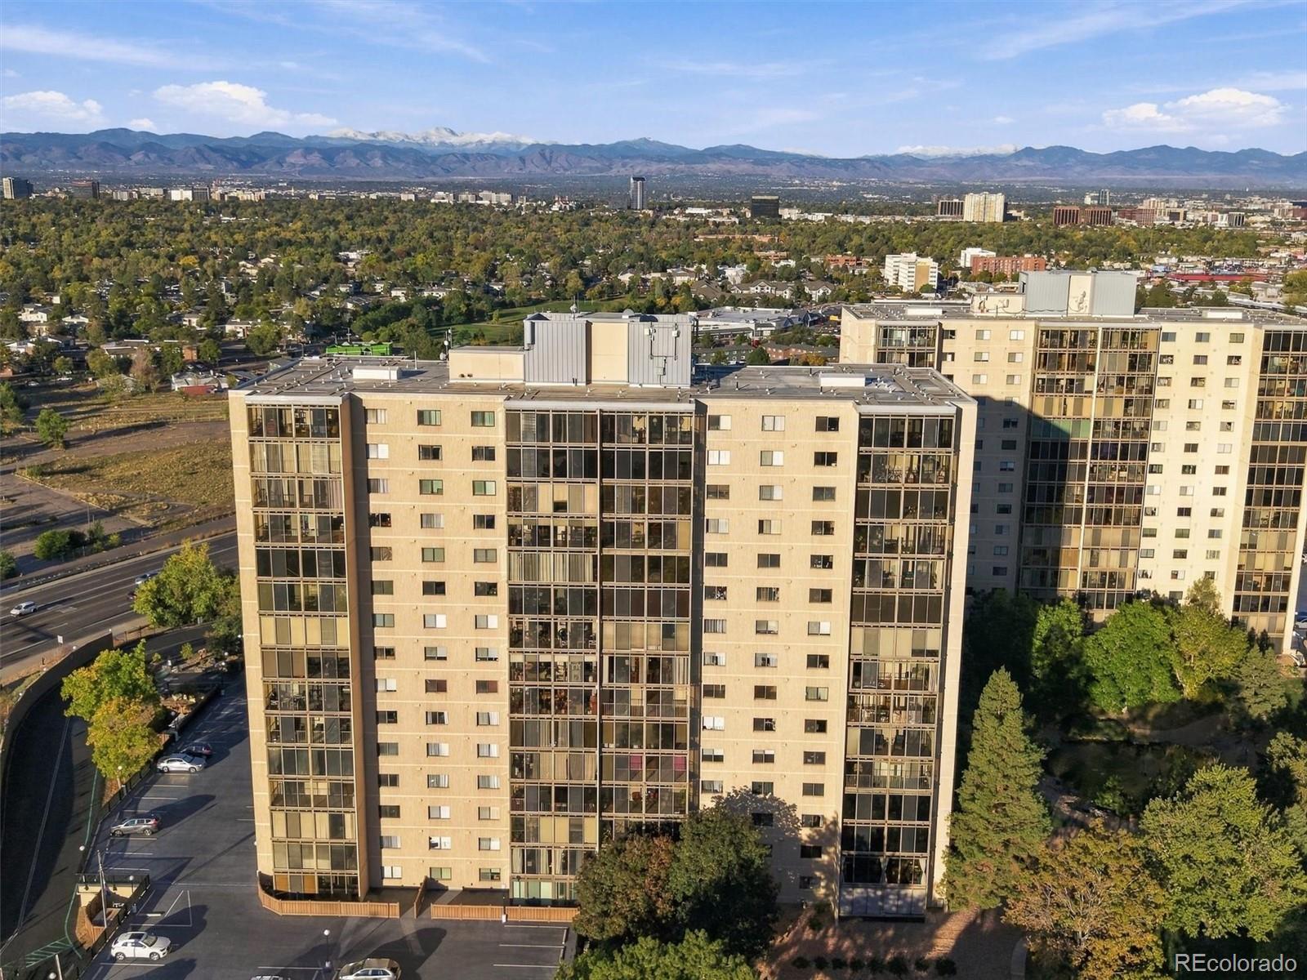
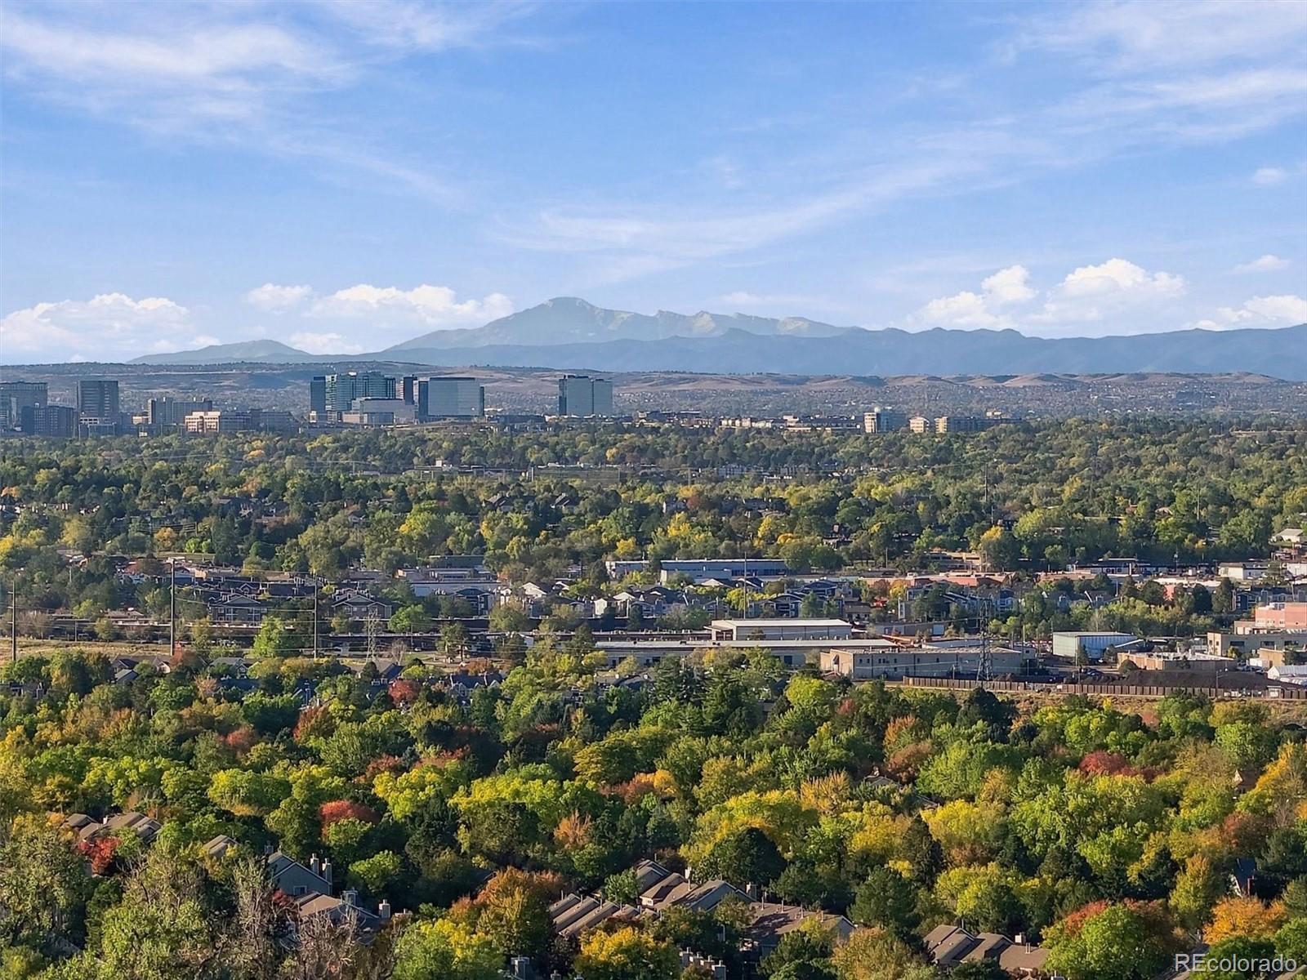
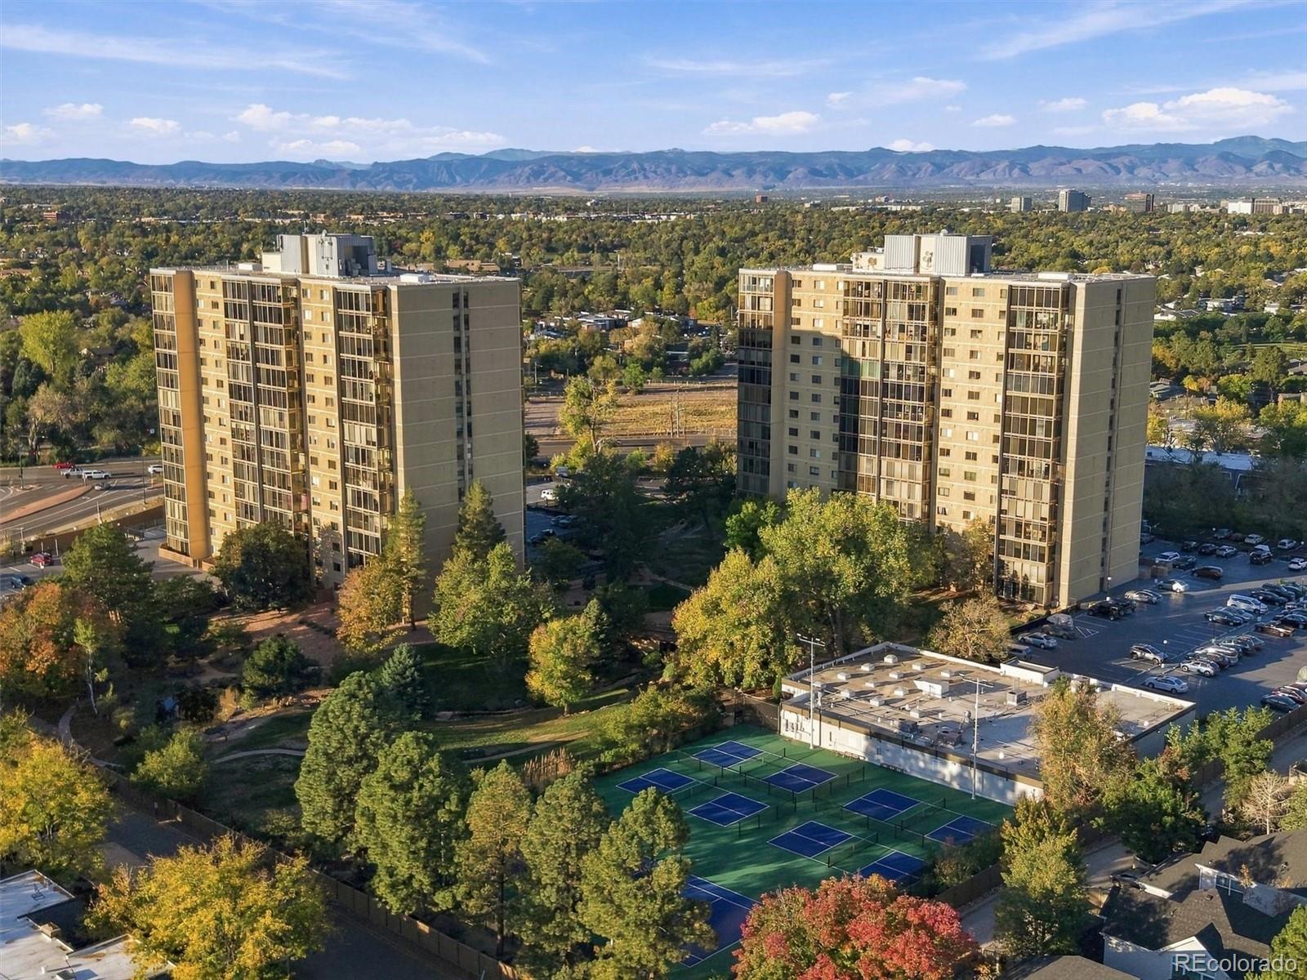
Highly desirable location within Candlewyck. This west facing condo is on the 8th floor with unobstructed mountain and city views west and Pike's Peak south from the Lanai and interior. Updated bathrooms and most kitchen updating is complete, condo is ready for quick possession and added personal touches. Walk-in shower in secondary bath; the laundry is conveniently located in the unit and newer washer and dryer are included. This location shares a great sense of community with owners of all ages participating in frequent events and a long list of amenities: clubhouse, billiards room, community room, large library, indoor poo, hot tub and sauna. Community patio area, gazebo, fountains and pond. This unit has an impressive 3 deeded parking spaces in a secure, underground garage and easy access additional storage from the basement entrance. 7877 E. Mississippi is convenient to Cherry Creek Shopping and Entertainment, Grocery Stores, Target and a variety of local restaurants and coffee shops. The grounds are extensive, landscaped and well maintained with the Highline Canal Trail easily accessible from the front door. Building entry is secure and property management is on-site. Heat is included in the HOA, no special assessments are due. When location and price matter, this is the one!

Save
Ask
Tour
Hide
Share
Listing Snapshot
Price 
$295,000
Days On Site 
1 Day
Bedrooms 
2
Inside Area (SqFt) 
1,428 sqft
Total Baths 
2
Full Baths 
1
Partial Baths 
1
Lot Size 
N/A
Year Built 
1975
MLS Number 
5640464
Status 
Active
Property Tax 
$1,895
HOA/Condo/Coop Fees 
$778 monthly
Sq Ft Source 
Public Records
Friends & Family
Recent Activity
27 minutes agoListing updated with changes from the MLS
yesterdayListing first seen on site
General Features
Direction Faces 
West
Levels 
One
Parking 
ConcreteElectric Vehicle Charging Station(s)GuestLightedUnderground
Parking Spaces 
3
Pets 
Cats OKDogs OK
Property Condition 
FixerUpdated/Remodeled
Property Sub Type 
Condominium
Security 
Carbon Monoxide Detector(s)Key Card EntrySecured Garage/ParkingSmoke Detector(s)
Sewer 
Public Sewer
SqFt Above 
1428
SqFt Total 
1428
Style 
Urban Contemporary
Utilities 
Cable AvailableElectricity ConnectedPhone Available
Water Source 
Public
Zoning 
R-2-A
Interior Features
Appliances 
DishwasherDisposalDryerMicrowaveOvenRangeRefrigeratorWasher
Cooling 
Central Air
Fireplace 
Yes
Fireplaces 
1
Flooring 
CarpetLaminateTile
Heating 
BaseboardHot Water
Interior 
Built-in FeaturesEntrance FoyerGranite CountersOpen FloorplanPantrySaunaWet Bar
Laundry Features 
In Unit
Main Level Bedrooms 
2
Spa 
Yes
Window Features 
Window Treatments
Bathroom Full 
Level - MainDescription - Updated Bath with Granite Countertops, Newer Cabinets, Tile Floors and Tile Shower with Tub; Private Water Closet
Bathroom Three Quarter 
Level - MainDescription - Updated Secondary Bath with Walk-in Shower, Newer Countertops and Cabinets; Linen Closet
Bedroom 
Level - MainDescription - Secondary Bedroom with Full Closet and Unobstructed Southern Views of Pikes Peak and City
Dining Room 
Description - Dining Area Adjacent to Kitchen with Mountain Views
Kitchen 
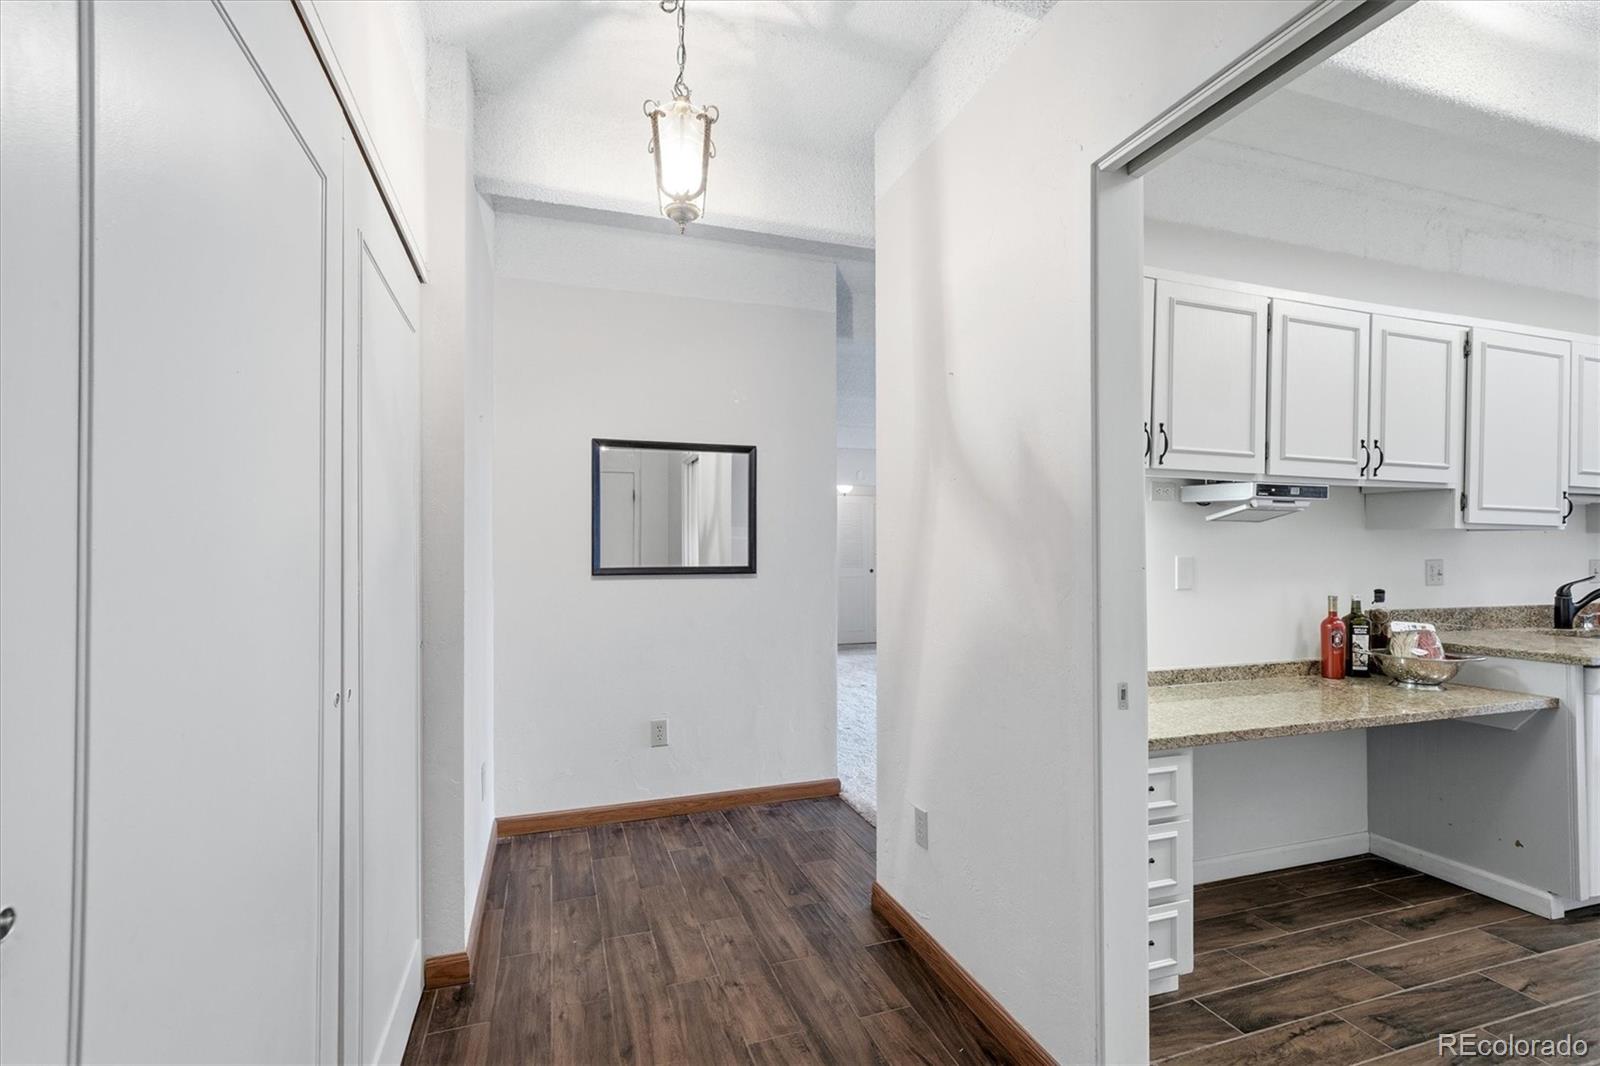
Description - Updated Kitchen with Abundant Workspace, Granite Countertops, Newer Flooring, Pantry
Laundry 
Level - MainDescription - Newer Washer and Dryer are Included
Living Room 
Description - Inviting Living Area with Wet Bar, Walks out to Linai with Unobstructed Mountain Views
Sun Room 
Description - Additional 200 Square Feet of Living Space, Sliding Doors Open to the Outside; Stunning Views of Western Mountains from the 8th Floor
Save
Ask
Tour
Hide
Share
Exterior Features
Construction Details 
BrickFrame
Exterior 
Fire PitGardenLighting
Lot Features 
Landscaped
Pool Features 
IndoorPrivate
Private Pool 
Yes
Roof 
Other
Spa 
Yes
View 
CityMountain(s)
Waterview 
CityMountain(s)
Windows/Doors 
Window Treatments
Community Features
Accessibility Features 
Accessible EntranceAccessible Approach with RampAccessible Common AreaAccessible Doors
Association Amenities 
ClubhouseElevator(s)Fitness CenterGatedParkingPond SeasonalPoolTennis Court(s)Trail(s)
Association Fee 
$778.0
Association Fee Frequency 
Monthly
School District 
Denver 1
Financing Terms Available 
CashConventional
Building Access 
Corridor Access
Roads 
Paved
Schools
School District
Denver 1
Elementary School
Denver Green
Middle School
Denver Green
High School
George Washington
Listing courtesy of RE/MAX Professionals connieghensley@gmail.com


The content relating to real estate for sale in this Web site comes in part from the Internet Data eXchange ("IDX") program of METROLIST, INC., DBA RECOLORADO real estate listings held by brokers other than RE/MAX Professionals are marked with the IDX Logo. This information is being provided for the consumers' personal, non-commercial use and may not be used for any other purpose. All information subject to change and should be independently verified.

Neighborhood & Commute
Source: Walkscore
Disclosure: Community information and market data powered by Constellation Data Labs. Information is deemed reliable but not guaranteed.
Save
Ask
Tour
Hide
Share
Scroll to Top