Featured Listings

Search Homes for Sale in Central Colorado

A curated selection of properties represented by High Rocky Living across Colorado’s mountain communities. Thoughtfully priced homes, unique land parcels, and lifestyle properties positioned to stand out in today’s market.

Save
Ask
Tour
Hide
Share
$1,675,000
29 Days On Site

5707 County Road 210
Salida, CO 81201

For Sale|Single Family Residence|Active
4
Beds
3
Total Baths
2
Full Baths
1
Partial Bath
2,744
SqFt
$610
/SqFt
1994
Built
County:
Chaffee
Call Now: 719-966-9013
Is this the listing for you? We can help make it yours.
719-966-9013
5707 County Road 2105707 County Road 2105707 County Road 2105707 County Road 210
Save
Ask
Tour
Hide
Share

Mortgage Calculator

Monthly Payment (Est.)

Enter an interest rate to see your estimated monthly payment.
Calculator powered by Showcase IDX, a Constellation1 Company. Copyright ©2026 Information is deemed reliable but not guaranteed.

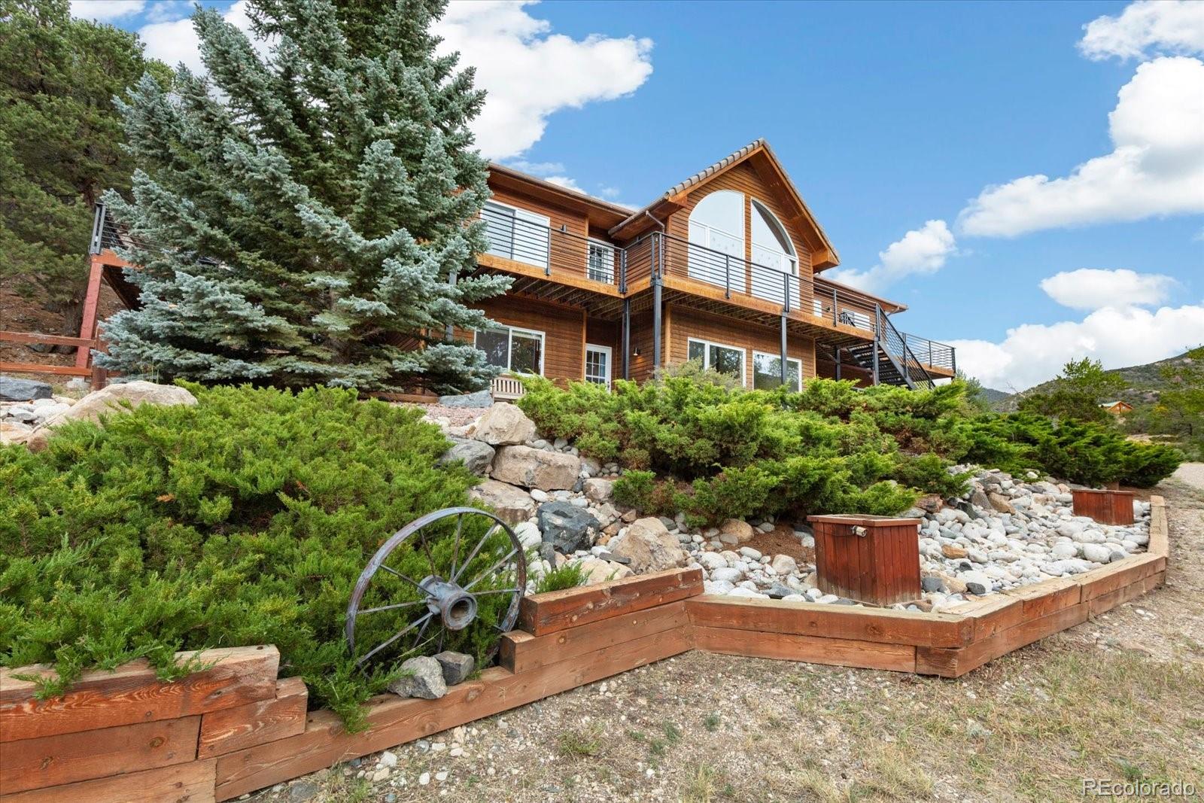
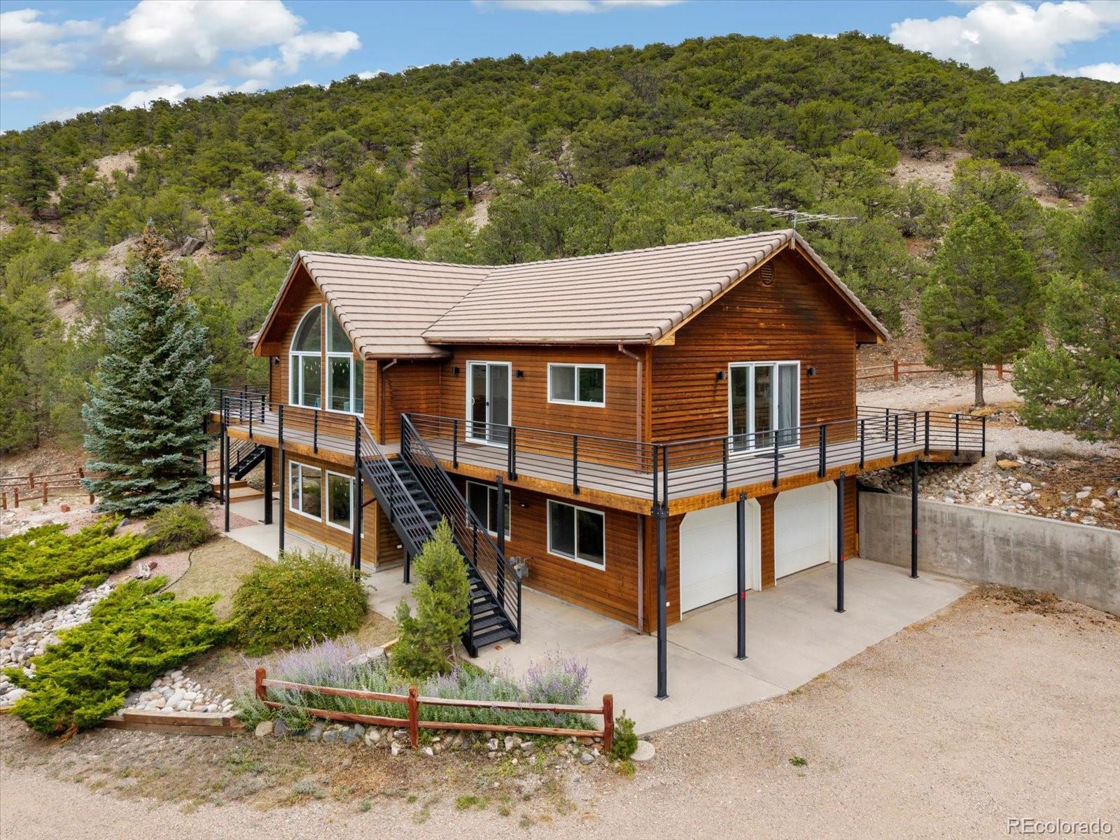
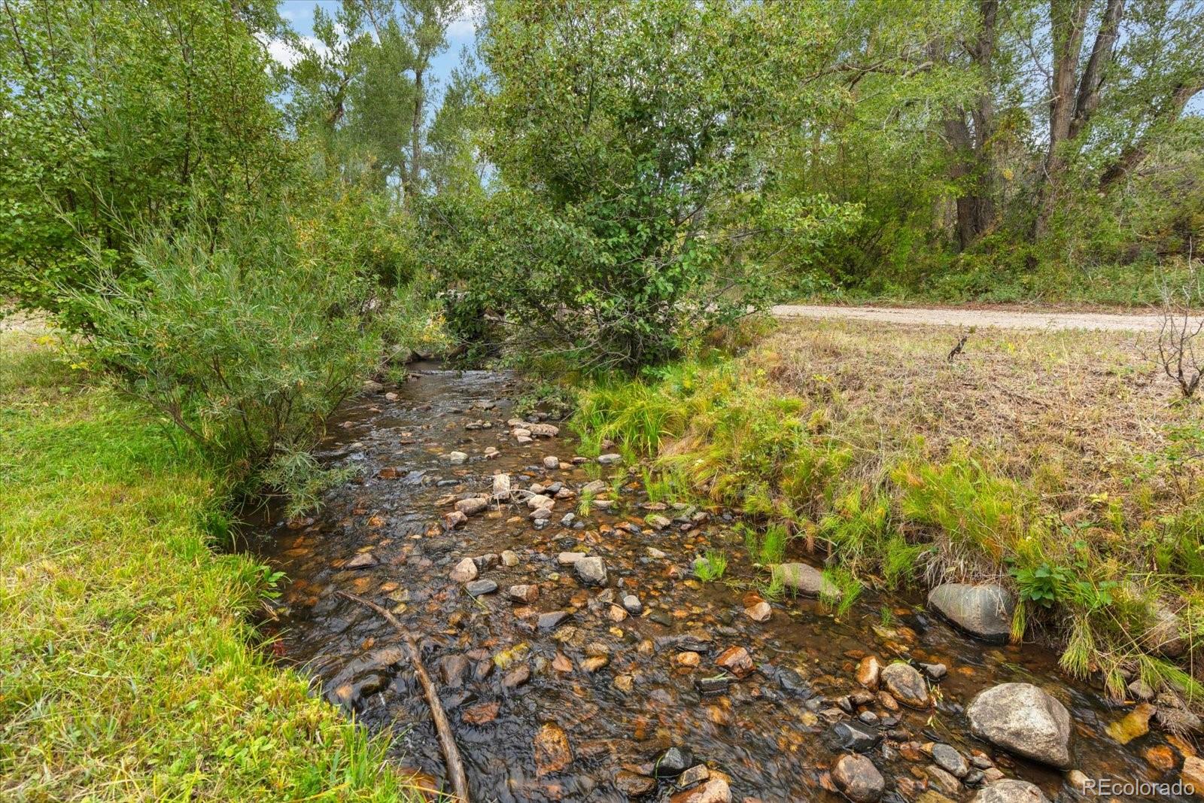
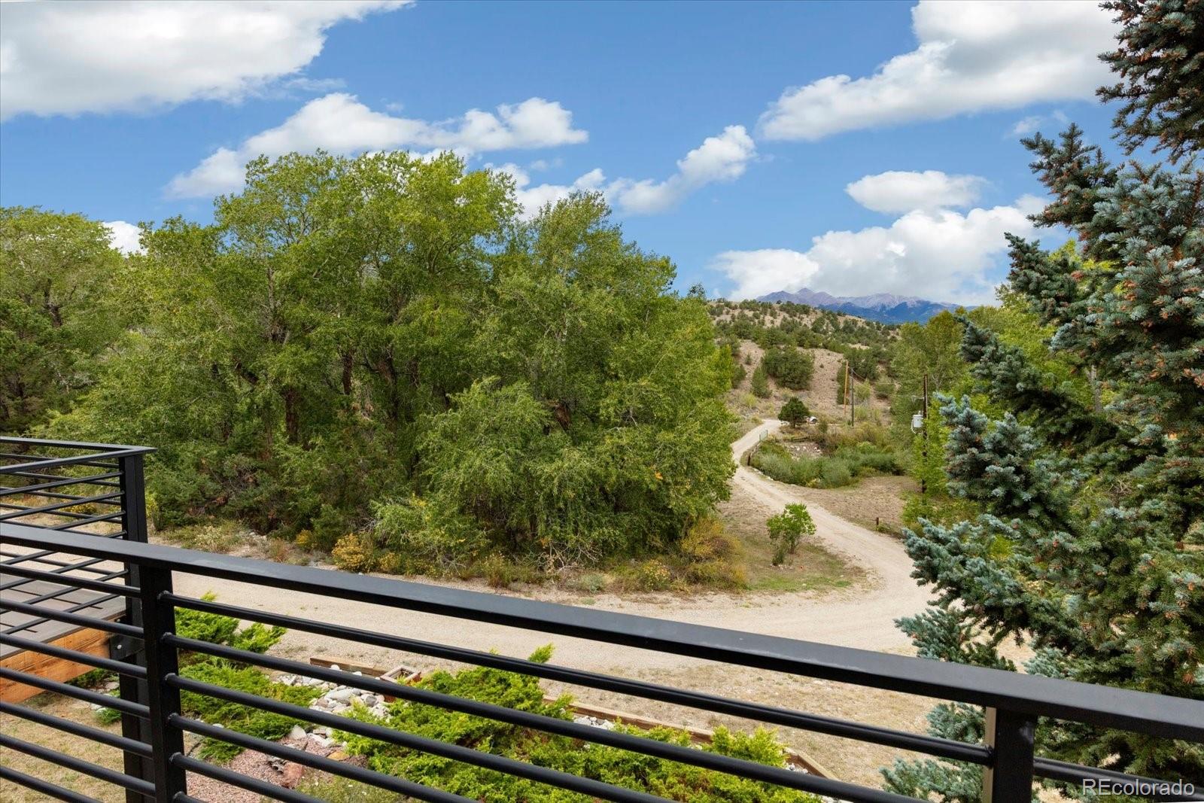
Little Cochetopa Creek winds through this remarkable 36.82 acre property, creating a setting that feels worlds away while remaining within the Salida area. Mature cottonwoods, open meadow and mountain terrain surround the home, with expansive mountain and valley views and direct access to adjoining public land. Whether you are looking for privacy, room for horses, recreation or simply space to enjoy Colorado, this is a property where the land is every bit as compelling as the home itself. The 2,744 square foot residence was designed to take advantage of its surroundings. A dramatic vaulted tongue and groove ceiling and oversized arched windows anchor the great room, filling the space with natural light and framing the landscape beyond. The adjoining kitchen and dining area create an easy gathering space with access to the wraparound deck for outdoor dining, relaxing and taking in the views. Two bedrooms are located on the main level, including the primary suite with private bath, jetted tub and walk in closet. Downstairs, the finished walkout level adds two additional bedrooms, a three quarter bath and a spacious family room with direct access to the patio and grounds. Multiple decks and patios, established landscaping and a hot tub extend the living space outdoors. The property is served by natural gas, a private well and septic system and includes an attached two car garage. The well permit provides for household use in up to three single family dwellings. With Agriculture/Ranching zoning, no HOA or restrictive covenants, creek frontage and public land along the property boundary, this home offers an uncommon combination of water, acreage, privacy and versatility just outside Salida. The home is currently utilized as a short term rental; the existing STR permit is nontransferable and any future short term rental use would be subject to applicable Chaffee County requirements and approvals.

Save
Ask
Tour
Hide
Share
Listing Snapshot
Price 
$1,675,000
Days On Site 
29 Days
Bedrooms 
4
Inside Area (SqFt) 
2,744 sqft
Total Baths 
3
Full Baths 
2
Partial Baths 
1
Lot Size 
36.82 Acres
Year Built 
1994
MLS Number 
5745631
Status 
Active
Property Tax 
$4,048
HOA/Condo/Coop Fees 
N/A
Sq Ft Source 
Public Records
Friends & Family
Recent Activity
4 weeks agoListing updated with changes from the MLS
4 weeks agoListing first seen on site
General Features
Acres 
36.82
Attached Garage 
Yes
Direction Faces 
West
Garage 
Yes
Garage Spaces 
2
Levels 
One
Parking 
UnpavedGravelAttached
Parking Spaces 
2
Property Sub Type 
Single Family Residence
Sewer 
Septic Tank
SqFt Above 
1684
SqFt Below 
1060
SqFt Total 
2744
Style 
Mountain ContemporaryRustic
Utilities 
Natural Gas AvailableElectricity ConnectedNatural Gas Connected
Water Source 
PrivateWell
Zoning 
Agriculture/Ranching (AR)
Interior Features
Appliances 
DishwasherDisposalMicrowaveRangeRefrigerator
Basement 
DaylightExterior EntryFinishedFullWalk-Out Access
Cooling 
Ceiling Fan(s)None
Flooring 
CarpetTile
Furnished 
Negotiable
Heating 
Baseboard
Interior 
Ceiling Fan(s)Central VacuumEntrance FoyerHigh CeilingsLaminate CountersOpen FloorplanPantryVaulted Ceiling(s)Walk-In Closet(s)
Laundry Features 
Sink
Main Level Bedrooms 
2
Spa 
Yes
Bathroom Full 
Level - MainDescription - Private primary bath featuring dual sinks, jetted soaking tub and separate shower.
Bathroom Three Quarter 
Level - BasementDescription - Lower level bathroom with shower serving the bedrooms and family room.
Bedroom 
Level - BasementDescription - Lower level bedroom with wood paneled walls and exterior window
Dining Room 
Level - MainDescription - Open dining area adjoining the kitchen and living room with tile flooring, abundant natural light and direct deck access.
Family Room 
Level - BasementDescription - Spacious walkout family and game room with warm wood finishes and direct exterior access. Great additional space for entertaining and recreation.
Kitchen 
Level - MainDescription - Functional open kitchen with ample cabinetry, generous counter space, breakfast bar, pantry and stainless steel appliances.
Laundry 
Level - MainDescription - Dedicated laundry room with abundant cabinetry, countertop workspace, utility sink and exterior window providing natural light.
Living Room 
Level - MainDescription - Dramatic vaulted tongue and groove ceiling with expansive arched windows framing the surrounding landscape. Open to the dining and kitchen areas with access to the wraparound deck.
Utility Room 
Level - BasementDescription - Dedicated utility room housing the home’s mechanical systems with additional space for storage.
Save
Ask
Tour
Hide
Share
Exterior Features
Construction Details 
FrameWood Siding
Exterior 
LightingPrivate Yard
Lot Features 
SlopedLandscapedLevelMeadow
Patio And Porch 
DeckPatioWrap Around
Roof 
Other
Spa 
Yes
Spa Features 
Bath
View 
Mountain(s)ValleyWater
Waterview 
Mountain(s)ValleyWater
Community Features
School District 
Salida R-32
Financing Terms Available 
CashConventional
Horse Allowed 
Yes
Schools
School District
Salida R-32
Elementary School
Longfellow
Middle School
Salida
High School
Salida
Listing courtesy of Century 21 Community First post@firstcolorado.com


The content relating to real estate for sale in this Web site comes in part from the Internet Data eXchange ("IDX") program of METROLIST, INC., DBA RECOLORADO real estate listings held by brokers other than Century 21 Community First are marked with the IDX Logo. This information is being provided for the consumers' personal, non-commercial use and may not be used for any other purpose. All information subject to change and should be independently verified.

Neighborhood & Commute
Source: Walkscore
Disclosure: Community information and market data powered by Constellation Data Labs. Information is deemed reliable but not guaranteed.
Save
Ask
Tour
Hide
Share
Scroll to Top