Featured Listings

Search Homes for Sale in Central Colorado

A curated selection of properties represented by High Rocky Living across Colorado’s mountain communities. Thoughtfully priced homes, unique land parcels, and lifestyle properties positioned to stand out in today’s market.

Save
Ask
Tour
Hide
Share
$525,000
New Listing

6447 St Vrain Ranch Boulevard
Firestone, CO 80504

Single Family Residence|Coming Soon
5
Beds
4
Total Baths
2
Full Baths
2
Partial Baths
2,762
SqFt
$190
/SqFt
2000
Built
Subdivision:
Ridge Crest
County:
Weld
Call Now: 719-966-9013
Is this the listing for you? We can help make it yours.
719-966-9013
6447 St Vrain Ranch Boulevard6447 St Vrain Ranch Boulevard6447 St Vrain Ranch Boulevard6447 St Vrain Ranch Boulevard
Save
Ask
Tour
Hide
Share

Mortgage Calculator

Monthly Payment (Est.)

Enter an interest rate to see your estimated monthly payment.
Calculator powered by Showcase IDX, a Constellation1 Company. Copyright ©2026 Information is deemed reliable but not guaranteed.

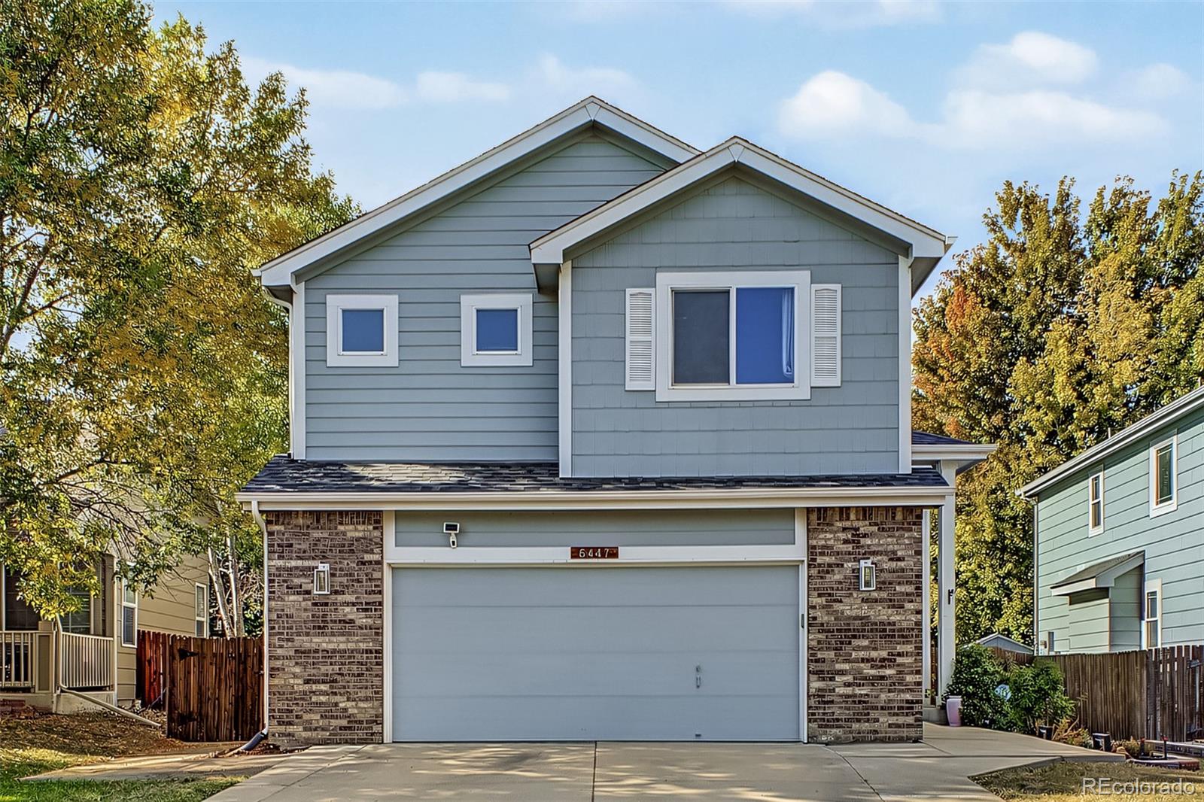
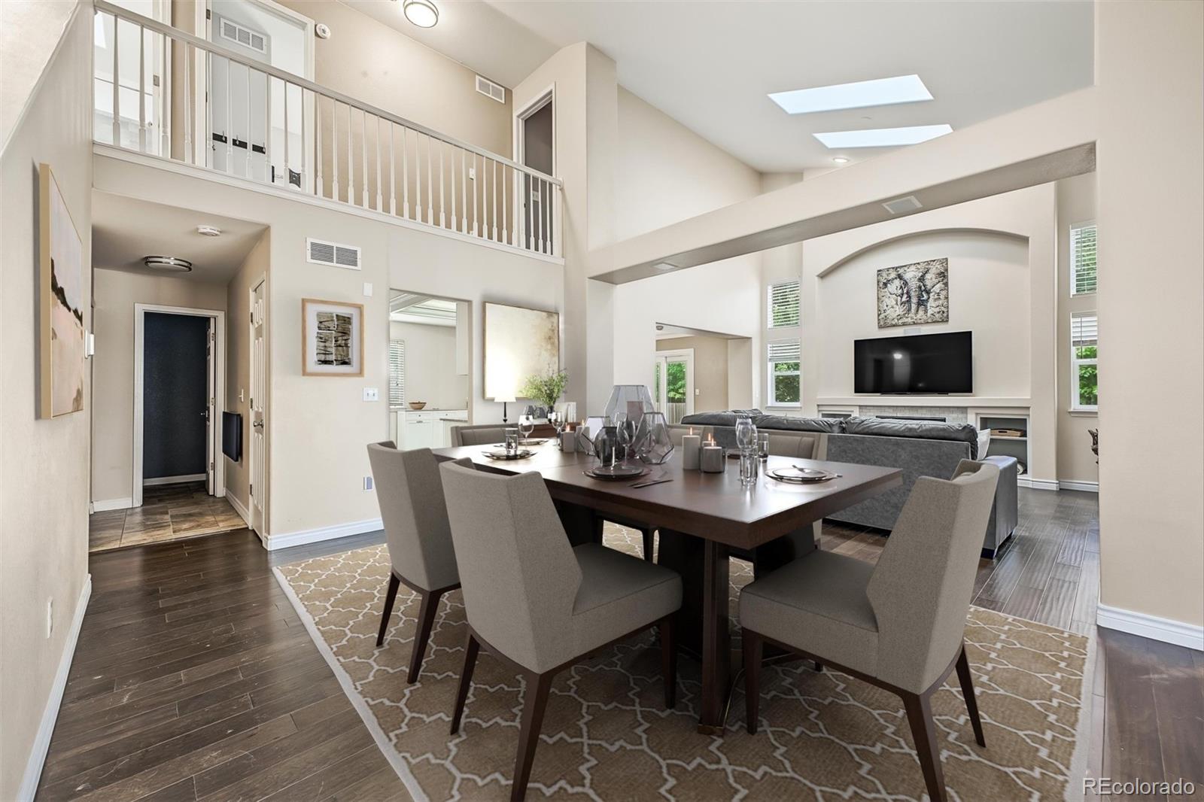
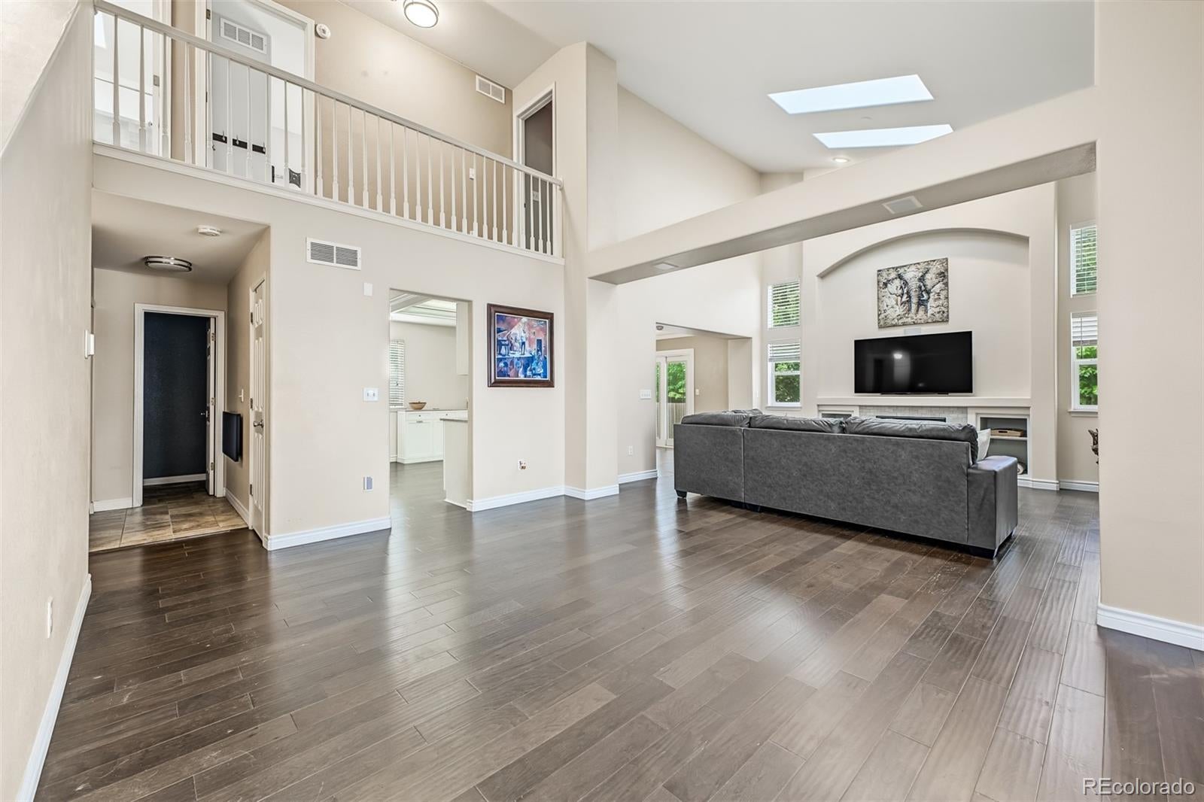
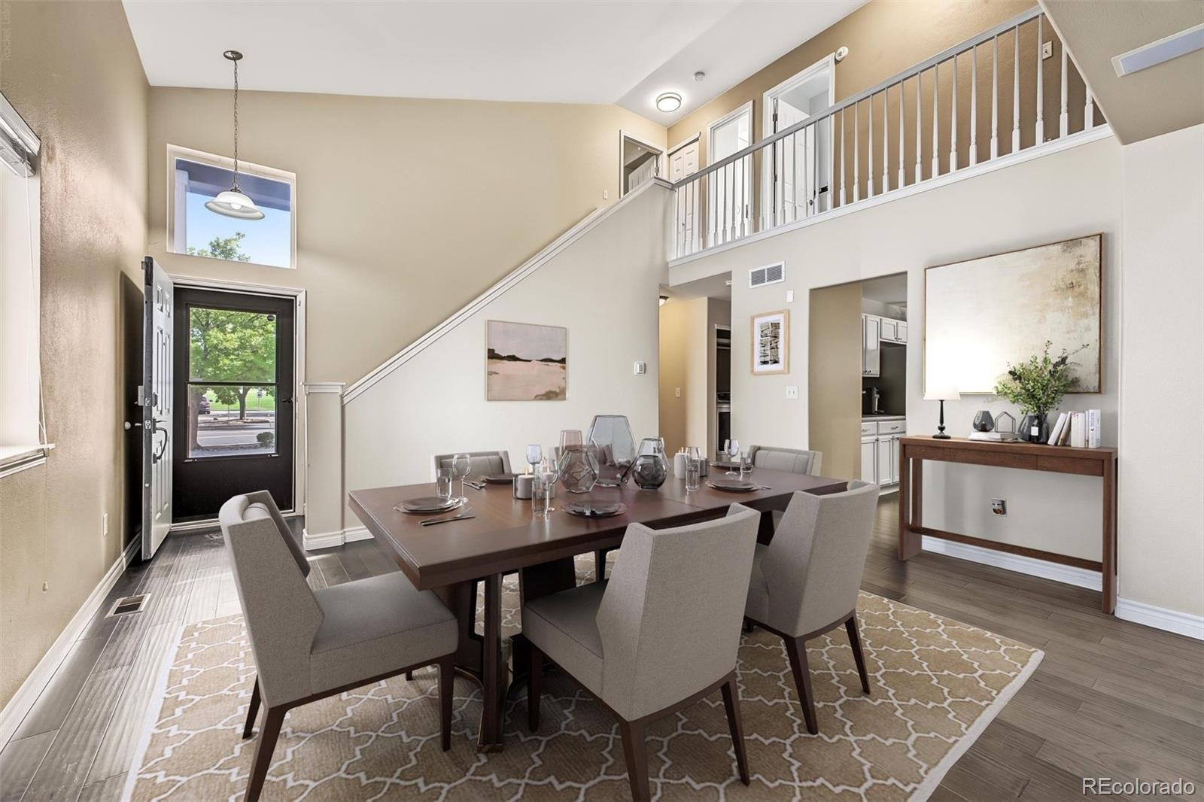
Fall in love with this stunning two-story home with excellent curb appeal, a lush landscape, and a 2-car garage! This beautiful 5-bedroom, 4-bathroom home in the desirable Ridge Crest neighborhood is perfect for a growing family. This home offers spacious living, thoughtful updates, and an unbeatable location directly across from Prairie Ridge Park and Prairie Ridge Elementary School. Tucked away on its own private street just off the main road, you will fall in love with the property's quieter setting. Inside, you'll discover a bright and airy layout with soaring ceilings, skylights to let in abundant natural light, rich wood flooring, tile in all the right places, a cozy fireplace to add warmth, and a soothing palette that makes every space feel warm and welcoming. The kitchen boasts pristine white cabinetry, a tile backsplash, quartz countertops, and stainless steel appliances. Convenient powder room perfect for guests on the main level. Upstairs, you'll find two generously sized bedrooms, a remodeled full bathroom with a tiled tub surround and skylight, and the impressive primary suite. This private retreat features dramatic vaulted ceilings, a walk-in closet with built-in storage for effortless organization, and a fully remodeled five-piece en-suite bathroom with a raised double vanity, a deep soaking tub, and elegant tile finishes. The fully finished basement adds incredible flexibility with two additional bedrooms featuring egress windows, another completely remodeled bathroom with contemporary black-and-white tile accents, a second family room, and a versatile flex space perfect for a craft room, storage, workout area, or hobby space. Gather with your loved ones in the backyard for weekend barbecues and relaxing evenings. With five bedrooms, four bathrooms, multiple living areas, modern updates, and a prime location near parks and schools, this home offers the space, move in ready condition and functionality today's buyers are looking for.

Save
Ask
Tour
Hide
Share
Listing Snapshot
Price 
$525,000
Days On Site 
0 Days
Bedrooms 
5
Inside Area (SqFt) 
2,762 sqft
Total Baths 
4
Full Baths 
2
Partial Baths 
2
Lot Size 
0.12 Acres
Year Built 
2000
MLS Number 
5883654
Status 
Coming Soon
Property Tax 
$3,798
HOA/Condo/Coop Fees 
$48 monthly
Sq Ft Source 
Public Records
Friends & Family
Recent Activity
an hour agoListing updated with changes from the MLS
6 hours agoListing first seen on site
General Features
Acres 
0.12
Attached Garage 
Yes
Direction Faces 
East
Garage 
Yes
Garage Spaces 
2
Levels 
Two
Parking 
ConcreteLightedOversizedStorageAttached
Parking Spaces 
4
Property Sub Type 
Single Family Residence
Security 
Smoke Detector(s)
Sewer 
Public Sewer
SqFt Above 
1844
SqFt Below 
918
SqFt Total 
2804
Style 
Traditional
Utilities 
Cable AvailableElectricity AvailableNatural Gas AvailablePhone Available
Water Source 
Public
Interior Features
Appliances 
DishwasherDisposalDryerMicrowaveRangeRefrigeratorWasher
Basement 
FinishedFull
Cooling 
Ceiling Fan(s)Central Air
Fireplace 
Yes
Fireplace Features 
InsertLiving Room
Fireplaces 
1
Flooring 
CarpetTileWood
Heating 
Fireplace InsertForced AirNatural Gas
Interior 
Built-in FeaturesCeiling Fan(s)Eat-in KitchenGranite CountersHigh CeilingsOpen FloorplanVaulted Ceiling(s)Walk-In Closet(s)
Laundry Features 
In Unit
Window Features 
Double Pane WindowsSkylight(s)Window Treatments
Bathroom Full 
Level - UpperDescription - Double sinks, shower & tub combo, private toilet room
Bathroom Half 
Level - MainDescription - Powder Room
Bathroom Three Quarter 
Level - BasementDescription - Fully tiled shower
Bedroom 
Level - Upper
Bonus Room 
Level - BasementDescription - Perfect for storage or crafting
Dining Room 
Level - MainDescription - Crown molding finishes
Family Room 
Level - BasementDescription - Can serve as home gym or office
Kitchen 
Level - MainDescription - White cabinetry, tile backsplash, quartz countertops, SS appliances, breakfast bar
Laundry 
Level - MainDescription - Attached storage
Living Room 
Level - MainDescription - High ceilings, fireplace
Save
Ask
Tour
Hide
Share
Exterior Features
Construction Details 
BrickFrameWood Siding
Exterior 
LightingPrivate YardRain Gutters
Fencing 
FencedFull
Lot Features 
LandscapedLevel
Patio And Porch 
Patio
Roof 
Composition
View 
City
Waterview 
City
Windows/Doors 
Double Pane WindowsSkylight(s)Window Treatments
Community Features
Association Fee 
$144.0
Association Fee Frequency 
Quarterly
School District 
St. Vrain Valley RE-1J
Financing Terms Available 
CashConventionalFHAVA Loan
Roads 
Paved
Schools
School District
St. Vrain Valley RE-1J
Elementary School
Prairie Ridge
Middle School
Coal Ridge
High School
Frederick
Listing courtesy of Colorado Realty Network Inc. Maytal@CRNRealEstate.com


The content relating to real estate for sale in this Web site comes in part from the Internet Data eXchange ("IDX") program of METROLIST, INC., DBA RECOLORADO real estate listings held by brokers other than Colorado Realty Network Inc. are marked with the IDX Logo. This information is being provided for the consumers' personal, non-commercial use and may not be used for any other purpose. All information subject to change and should be independently verified.

Neighborhood & Commute
Source: Walkscore
Disclosure: Community information and market data powered by Constellation Data Labs. Information is deemed reliable but not guaranteed.
Save
Ask
Tour
Hide
Share
Scroll to Top