Featured Listings

Search Homes for Sale in Central Colorado

A curated selection of properties represented by High Rocky Living across Colorado’s mountain communities. Thoughtfully priced homes, unique land parcels, and lifestyle properties positioned to stand out in today’s market.

Save
Ask
Tour
Hide
Share
$750,000
3 Days On Site

17603 Drake Street
Broomfield, CO 80023

Single Family Residence|Coming Soon
4
Beds
3
Total Baths
3
Full Baths
2,477
SqFt
$303
/SqFt
2020
Built
Subdivision:
Palisade Park
County:
Broomfield
Call Now: 719-966-9013
Is this the listing for you? We can help make it yours.
719-966-9013
17603 Drake Street17603 Drake Street17603 Drake Street17603 Drake Street
Save
Ask
Tour
Hide
Share

Mortgage Calculator

Monthly Payment (Est.)

Enter an interest rate to see your estimated monthly payment.
Calculator powered by Showcase IDX, a Constellation1 Company. Copyright ©2026 Information is deemed reliable but not guaranteed.

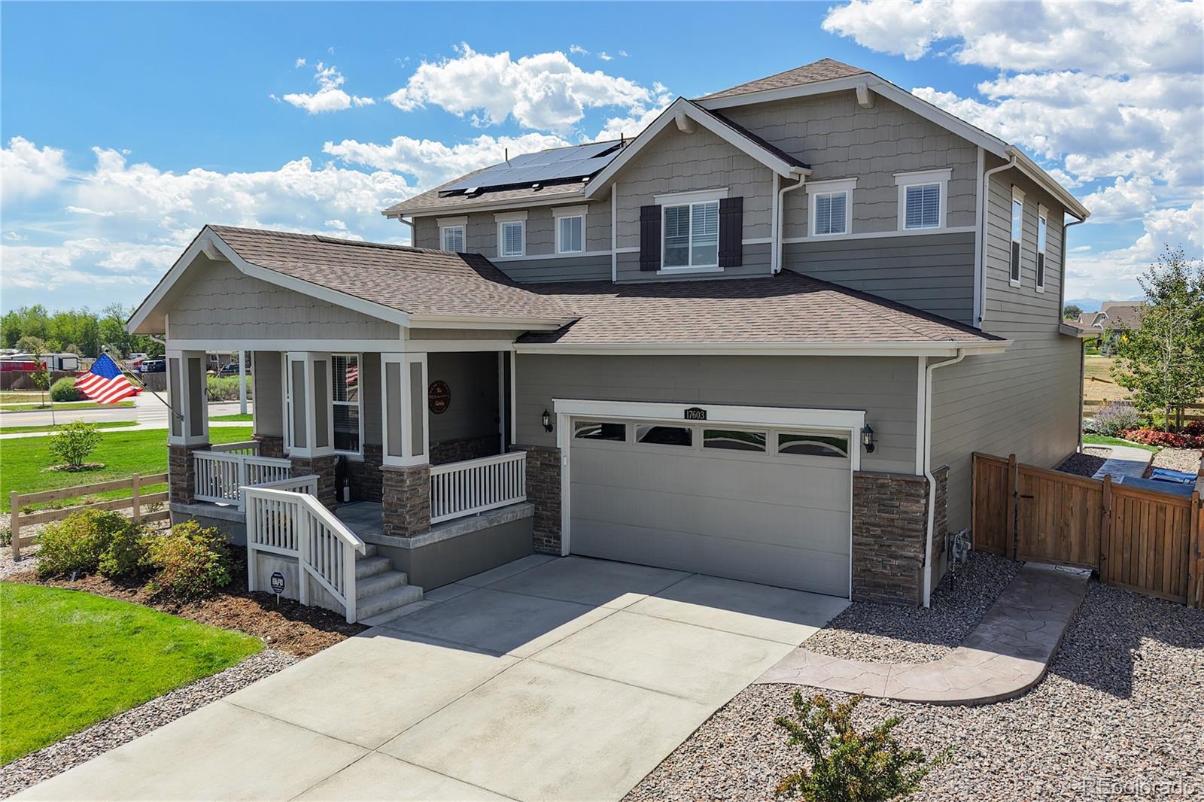
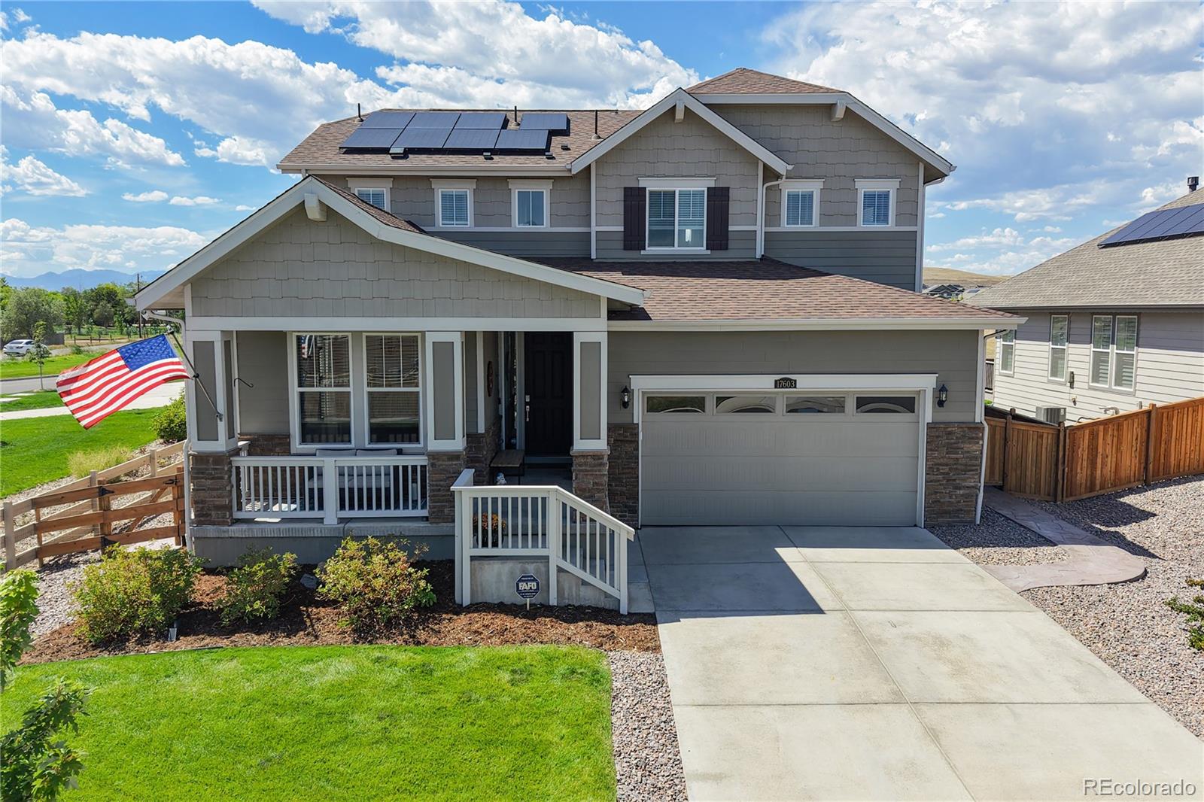
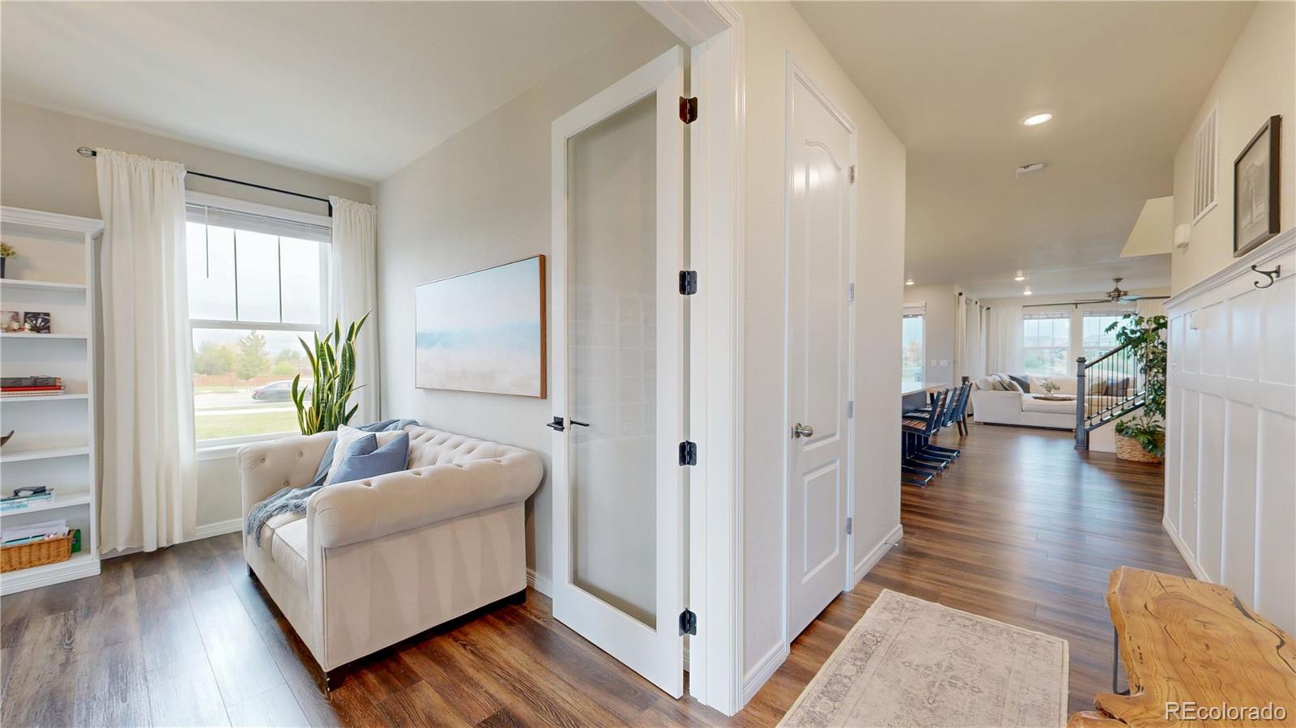
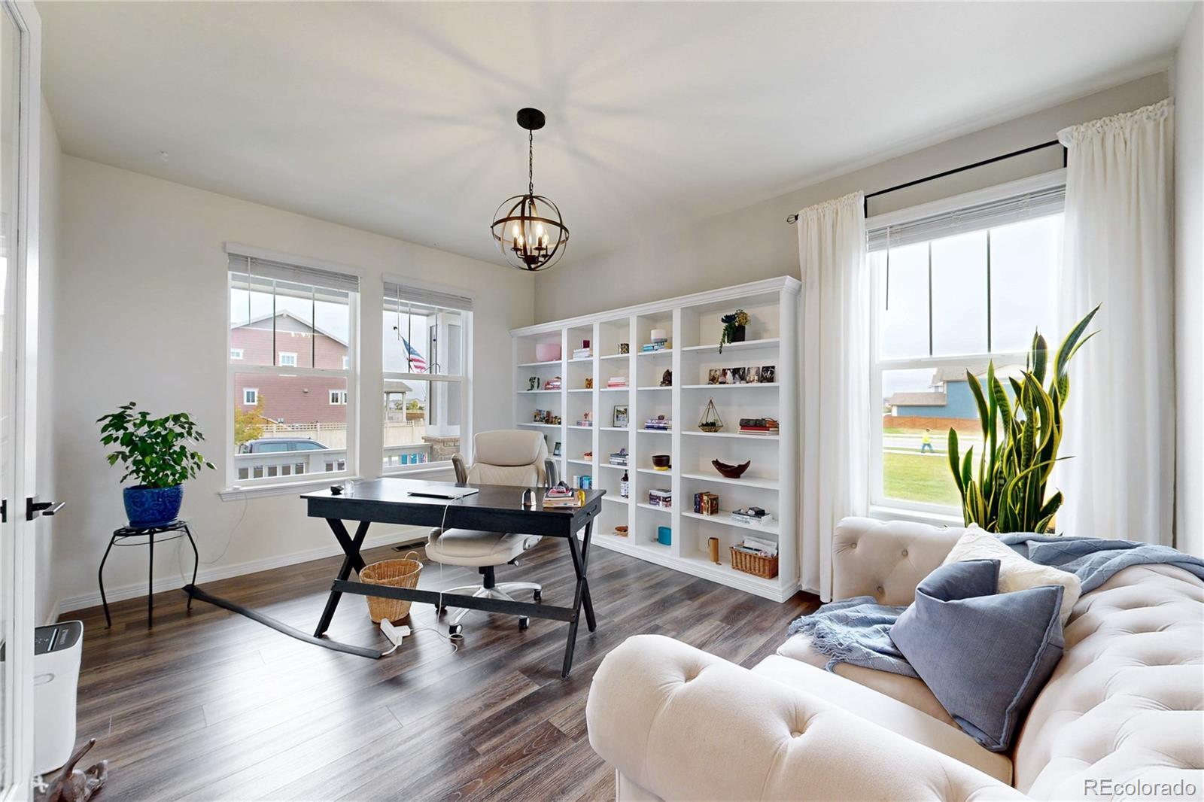
Coming Soon, one of Palisade Park’s most special lots, this home feels like a Colorado postcard: unobstructed mountain views stretch across the horizon with no backyard neighbors to interrupt the scenery. The backyard opens to green space & trails, creating a peaceful setting from the covered deck where seasonal hot-air balloons drift across the sky. Step inside and you’ll find a home straight from a Pottery Barn magazine. A soothing neutral palette, premium finishes, stylish lighting & decorative wall molding create a cozy feel. The main level offers a private office with custom built-in bookshelves & glass French doors, a spacious living room with gas fireplace & custom mantel, formal dining area & bedroom with a full bath nearby. At the heart of the home, the impressive kitchen island takes center stage w/ quartz countertops, SS appliances, gas range & upgraded cabinet hardware. Motorized shades at the kitchen window & sliding patio doors, plus solar heat-reducing window film add comfort. Upstairs, the spacious primary suite includes a private bath & walk-in closet. 2 additional bedrooms, another bathroom & versatile loft offer room to relax. Brand new carpeting on the stairs leads to a spacious unfinished basement ready for your plans. The landscaped backyard features stamped concrete patios & walkways, outdoor sun shades & a premium therapeutic hot tub with 44 jets & seating for six. New roof in 2024. Additional features include dimmer lighting and a 3 car tandem garage w/ workshop cabinetry & overhead storage. Existing solar agreement with a $36 monthly payment. Playgrounds, picnic areas, playing fields & dog park is a short walk away. The affordable HOA includes trash, recycling & snow removal. Convenient to local schools, Costco, Topgolf, Shopping Centers, Hospitals, I-25 & E-470. Thoughtfully designed & impeccably maintained! View the virtual tour & property video for more details: https://www.v6d.com/houses/17603-drake-st-broomfield-co-80023/

Save
Ask
Tour
Hide
Share
Listing Snapshot
Price 
$750,000
Days On Site 
3 Days
Bedrooms 
4
Inside Area (SqFt) 
2,477 sqft
Total Baths 
3
Full Baths 
3
Partial Baths 
N/A
Lot Size 
0.16 Acres
Year Built 
2020
MLS Number 
6371547
Status 
Coming Soon
Property Tax 
$7,246
HOA/Condo/Coop Fees 
$66 monthly
Sq Ft Source 
Public Records
Friends & Family
Recent Activity
9 hours agoListing updated with changes from the MLS
4 days agoListing first seen on site
General Features
Acres 
0.16
Attached Garage 
Yes
Garage 
Yes
Garage Spaces 
3
Levels 
Two
Parking 
Attached
Parking Spaces 
3
Pets 
Yes
Property Sub Type 
Single Family Residence
Security 
Carbon Monoxide Detector(s)Smoke Detector(s)
Sewer 
Public Sewer
SqFt Above 
2477
SqFt Total 
3832
Water Source 
Public
Zoning 
PUD
Interior Features
Appliances 
DishwasherDisposalDryerMicrowaveOvenRangeRefrigeratorWasher
Basement 
Unfinished
Cooling 
Ceiling Fan(s)Central Air
Fireplace 
Yes
Fireplace Features 
GasLiving Room
Fireplaces 
1
Flooring 
CarpetVinyl
Heating 
Forced Air
Interior 
Built-in FeaturesCeiling Fan(s)Eat-in KitchenKitchen IslandOpen FloorplanPantry
Main Level Bedrooms 
1
Window Features 
Window Coverings
Bathroom Full 
Level - MainDescription - Full Bathroom
Bedroom 
Level - UpperDescription - Spacious Bedroom #3
Dining Room 
Level - MainDescription - Open Concept, Overlooking Backyard
Kitchen 
Level - MainDescription - Gourmet Island, Quartz Countertops, SS Appliances, Gas Range
Laundry 
Level - UpperDescription - Washer/Dryer Included
Living Room 
Level - MainDescription - Large Windows, Gas Fireplace
Office 
Level - MainDescription - Glass French Doors & Built-In Bookshelves
Save
Ask
Tour
Hide
Share
Exterior Features
Construction Details 
FrameOther
Exterior 
GardenPrivate Yard
Fencing 
FencedFull
Lot Features 
Corner LotLevelSprinklers In FrontSprinklers In Rear
Patio And Porch 
CoveredDeckFront PorchPatio
Roof 
Composition
View 
Mountain(s)
Waterview 
Mountain(s)
Windows/Doors 
Window Coverings
Community Features
Association Amenities 
ParkPlaygroundTrail(s)
Association Fee 
$66.0
Association Fee Frequency 
Monthly
School District 
St. Vrain Valley RE-1J
Financing Terms Available 
CashConventionalFHAVA Loan
Schools
School District
St. Vrain Valley RE-1J
Elementary School
Soaring Heights
Middle School
Soaring Heights
High School
Erie
Listing courtesy of North Metro Realty LLC Allison@northmetrorealty.com


The content relating to real estate for sale in this Web site comes in part from the Internet Data eXchange ("IDX") program of METROLIST, INC., DBA RECOLORADO real estate listings held by brokers other than North Metro Realty LLC are marked with the IDX Logo. This information is being provided for the consumers' personal, non-commercial use and may not be used for any other purpose. All information subject to change and should be independently verified.

Neighborhood & Commute
Source: Walkscore
Disclosure: Community information and market data powered by Constellation Data Labs. Information is deemed reliable but not guaranteed.
Save
Ask
Tour
Hide
Share
Scroll to Top