Featured Listings

Search Homes for Sale in Central Colorado

A curated selection of properties represented by High Rocky Living across Colorado’s mountain communities. Thoughtfully priced homes, unique land parcels, and lifestyle properties positioned to stand out in today’s market.

Save
Ask
Tour
Hide
Share
$750,000
3 Days On Site

2230 Andrew Drive
Superior, CO 80027

For Sale|Single Family Residence|Active
4
Beds
4
Total Baths
2
Full Baths
2
Partial Baths
1,800
SqFt
$417
/SqFt
1995
Built
Subdivision:
Rock Creek Ranch Flg 15
County:
Boulder
Call Now: 719-966-9013
Is this the listing for you? We can help make it yours.
719-966-9013
Upcoming Open Houses
Sat, Oct 24, 10:00 AM - 12:00 PM
2230 Andrew Drive2230 Andrew Drive2230 Andrew Drive2230 Andrew Drive
Save
Ask
Tour
Hide
Share

Mortgage Calculator

Monthly Payment (Est.)

Enter an interest rate to see your estimated monthly payment.
Calculator powered by Showcase IDX, a Constellation1 Company. Copyright ©2026 Information is deemed reliable but not guaranteed.

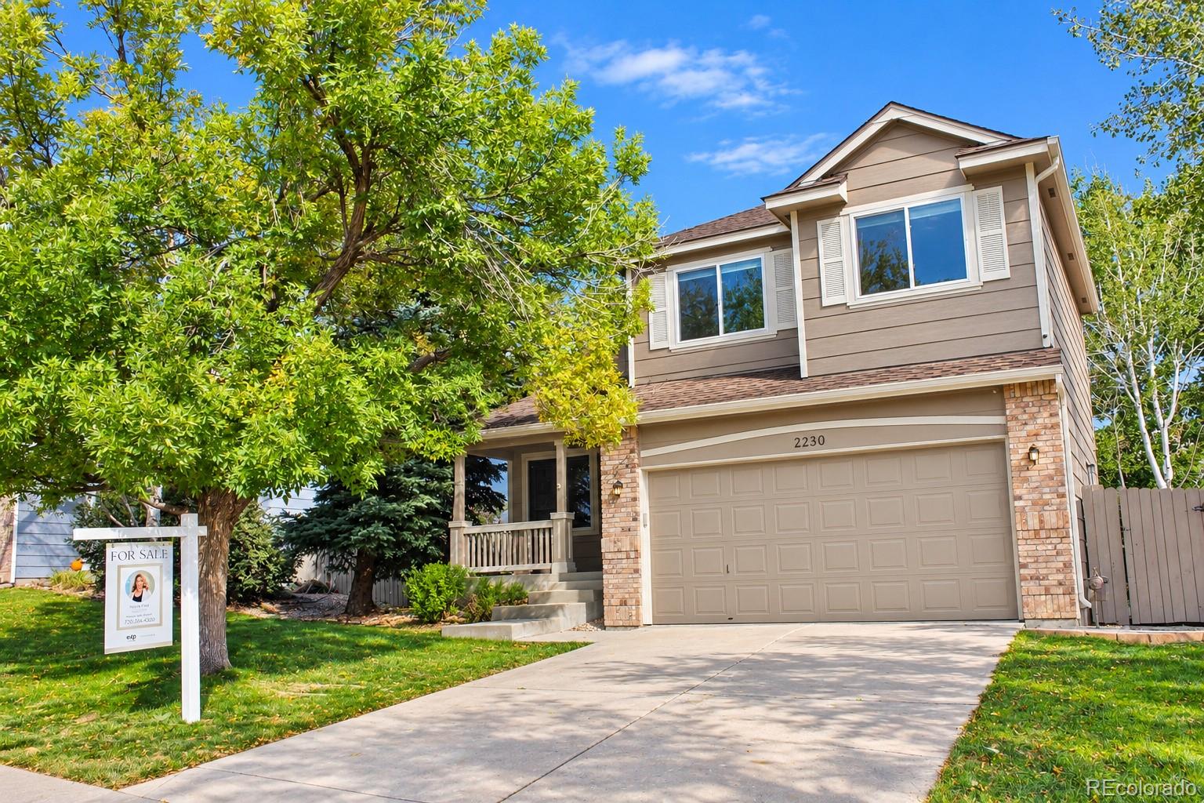
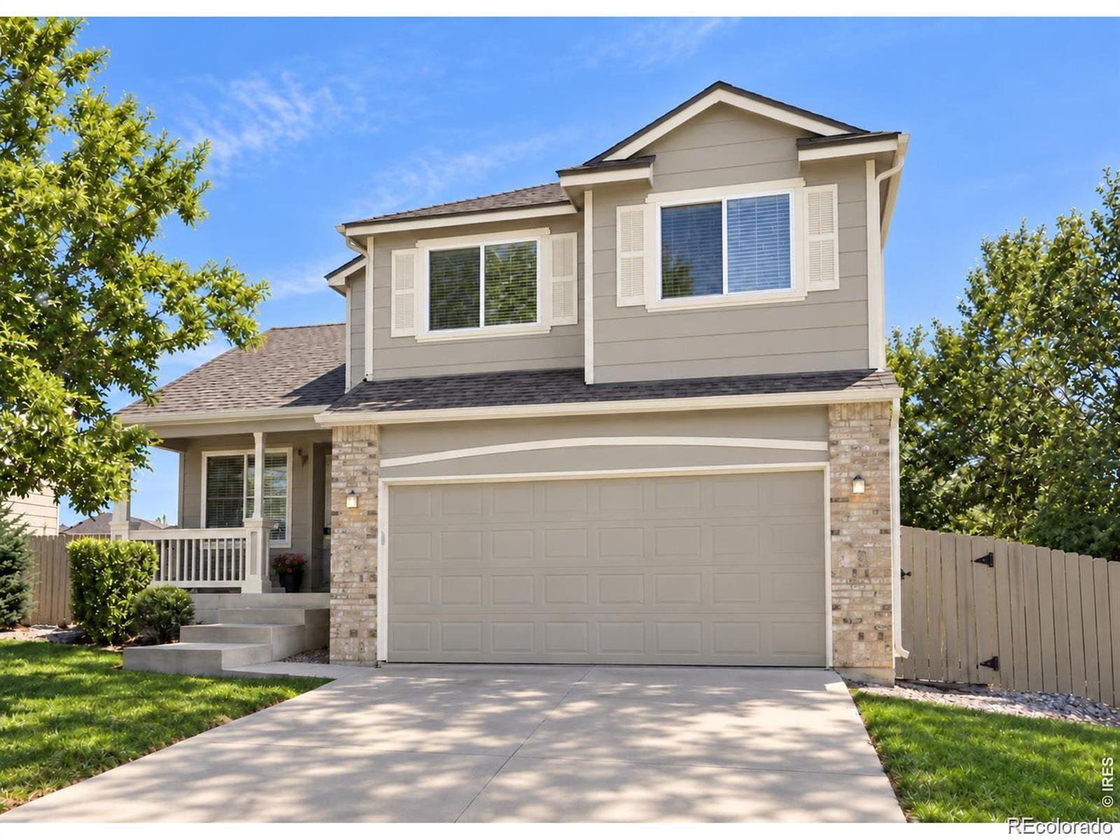
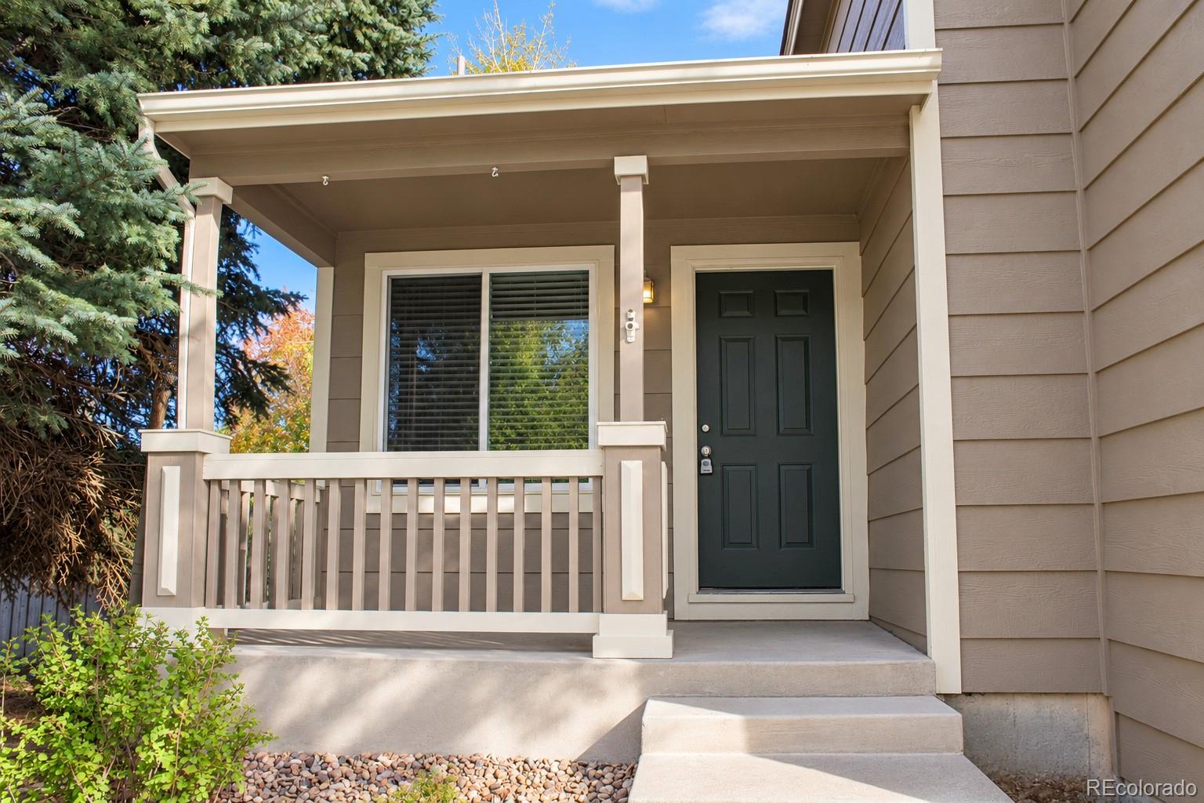
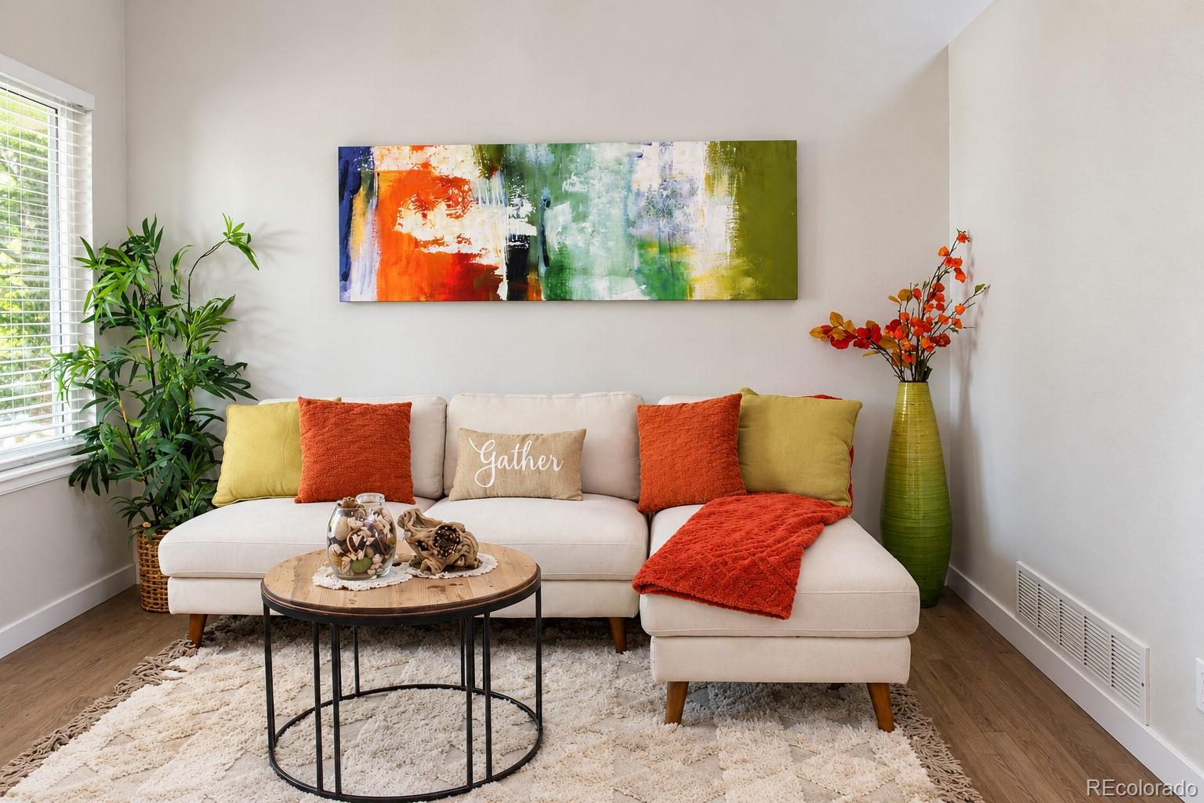
Beautifully renovated. Filled with natural light. Ideally located in Superior's Rock Creek Ranch. Welcome to 2230 Andrew Drive, where vaulted ceilings, skylights, & hardwood flooring create a bright, welcoming first impression. This thoughtfully updated 4-bedroom, 4-bath home makes the most of its footprint, offering comfortable gathering spaces, inviting finishes, & flexibility for everyday living.The renovated kitchen features stone countertops a fresh, polished look, while the cozy family room's fireplace invites you to settle in and unwind. Improvements extend throughout the home, including fresh interior & exterior paint, new windows, remodeled interiors, and an inviting ground-level deck for morning coffee or outdoor dining that extends into the newly sodded landscaping and sprinkler system. A new high-efficiency heating unit and upgraded blower motor serving both the heating and cooling systems support year-round comfort and improved operating efficiency. New luxury vinyl plank flooring gives the basement a fresh, modern finish, while extensive high-R-value insulation in the perimeter walls, interior walls, and ceiling enhances comfort and helps reduce sound transfer, creating a cozy, quiet retreat. Enjoy the outdoor lifestyle that makes Rock Creek so appealing, with walking and biking paths, greenbelts, playgrounds, and nearby Purple Park, Autrey Park, and Superior Community Park. Local pools, the Superior Community Center, and Downtown Superior add opportunities for recreation, dining, and connection. Everyday essentials are conveniently close at Rock Creek Village and Superior Marketplace, with shopping options including Whole Foods, Costco, and Target. Convenient access to US 36 connects you with Boulder and Denver, while the Boulder Valley School District location adds to the neighborhood's appeal. With bright interiors, meaningful upgrades, and refreshed outdoor spaces, this inviting home offers a wonderful opportunity to make Rock Creek your own.

Save
Ask
Tour
Hide
Share
Listing Snapshot
Price 
$750,000
Days On Site 
3 Days
Bedrooms 
4
Inside Area (SqFt) 
1,800 sqft
Total Baths 
4
Full Baths 
2
Partial Baths 
2
Lot Size 
0.14 Acres
Year Built 
1995
MLS Number 
6456443
Status 
Active
Property Tax 
$4,696
HOA/Condo/Coop Fees 
$26.92 monthly
Sq Ft Source 
Public Records
Friends & Family
Recent Activity
yesterdayListing updated with changes from the MLS
2 days agoStatus changed to Active
2 days agoPrice changed to $750,000
3 days agoListing first seen on site
General Features
Acres 
0.14
Attached Garage 
Yes
Garage 
Yes
Garage Spaces 
2
Parking 
Attached
Parking Spaces 
2
Property Sub Type 
Single Family Residence
Security 
Smoke Detector(s)
Sewer 
Public Sewer
SqFt Above 
1624
SqFt Below 
176
SqFt Total 
1822
Style 
Contemporary
Utilities 
Cable AvailableElectricity AvailableNatural Gas Available
Water Source 
Public
Zoning 
Residentia
Interior Features
Appliances 
DishwasherDisposalMicrowaveOvenRefrigerator
Basement 
Partial
Cooling 
Central Air
Fireplace 
Yes
Fireplace Features 
Family RoomGas
Fireplaces 
1
Heating 
Forced Air
Interior 
Eat-in KitchenOpen Floorplan
Laundry Features 
In Unit
Window Features 
Window Coverings
Bathroom Full 
Level - Upper
Bathroom Half 
Level - Main
Bathroom Three Quarter 
Level - Basement
Bedroom 
Dimensions - 10 x 10Level - UpperDescription - Carpet
Dining Room 
Dimensions - 10 x 8Level - MainDescription - Hardwood
Family Room 
Dimensions - 14 x 12Level - LowerDescription - Hardwood
Kitchen 
Dimensions - 13 x 9Level - MainDescription - Hardwood
Laundry 
Level - BasementDescription - Concrete
Living Room 
Dimensions - 11 x 11Level - MainDescription - Hardwood
Save
Ask
Tour
Hide
Share
Exterior Features
Construction Details 
BrickFrameVinyl Siding
Fencing 
FencedFull
Lot Features 
LevelSprinklers In Front
Patio And Porch 
Patio
Roof 
Composition
Windows/Doors 
Window Coverings
Community Features
Association Amenities 
ClubhouseParkPlaygroundPoolTennis Court(s)Trail(s)
Association Fee 
$323.08
Association Fee Frequency 
Annually
School District 
Boulder Valley RE 2
Financing Terms Available 
CashConventionalFHAVA Loan
Roads 
Paved
Schools
School District
Boulder Valley RE 2
Elementary School
Superior
Middle School
Eldorado K-8
High School
Monarch
Listing courtesy of eXp Realty, LLC nissa.hall@gmail.com


The content relating to real estate for sale in this Web site comes in part from the Internet Data eXchange ("IDX") program of METROLIST, INC., DBA RECOLORADO real estate listings held by brokers other than eXp Realty, LLC are marked with the IDX Logo. This information is being provided for the consumers' personal, non-commercial use and may not be used for any other purpose. All information subject to change and should be independently verified.

Neighborhood & Commute
Source: Walkscore
Disclosure: Community information and market data powered by Constellation Data Labs. Information is deemed reliable but not guaranteed.
Save
Ask
Tour
Hide
Share
Scroll to Top