Featured Listings

Search Homes for Sale in Central Colorado

A curated selection of properties represented by High Rocky Living across Colorado’s mountain communities. Thoughtfully priced homes, unique land parcels, and lifestyle properties positioned to stand out in today’s market.

Save
Ask
Tour
Hide
Share
$165,000
New Listing

1155 N Ash Street 207
Denver, CO 80220

For Sale|Condominium|Active
2
Beds
2
Total Baths
1
Full Bath
1
Partial Bath
1,008
SqFt
$164
/SqFt
1962
Built
Subdivision:
Parkway Towers
County:
Denver
Call Now: 719-966-9013
Is this the listing for you? We can help make it yours.
719-966-9013
1155 N Ash Street 2071155 N Ash Street 2071155 N Ash Street 2071155 N Ash Street 207
Save
Ask
Tour
Hide
Share

Mortgage Calculator

Monthly Payment (Est.)

Enter an interest rate to see your estimated monthly payment.
Calculator powered by Showcase IDX, a Constellation1 Company. Copyright ©2026 Information is deemed reliable but not guaranteed.

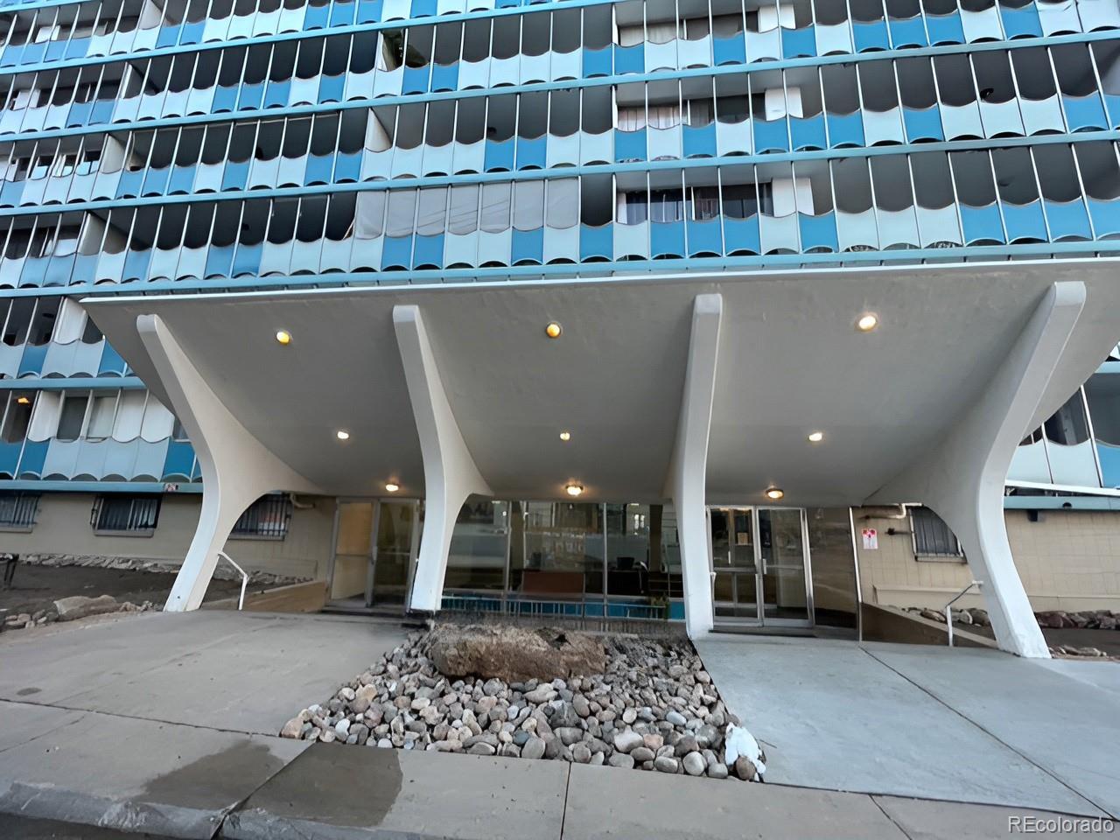
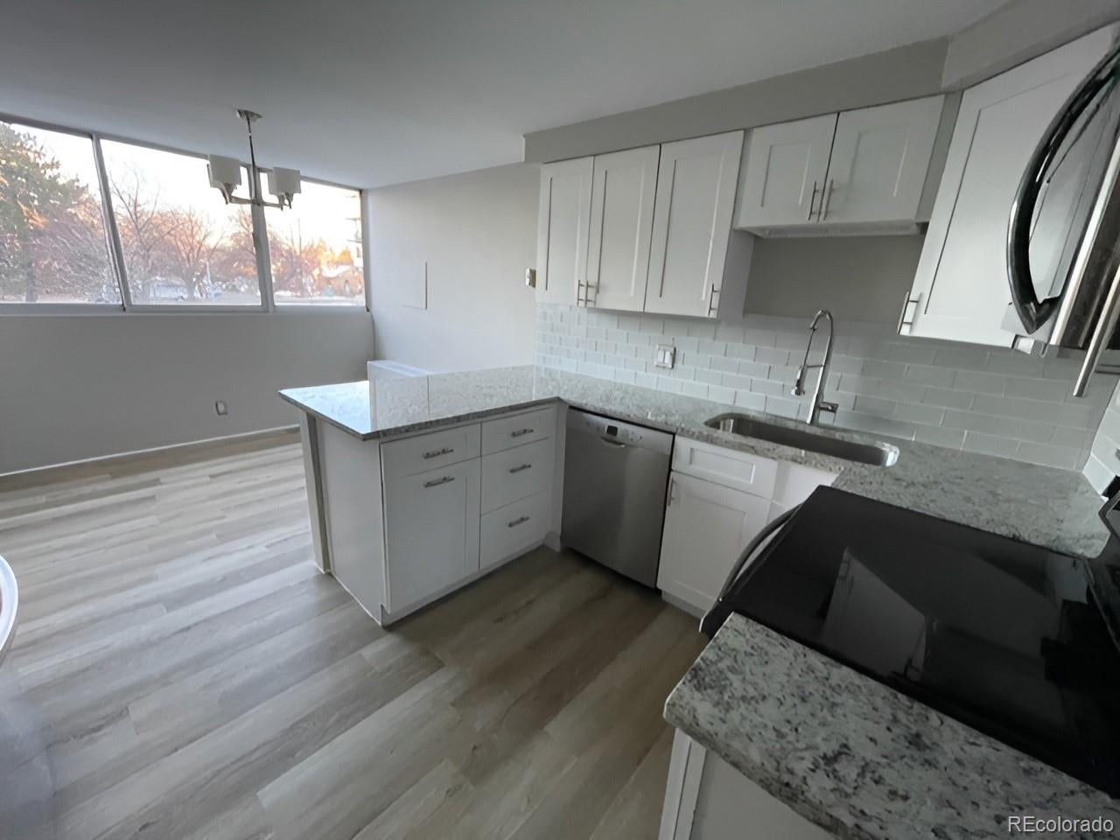
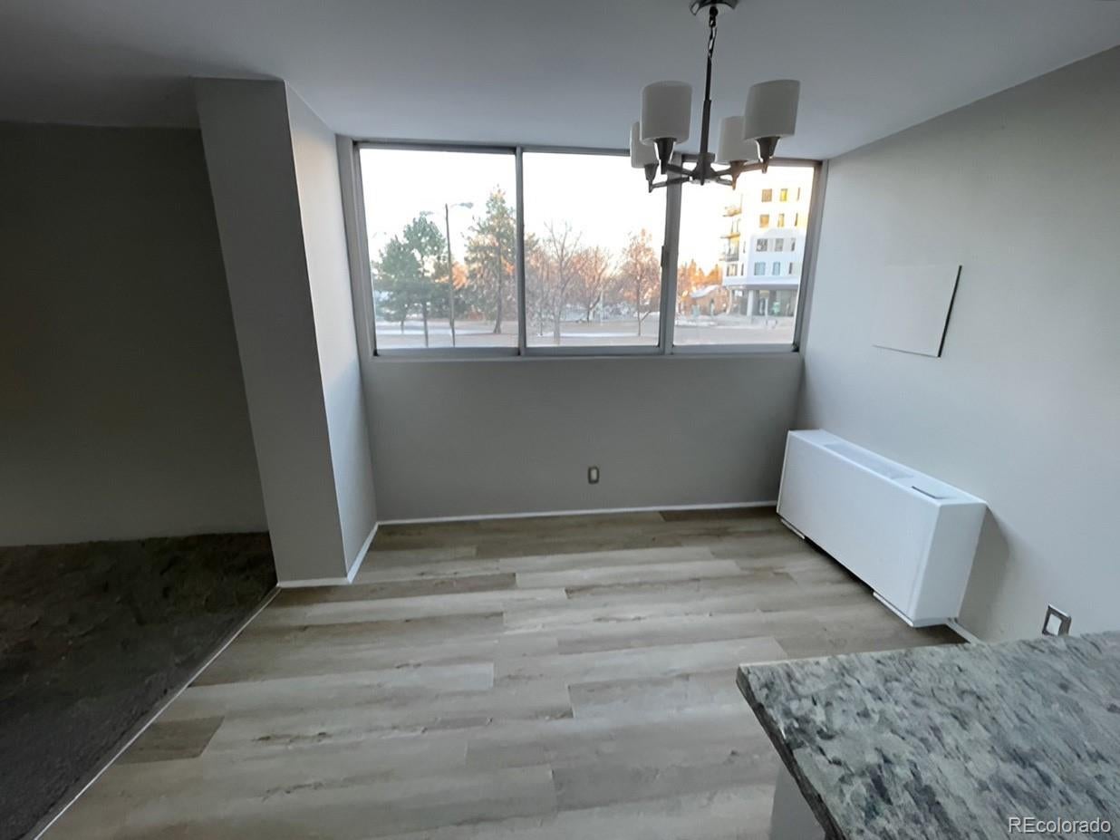
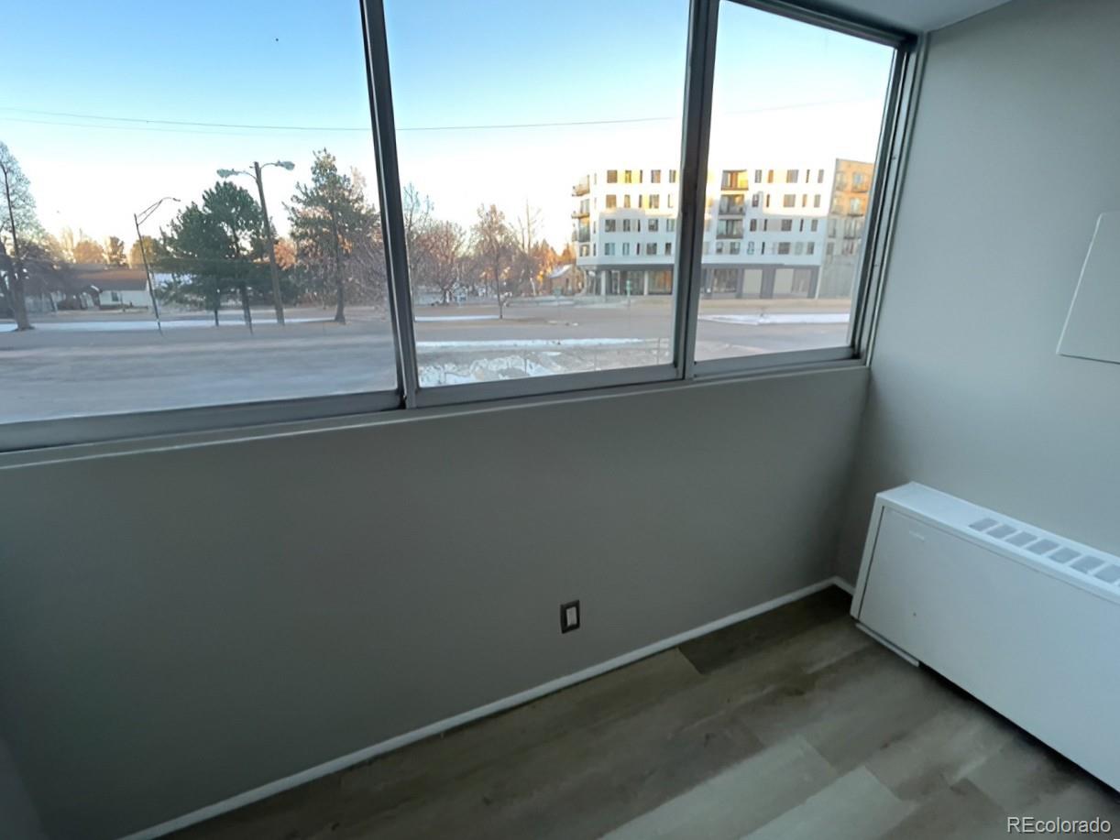
Welcome to this beautifully updated two-bedroom, two-bath condo located in Parkway Towers. This inviting home boasts an open floor plan and features a full-length patio accessible from both bedrooms and the living room. The spacious, updated kitchen is complete with granite countertops, soft-close cabinets, and stainless steel appliances, making it both stylish and functional. The home also features fresh paint throughout, creating a bright and move-in ready space. Parkway Towers offers a variety of desirable amenities, including a secure building entrance, fitness center, swimming pool, clubhouse, and reserved garage parking. Additional conveniences include a business center located on the 16th floor and a rooftop patio on the 17th floor, ideal for entertaining while taking in stunning city views. Conveniently located close to shopping, restaurants, entertainment, and more, this move-in-ready end unit is a wonderful opportunity you will not want to miss. Please Note : Some photos within this listing have been virtually staged.

Save
Ask
Tour
Hide
Share
Listing Snapshot
Price 
$165,000
Days On Site 
0 Days
Bedrooms 
2
Inside Area (SqFt) 
1,008 sqft
Total Baths 
2
Full Baths 
1
Partial Baths 
1
Lot Size 
N/A
Year Built 
1962
MLS Number 
6472469
Status 
Active
Property Tax 
$1,433
HOA/Condo/Coop Fees 
$1,040.2 monthly
Sq Ft Source 
Public Records
Friends & Family
Recent Activity
7 hours agoListing updated with changes from the MLS
8 hours agoListing first seen on site
General Features
Garage 
Yes
Garage Spaces 
1
Levels 
One
Parking Spaces 
2
Property Sub Type 
Condominium
Sewer 
Public Sewer
Special Circumstances 
Real Estate Owned
SqFt Above 
1008
SqFt Total 
1008
Style 
Urban Contemporary
Utilities 
Cable AvailableElectricity Connected
Water Source 
Public
Zoning 
G-MU-12
Interior Features
Appliances 
DishwasherDisposalMicrowaveRangeRefrigerator
Cooling 
Central Air
Flooring 
CarpetLaminate
Heating 
Hot Water
Interior 
Granite Counters
Main Level Bedrooms 
2
Bathroom Full 
Level - Main
Bathroom Three Quarter 
Level - Main
Bedroom 
Level - Main
Kitchen 
Level - Main
Living Room 
Level - Main
Save
Ask
Tour
Hide
Share
Exterior Features
Construction Details 
BlockConcrete
Exterior 
Balcony
View 
City
Waterview 
City
Community Features
Association Amenities 
ClubhouseCoin LaundryElevator(s)Fitness CenterParkingPoolStorage
Association Fee 
$1040.2
Association Fee Frequency 
Monthly
School District 
Denver 1
Financing Terms Available 
CashConventional
Roads 
Paved
Schools
School District
Denver 1
Elementary School
Palmer
Middle School
Hill
High School
East
Listing courtesy of Dubrova and Associate LLC mdubrova@gmail.com


The content relating to real estate for sale in this Web site comes in part from the Internet Data eXchange ("IDX") program of METROLIST, INC., DBA RECOLORADO real estate listings held by brokers other than Dubrova and Associate LLC are marked with the IDX Logo. This information is being provided for the consumers' personal, non-commercial use and may not be used for any other purpose. All information subject to change and should be independently verified.

Neighborhood & Commute
Source: Walkscore
Disclosure: Community information and market data powered by Constellation Data Labs. Information is deemed reliable but not guaranteed.
Save
Ask
Tour
Hide
Share
Scroll to Top