Featured Listings

Search Homes for Sale in Central Colorado

A curated selection of properties represented by High Rocky Living across Colorado’s mountain communities. Thoughtfully priced homes, unique land parcels, and lifestyle properties positioned to stand out in today’s market.

Save
Ask
Tour
Hide
Share
$670,000
34 Days On Site

10500 Willow Avenue
Poncha Springs, CO 81201

For Sale|Single Family Residence|Active
3
Beds
4
Total Baths
3
Full Baths
1
Partial Bath
2,048
SqFt
$327
/SqFt
2022
Built
Subdivision:
Poncha Meadows Subdivision
County:
Chaffee
Call Now: 719-966-9013
Is this the listing for you? We can help make it yours.
719-966-9013
10500 Willow Avenue10500 Willow Avenue10500 Willow Avenue10500 Willow Avenue
Save
Ask
Tour
Hide
Share

Mortgage Calculator

Monthly Payment (Est.)

Enter an interest rate to see your estimated monthly payment.
Calculator powered by Showcase IDX, a Constellation1 Company. Copyright ©2026 Information is deemed reliable but not guaranteed.

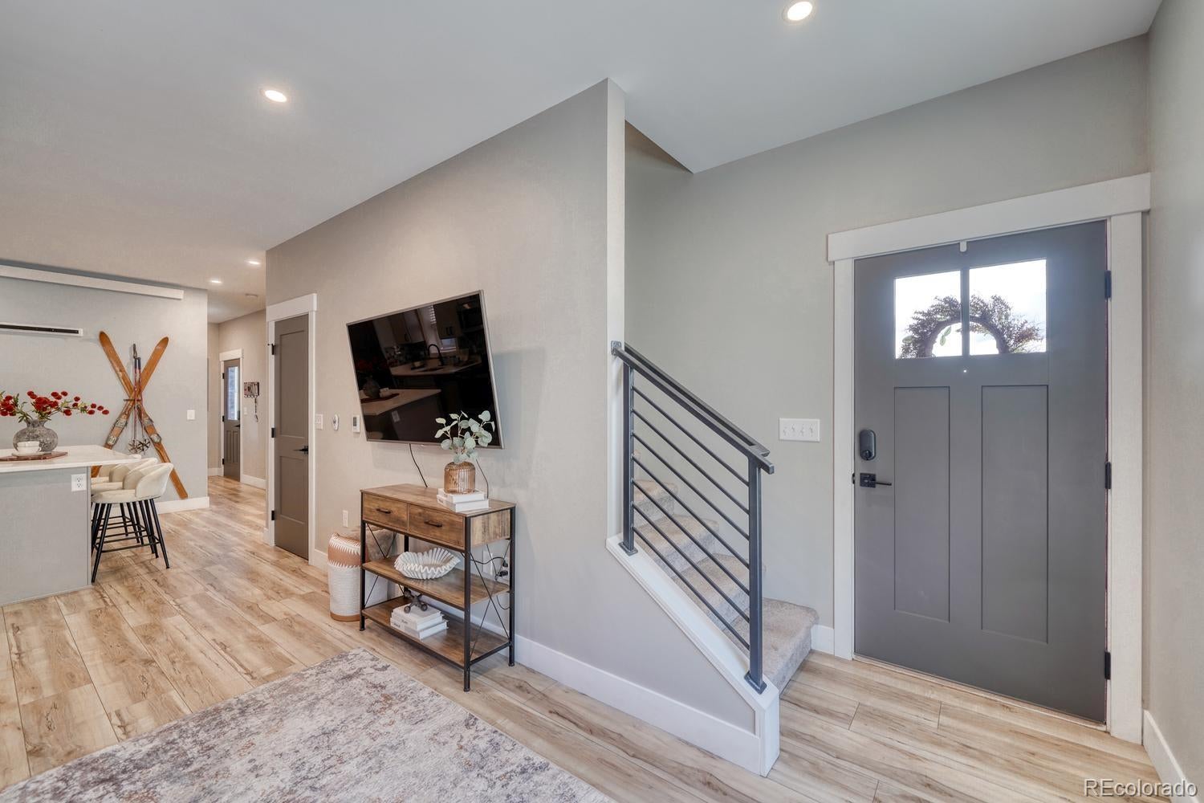
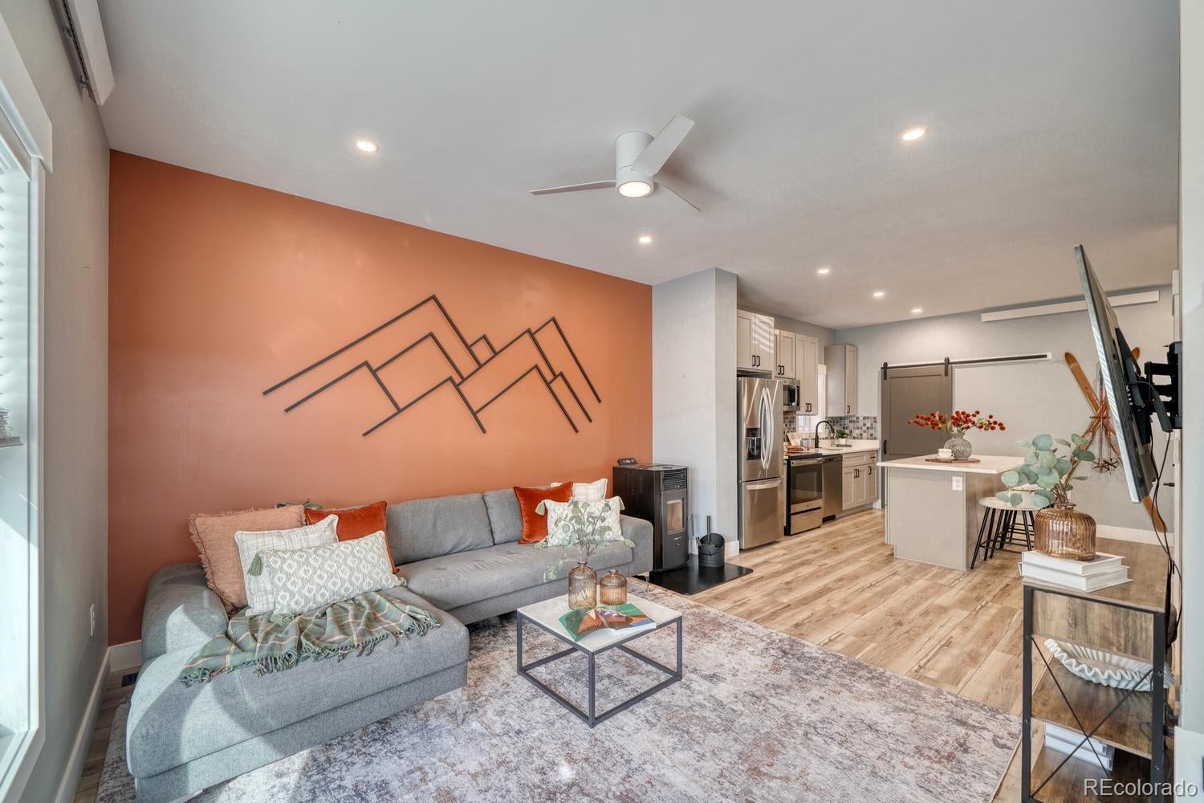
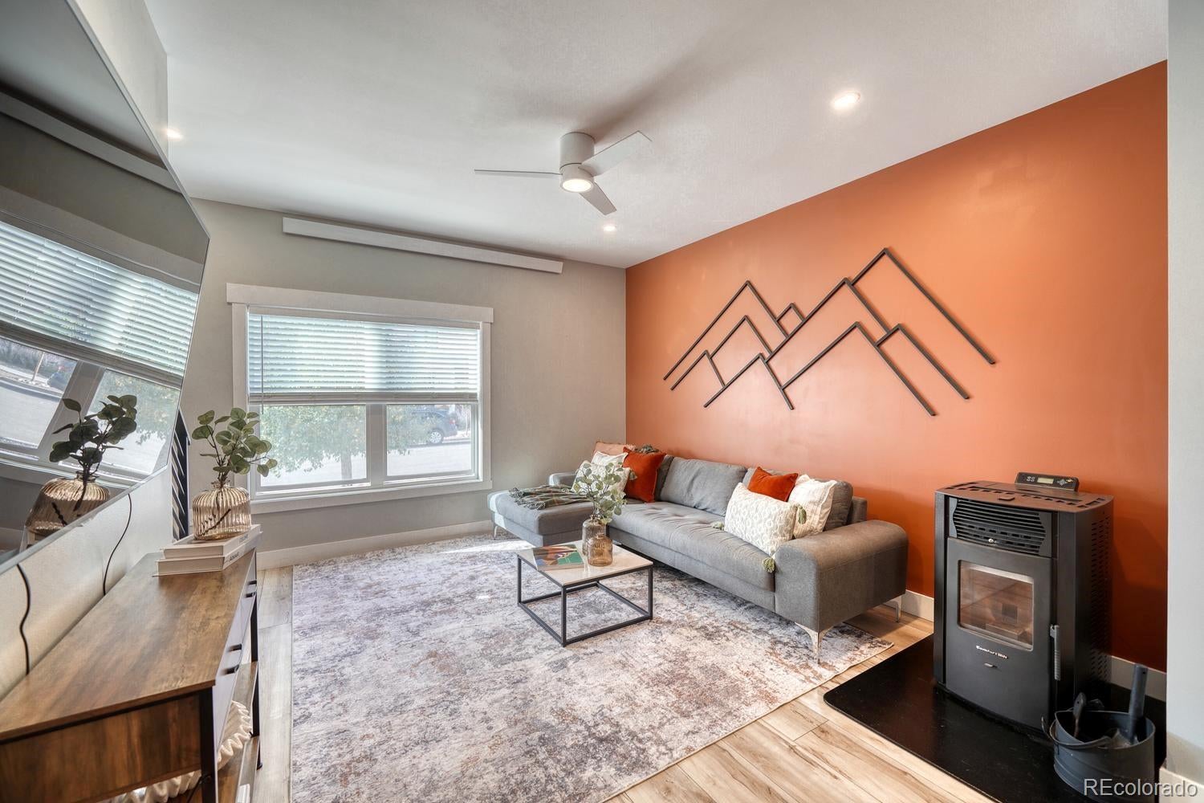
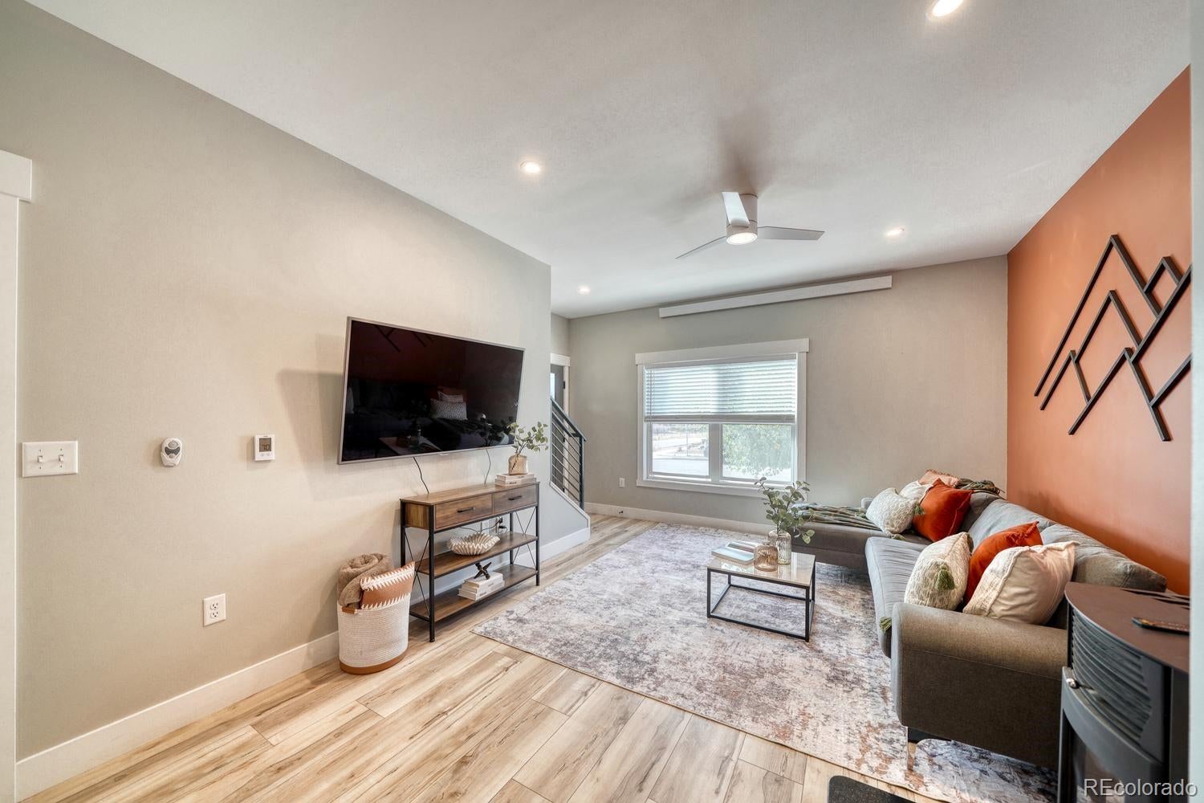
Modern Mountain Living, Built Better at 10500 Willow Ave, Poncha Springs This 2022-built home in Poncha Meadows Subdivision was constructed indoors, in a climate-controlled facility, to the same IRC code as any site-built home in Chaffee County, then held to tighter tolerances than most stick-built construction ever sees. No weather delays during the build, no lumber warping on a job site, no shortcuts made to beat a Colorado winter. The result: a tighter building envelope, better energy efficiency, and a home that's been standing strong through several Rocky Mountain winters already. Set on a .10-acre corner lot only 20 minutes from Monarch Mountain, this Mountain Contemporary offers 2,048 finished square feet, 3 bedrooms, and 4 bathrooms (3 full, 1 half) across two levels. The primary suite anchors the upper floor with its own full bath, joined by bedrooms two and three with one of the bedrooms also having its own en suite bath and third full bath upstairs, ideal for multigenerational living or hosting family who come for the mountains and stay a while. Inside: a living room fireplace for cold Salida nights, radiant electric heat, double-pane windows, and an in-unit laundry setup that just works. Step outside to a covered front porch, private patio, and balcony framed by mountain views, plus a partially fenced yard with great landscaping for pets or kids. A detached 2-car garage with 220V wiring and oversized bays covers gear storage for skis, bikes, or a shop project. Hot tub negotiable, so ask. Minutes from Monarch Mountain, downtown Salida, and the Arkansas River, this is a from-the-ground-up quality build in one of Poncha Springs' most established subdivisions. For floor plan and property specs see builder's site https://quartzproperties.com/floorplan/harvard-2/

Save
Ask
Tour
Hide
Share
Listing Snapshot
Price 
$670,000
Days On Site 
34 Days
Bedrooms 
3
Inside Area (SqFt) 
2,048 sqft
Total Baths 
4
Full Baths 
3
Partial Baths 
1
Lot Size 
0.1 Acres
Year Built 
2022
MLS Number 
6704308
Status 
Active
Property Tax 
$2,248
HOA/Condo/Coop Fees 
$65 monthly
Sq Ft Source 
Public Records
Friends & Family
Recent Activity
3 weeks agoListing updated with changes from the MLS
a month agoListing first seen on site
General Features
Acres 
0.1
Direction Faces 
South
Garage 
Yes
Garage Spaces 
2
Levels 
Two
Parking 
Oversized
Parking Spaces 
2
Property Sub Type 
Single Family Residence
Security 
Carbon Monoxide Detector(s)Smoke Detector(s)
Sewer 
Public Sewer
SqFt Above 
2048
SqFt Total 
2048
Style 
Mountain Contemporary
Utilities 
Cable AvailableElectricity Connected
Water Source 
Public
Zoning 
R2
Interior Features
Appliances 
DishwasherDisposalDryerMicrowaveOvenRangeRefrigeratorWasher
Fireplace 
Yes
Fireplace Features 
ElectricFamily RoomLiving RoomPellet Stove
Fireplaces 
2
Flooring 
CarpetVinyl
Furnished 
Unfurnished
Heating 
ElectricRadiant
Laundry Features 
In Unit
Window Features 
Double Pane Windows
Bathroom Full 
Level - Upper
Bathroom Half 
Level - Main
Bedroom 
Level - Upper
Dining Room 
Level - Main
Family Room 
Level - Main
Kitchen 
Level - Main
Laundry 
Level - Main
Living Room 
Level - Main
Save
Ask
Tour
Hide
Share
Exterior Features
Construction Details 
FrameVinyl Siding
Exterior 
BalconyPrivate YardRain Gutters
Fencing 
Partial
Lot Features 
Corner Lot
Patio And Porch 
CoveredFront PorchPatio
Roof 
Composition
View 
Mountain(s)
Waterview 
Mountain(s)
Windows/Doors 
Double Pane Windows
Community Features
Association Fee 
$65.0
Association Fee Frequency 
Monthly
School District 
Salida R-32
Financing Terms Available 
1031 ExchangeCashConventionalFHAUSDA LoanVA Loan
Roads 
Paved
Schools
School District
Salida R-32
Elementary School
Longfellow
Middle School
Salida
High School
Salida
Listing courtesy of HomeSmart Preferred Realty jcharitonrealestate@gmail.com


The content relating to real estate for sale in this Web site comes in part from the Internet Data eXchange ("IDX") program of METROLIST, INC., DBA RECOLORADO real estate listings held by brokers other than HomeSmart Preferred Realty are marked with the IDX Logo. This information is being provided for the consumers' personal, non-commercial use and may not be used for any other purpose. All information subject to change and should be independently verified.

Neighborhood & Commute
Source: Walkscore
Disclosure: Community information and market data powered by Constellation Data Labs. Information is deemed reliable but not guaranteed.
Save
Ask
Tour
Hide
Share
Scroll to Top