Featured Listings

Search Homes for Sale in Central Colorado

A curated selection of properties represented by High Rocky Living across Colorado’s mountain communities. Thoughtfully priced homes, unique land parcels, and lifestyle properties positioned to stand out in today’s market.

Save
Ask
Tour
Hide
Share
$529,000
30 Days On Site

745 Scott Street
Salida, CO 81201

Single Family Residence|Pending
2
Beds
1
Total Bath
1
Full Bath
775
SqFt
$683
/SqFt
1948
Built
Subdivision:
Peels Sub
County:
Chaffee
Call Now: 719-966-9013
Is this the listing for you? We can help make it yours.
719-966-9013
745 Scott Street745 Scott Street745 Scott Street745 Scott Street
Save
Ask
Tour
Hide
Share

Mortgage Calculator

Monthly Payment (Est.)

Enter an interest rate to see your estimated monthly payment.
Calculator powered by Showcase IDX, a Constellation1 Company. Copyright ©2026 Information is deemed reliable but not guaranteed.

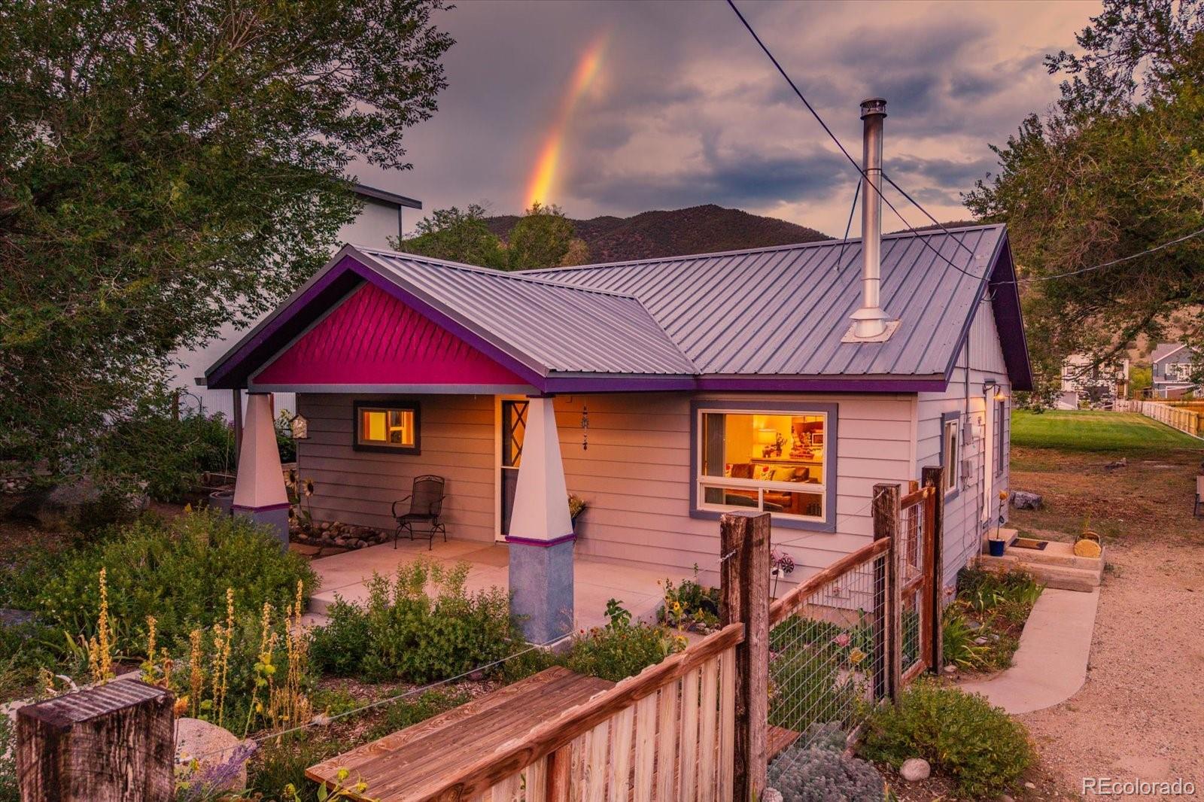
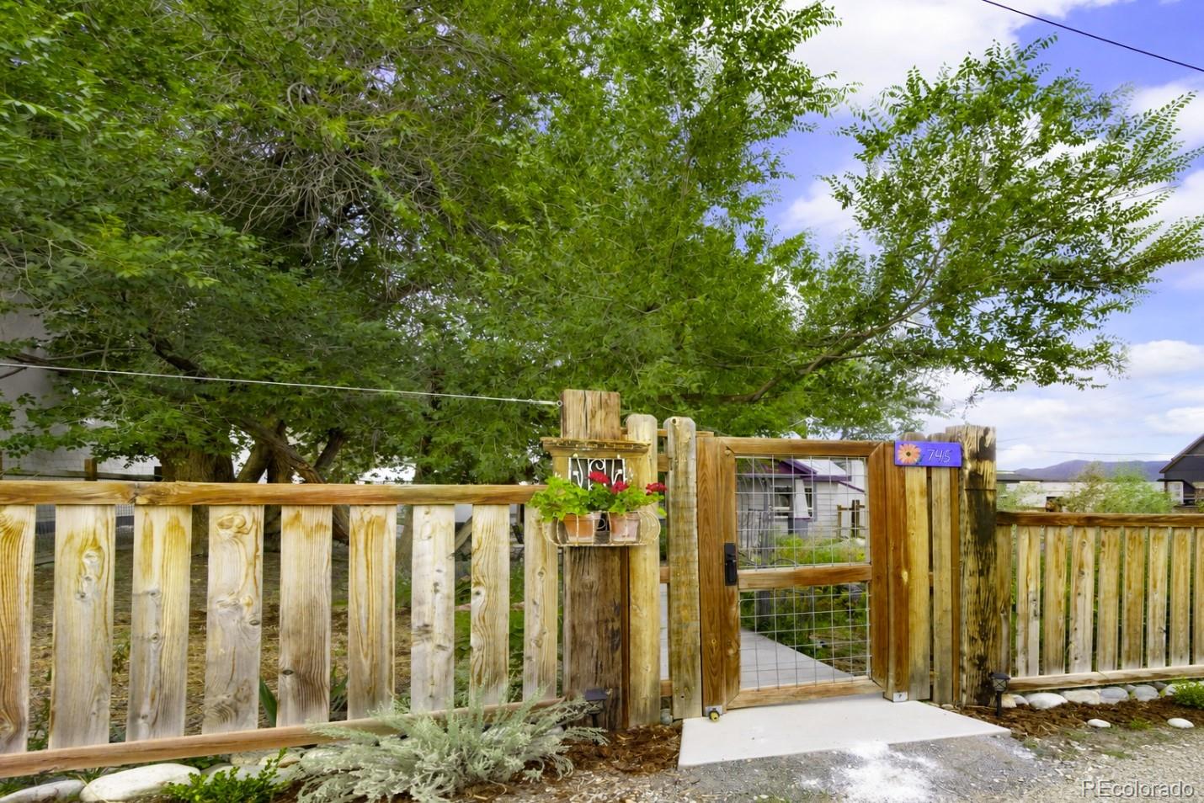
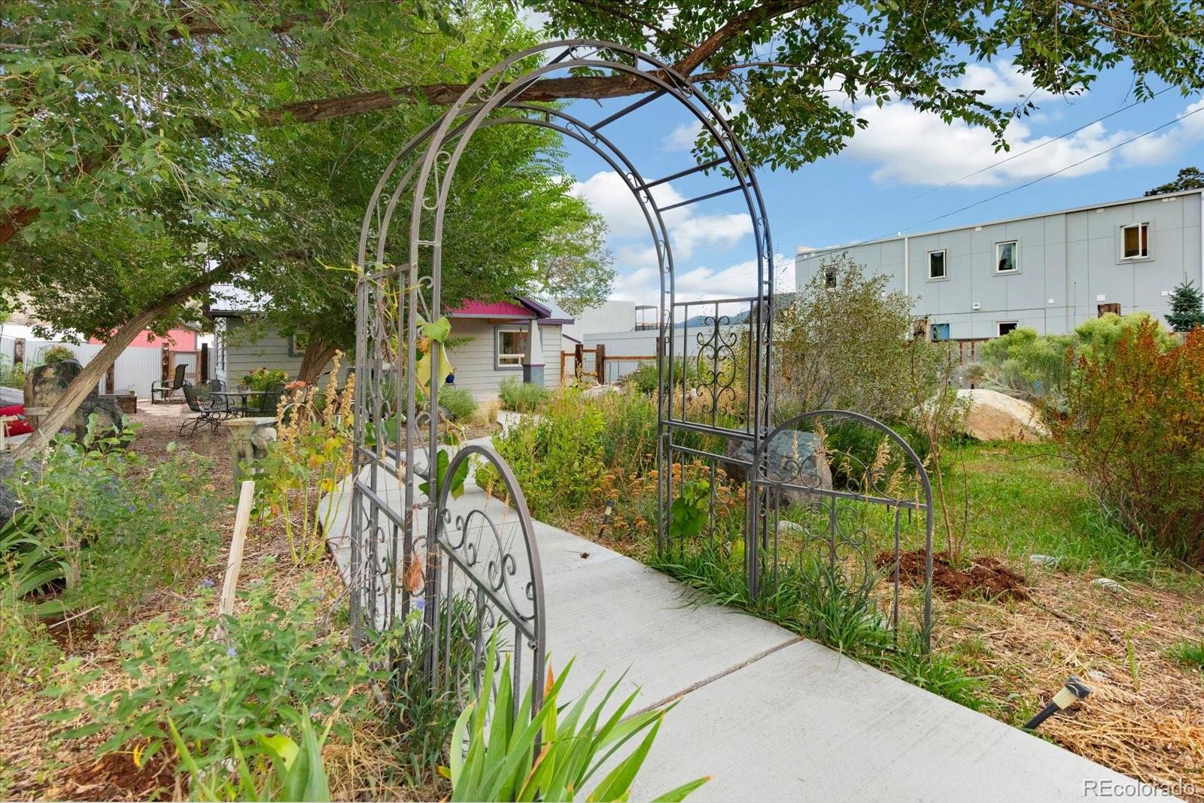
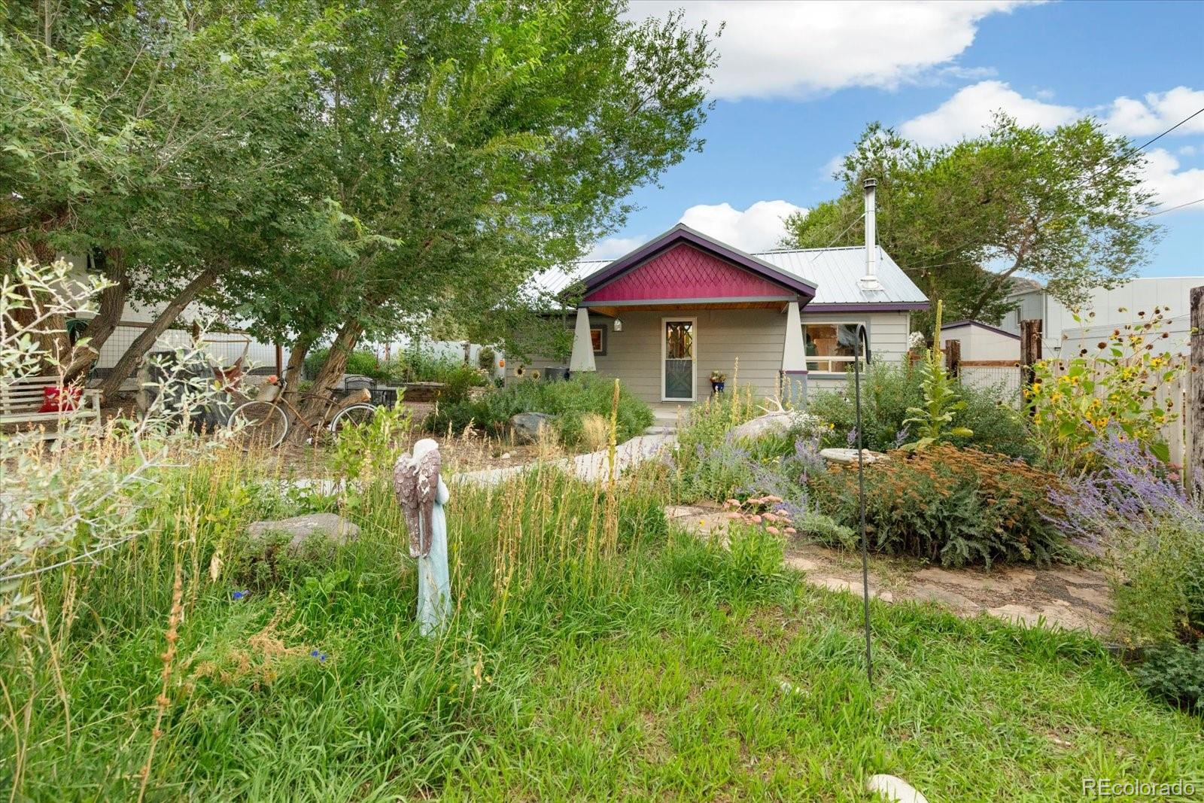
Charming Salida home on a spacious in-town lot! This well-cared-for 2-bedroom, 1-bath home offers an efficient 775-square-foot, single-level floor plan with a comfortable, inviting feel. The living room features large windows, abundant natural light and a Hearthstone Craftsbury wood stove. A wide pass-through connects to the kitchen and creates a convenient breakfast bar. The kitchen was updated in 2024 with butcher block countertops, shaker-style cabinetry and engineered hardwood flooring. Plyboo bamboo flooring extends through the living room and bedrooms, with LVP in the bath. Thoughtful improvements include a metal roof installed in 2015, a covered front porch with tongue-and-groove beetle-kill pine ceiling, water heater replaced in 2022, newer dishwasher, newer full-size stackable washer and dryer, and a well pressure tank replaced in summer 2026. The 0.22-acre lot features a fully fenced front yard, mature trees, established gardens and flagstone accents. Ample off-street parking adds convenience, with Arkansas Hills views from the backyard and glimpses of the surrounding mountains including the Sangre de Cristos. The Arkansas Hills are home to Tenderfoot Trails, which is the closest trail system to downtown Salida. A finished 10' × 20' she-shed with electricity, drywall, LVP flooring and windows offers versatile bonus space for an office, studio or workshop. A separate 6' × 10' shed adds storage. R-3 Higher Density Residential zoning offers potential flexibility for expansion or additional residential development, including an ADU, subject to City approval. The property is served by a private well and City sewer. A City of Salida annexation agreement contains requirements related to municipal water connection upon sale. Contact listing broker for details. Walk to restaurants, the bakery, the gym and a trail following the S Arkansas River to its confluence with the Arkansas River. Monarch Mountain ski area is 30 minutes away. OPEN HOUSE, 9/27, 11-2

Save
Ask
Tour
Hide
Share
Listing Snapshot
Price 
$529,000
Days On Site 
30 Days
Bedrooms 
2
Inside Area (SqFt) 
775 sqft
Total Baths 
1
Full Baths 
1
Partial Baths 
N/A
Lot Size 
0.22 Acres
Year Built 
1948
MLS Number 
7027294
Status 
Pending
Property Tax 
$1,670
HOA/Condo/Coop Fees 
N/A
Sq Ft Source 
Public Records
Friends & Family
Recent Activity
2 weeks agoListing updated with changes from the MLS
2 weeks agoStatus changed to Pending
a month agoListing first seen on site
General Features
Acres 
0.22
Direction Faces 
West
Foundation 
Raised
Levels 
One
Parking 
Gravel
Parking Spaces 
3
Property Sub Type 
Single Family Residence
Sewer 
Public Sewer
SqFt Above 
775
SqFt Total 
775
Style 
Cottage
Utilities 
Natural Gas AvailableElectricity ConnectedNatural Gas Connected
Water Source 
PrivateWell
Zoning 
R-3
Interior Features
Appliances 
DishwasherDryerMicrowaveOvenRangeRange HoodRefrigeratorWasher
Electric 
220 Volts
Fireplace 
Yes
Fireplace Features 
Wood Burning Stove
Fireplaces 
1
Flooring 
BambooLaminateWood
Furnished 
Negotiable
Heating 
Forced AirWood Stove
Interior 
Open Floorplan
Main Level Bedrooms 
2
Window Features 
Double Pane Windows
Bathroom Full 
Dimensions - 8.5 x 6.1Level - MainDescription - Full bathroom with LVP flooring and newer full sized stacked washer and dryer for convenient in-home laundry.
Bedroom 
Dimensions - 11.4 x 11.4Level - MainDescription - Comfortable primary bedroom with Plyboo bamboo flooring and abundant natural light.
Kitchen 
Dimensions - 10.7 x 11.4Level - MainDescription - Updated kitchen with butcher block countertops, shaker-style cabinetry, breakfast bar and engineered hardwood flooring.
Living Room 
Dimensions - 17.2 x 11.4Level - MainDescription - Bright living room with Plyboo bamboo flooring, large windows and Hearthstone Craftsbury wood stove.
Save
Ask
Tour
Hide
Share
Exterior Features
Construction Details 
Metal Siding
Fencing 
Partial
Lot Features 
Level
Patio And Porch 
Front Porch
Roof 
Metal
View 
CityMountain(s)
Waterview 
CityMountain(s)
Windows/Doors 
Double Pane Windows
Community Features
School District 
Salida R-32
Financing Terms Available 
1031 ExchangeCashConventionalFHAVA Loan
Building Access 
Ground
Roads 
Paved
Schools
School District
Salida R-32
Elementary School
Longfellow
Middle School
Salida
High School
Salida
Listing courtesy of Full Circle Real Estate Group matt.gover@gmail.com


The content relating to real estate for sale in this Web site comes in part from the Internet Data eXchange ("IDX") program of METROLIST, INC., DBA RECOLORADO real estate listings held by brokers other than Full Circle Real Estate Group are marked with the IDX Logo. This information is being provided for the consumers' personal, non-commercial use and may not be used for any other purpose. All information subject to change and should be independently verified.

Neighborhood & Commute
Source: Walkscore
Disclosure: Community information and market data powered by Constellation Data Labs. Information is deemed reliable but not guaranteed.
Save
Ask
Tour
Hide
Share
Scroll to Top