Featured Listings

Search Homes for Sale in Central Colorado

A curated selection of properties represented by High Rocky Living across Colorado’s mountain communities. Thoughtfully priced homes, unique land parcels, and lifestyle properties positioned to stand out in today’s market.

Save
Ask
Tour
Hide
Share
$850,000
1 Day On Site

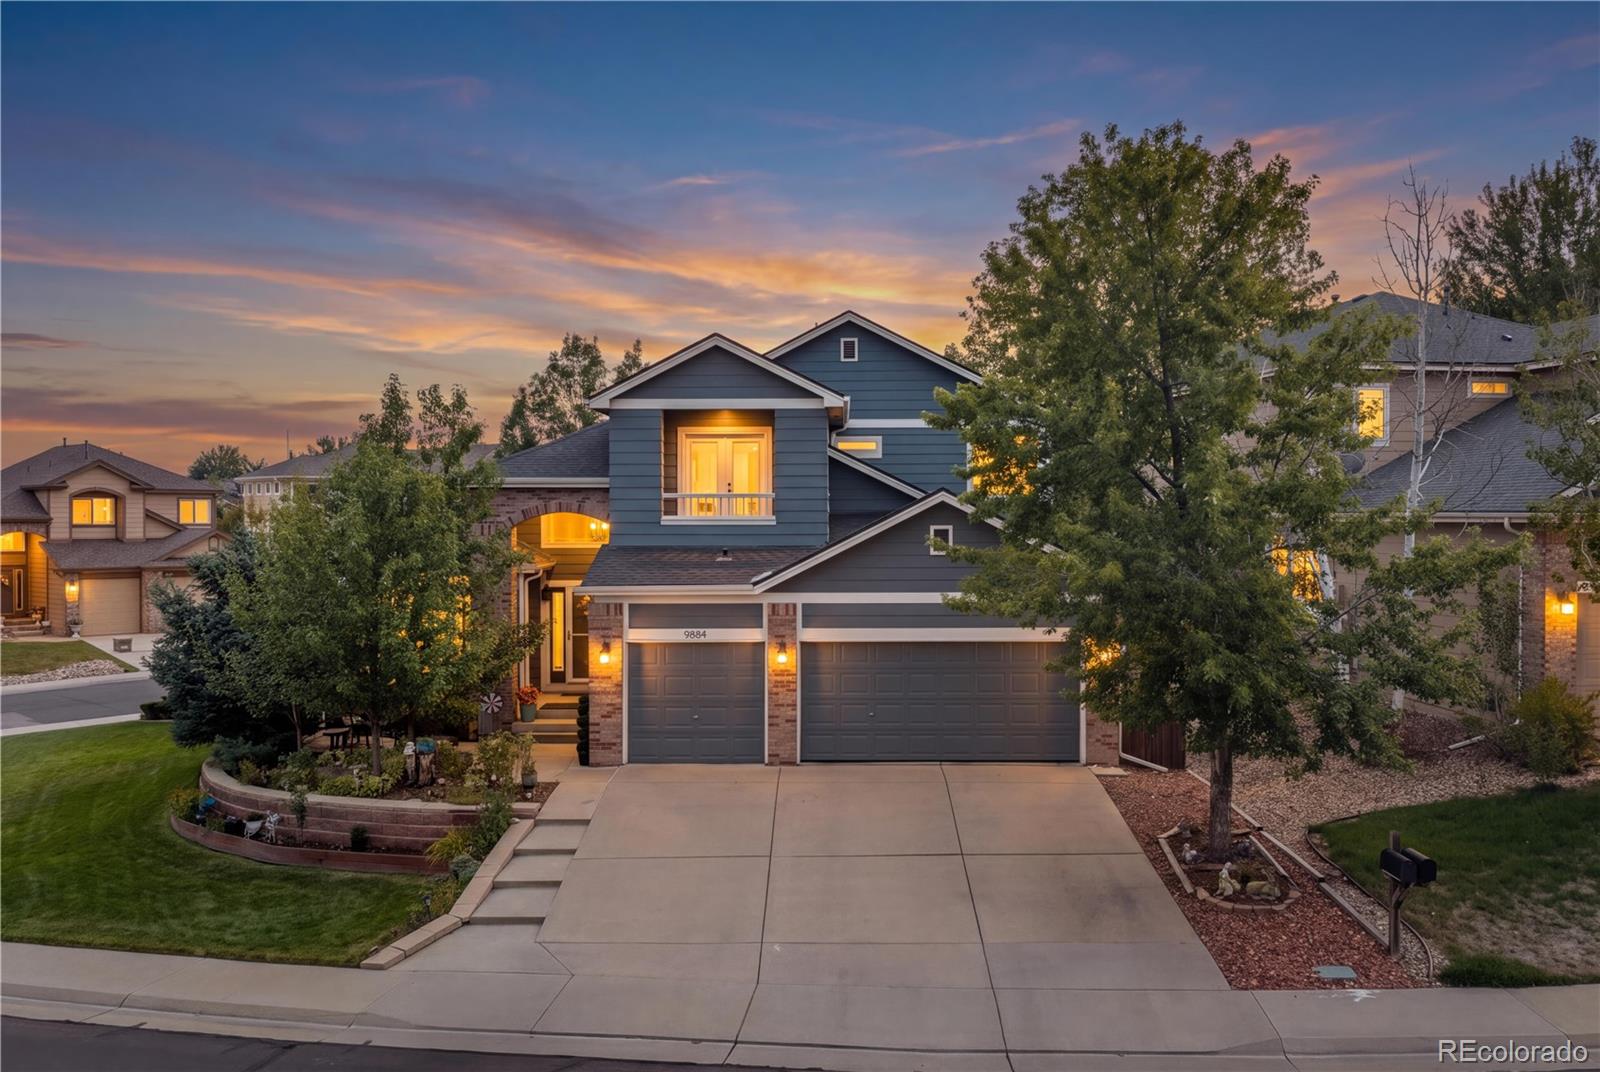
9884 Reed Street
Westminster, CO 80021

For Sale|Single Family Residence|Active
3
Beds
3
Total Baths
2
Full Baths
1
Partial Bath
2,586
SqFt
$329
/SqFt
1996
Built
Subdivision:
Westcliff
County:
Jefferson
Call Now: 719-966-9013
Is this the listing for you? We can help make it yours.
719-966-9013
Upcoming Open Houses
Sat, Oct 24, 11:00 AM - 1:00 PM
9884 Reed Street9884 Reed Street9884 Reed Street9884 Reed Street
Save
Ask
Tour
Hide
Share

Mortgage Calculator

Monthly Payment (Est.)

Enter an interest rate to see your estimated monthly payment.
Calculator powered by Showcase IDX, a Constellation1 Company. Copyright ©2026 Information is deemed reliable but not guaranteed.

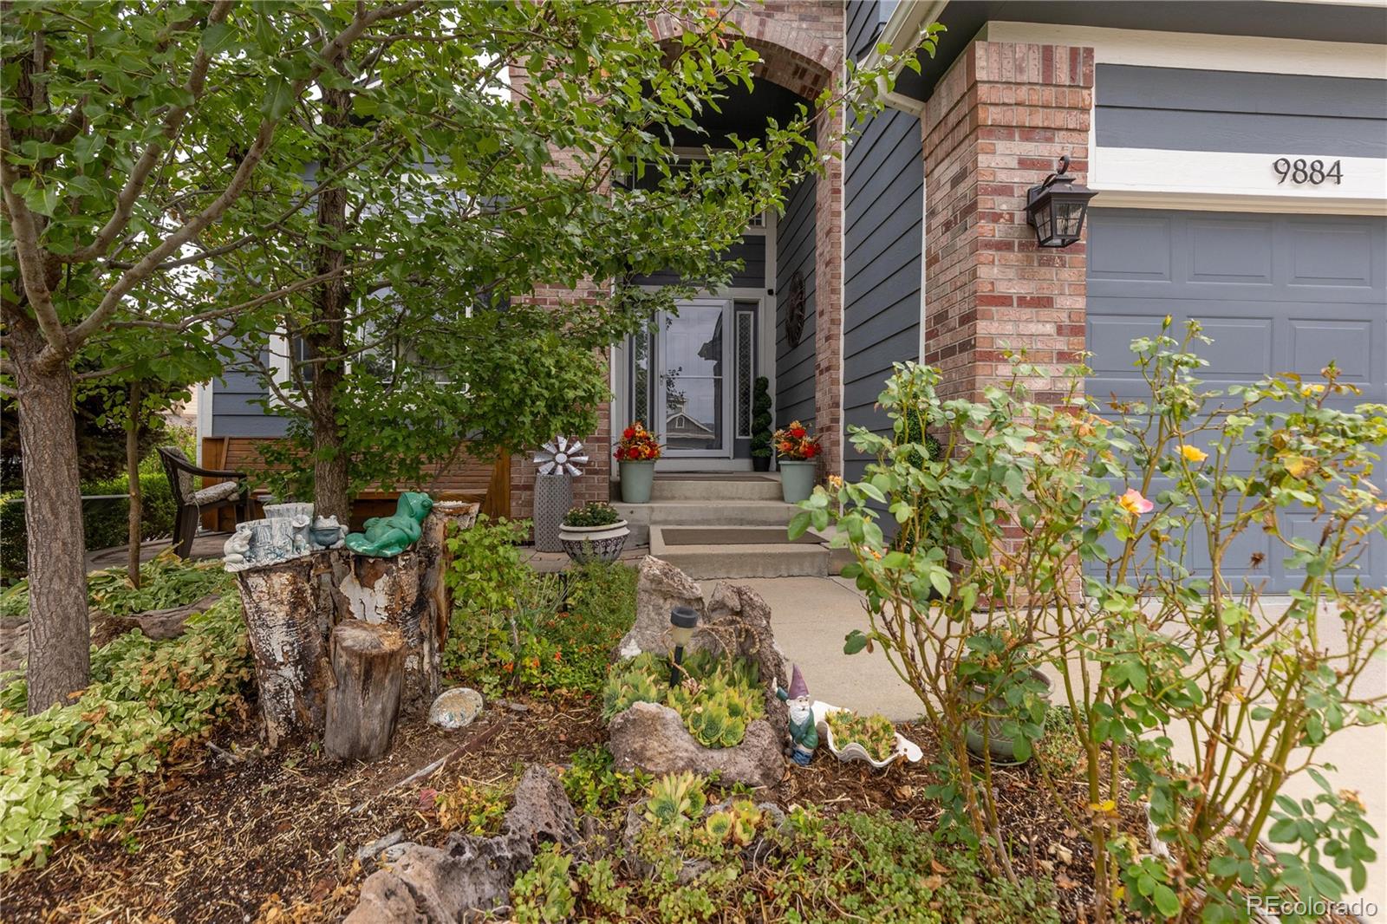
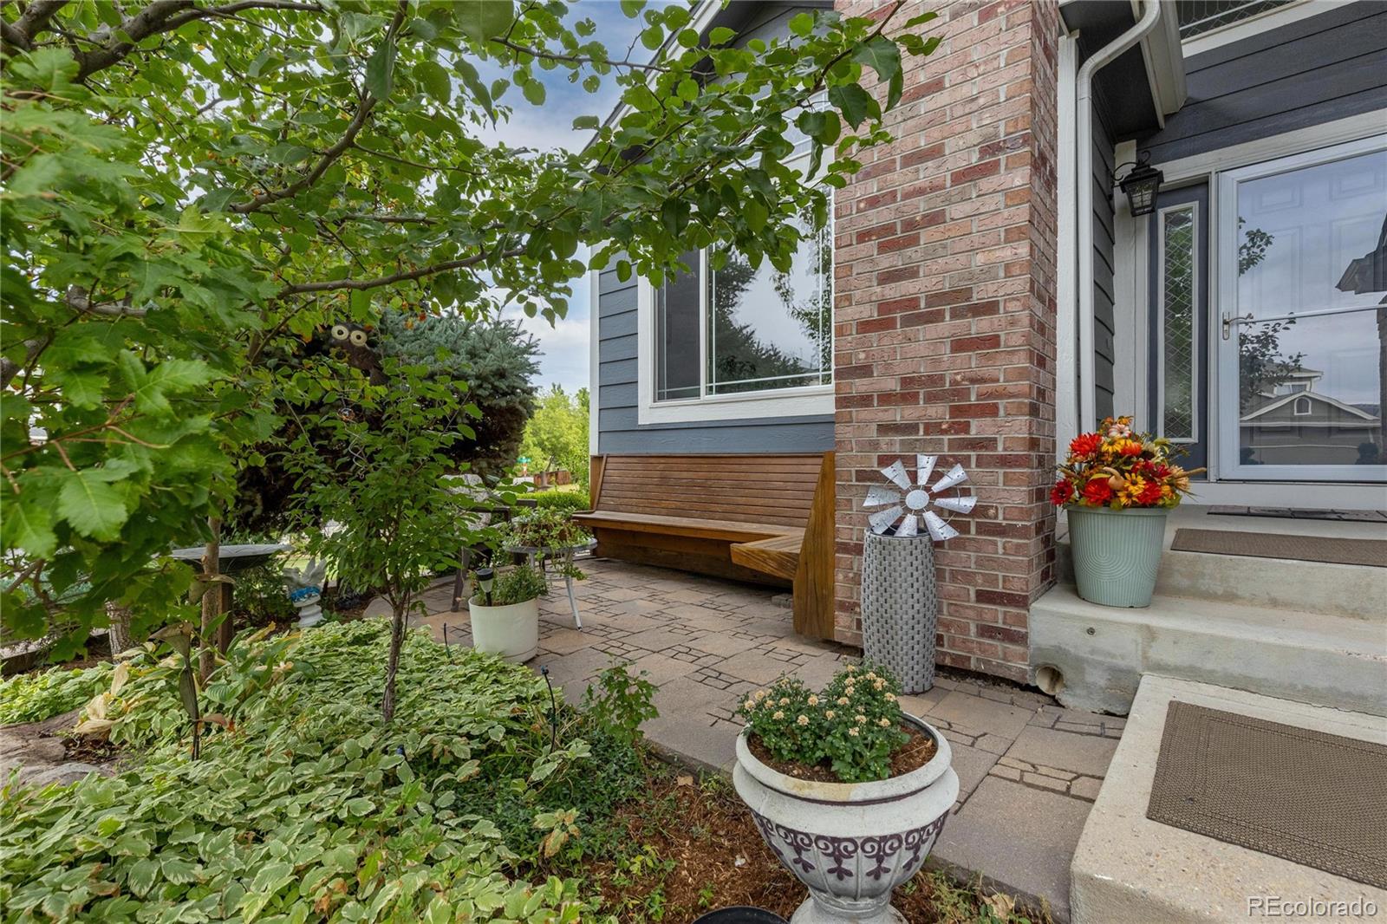
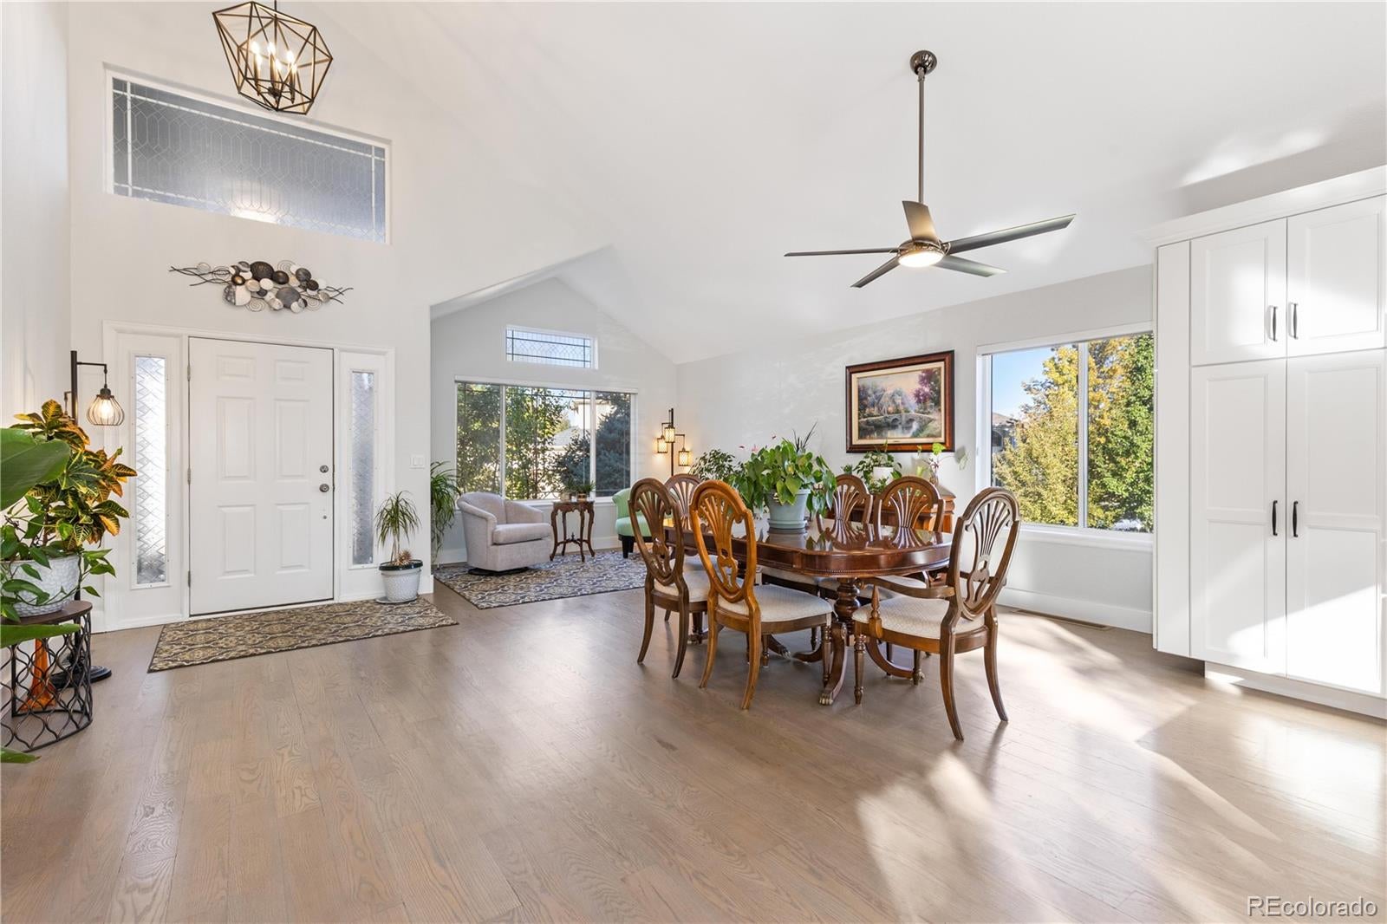
Welcome to this Westcliff stunner in a desirable Broomfield community known for its quiet streets, friendly neighbors, and festive spirit! Beautiful landscaping and inviting curb appeal introduce this move-in-ready corner-lot home, featuring quality updates, soaring vaulted and two-story ceilings, abundant natural light, and beautiful wood floors. Formal and informal living spaces offer flexibility for everyday living and entertaining. The chef's eat-in kitchen showcases custom cabinetry and modern finishes, opening to the inviting family room with built-in niches and a cozy two-sided fireplace shared with the main-level primary suite. The spacious primary retreat features direct access to the back deck, a luxurious five-piece bath, and a dreamy walk-in closet. Upstairs, a versatile loft provides flexible space for a home office or additional living area. Two additional bedrooms offer comfortable accommodations, including one with a private balcony perfect for unwinding. The full unfinished basement offers abundant storage and future expansion potential. Enjoy the peaceful, private backyard with mature trees, a spacious wood deck, concrete patio, and convenient storage shed. Numerous updates include a new roof in 2026, new carpet and flooring in 2026, a new furnace in 2020, and air conditioner in 2023. Additional improvements include the open-concept interior and custom kitchen in 2023, plus a garage door opener, ceiling fans, kitchen backsplash, and smoke detectors. Conveniently located near Standley Lake Trail, Westminster Sports Center, and Westcliff Park, this beautifully updated home offers comfortable living, inviting outdoor spaces, and easy access to recreation and community amenities. Don't miss this Westcliff gem!

Save
Ask
Tour
Hide
Share
Listing Snapshot
Price 
$850,000
Days On Site 
1 Day
Bedrooms 
3
Inside Area (SqFt) 
2,586 sqft
Total Baths 
3
Full Baths 
2
Partial Baths 
1
Lot Size 
0.21 Acres
Year Built 
1996
MLS Number 
7516861
Status 
Active
Property Tax 
$3,939
HOA/Condo/Coop Fees 
$70 monthly
Sq Ft Source 
Public Records
Friends & Family
Recent Activity
yesterdayListing updated with changes from the MLS
yesterdayListing first seen on site
General Features
Acres 
0.21
Attached Garage 
Yes
Garage 
Yes
Garage Spaces 
3
Green Energy Efficient 
Appliances
Levels 
Two
Parking 
ConcreteLightedAttached
Parking Spaces 
3
Pets 
Cats OKDogs OKYes
Property Sub Type 
Single Family Residence
Security 
Carbon Monoxide Detector(s)Smoke Detector(s)
Sewer 
Public Sewer
SqFt Above 
2586
SqFt Total 
3755
Utilities 
Natural Gas AvailableCable AvailableElectricity ConnectedNatural Gas ConnectedPhone Connected
Water Source 
Public
Interior Features
Appliances 
CooktopDishwasherDisposalDryerGas Water HeaterMicrowaveOvenRangeRange HoodRefrigeratorWasher
Basement 
Bath/StubbedUnfinished
Cooling 
Ceiling Fan(s)Central Air
Electric 
220 Volts
Fireplace 
Yes
Fireplace Features 
Family RoomGas
Fireplaces 
1
Flooring 
CarpetWood
Heating 
Forced Air
Interior 
Breakfast BarBuilt-in FeaturesCeiling Fan(s)Eat-in KitchenGranite CountersHigh CeilingsKitchen IslandOpen FloorplanVaulted Ceiling(s)Walk-In Closet(s)
Laundry Features 
Sink
Main Level Bedrooms 
1
Window Features 
Bay Window(s)Double Pane WindowsWindow CoveringsWindow Treatments
Bathroom Full 
Dimensions - 9 x 13Level - MainDescription - 5-pc, dual sinks with vanity, oversized bathtub, walk-in shower, walk-in closet
Bathroom Half 
Dimensions - 6 x 5Level - MainDescription - Pedestal sink, wood floors
Bedroom 
Dimensions - 12 x 15Level - UpperDescription - Door to private balcony, ceiling fan, carpet floors
Dining Room 
Dimensions - 11 x 10Level - MainDescription - Open to living room and kitchen, wood floors
Family Room 
Dimensions - 18 x 19Level - MainDescription - 2-story ceilings, ceiling fan, 2-sided fireplace, built-in niches, carpet floors
Kitchen 
Dimensions - 14 x 25Level - MainDescription - Stone countertops, stainless appliances, center eat-in island, dining nook with door to backyard
Laundry 
Dimensions - 8 x 8Level - MainDescription - Washer and dryer, utility sink, cabinets, door to garage
Living Room 
Dimensions - 11 x 7Level - MainDescription - Open concept, vaulted ceilings, wood floors
Loft 
Dimensions - 27 x 17Level - UpperDescription - Bay window, ceiling fan, carpet floors
Save
Ask
Tour
Hide
Share
Exterior Features
Construction Details 
BrickConcreteWood Siding
Exterior 
BalconyGardenLighting
Fencing 
FencedFull
Lot Features 
Corner LotSprinklers In FrontSprinklers In Rear
Patio And Porch 
DeckFront PorchPatio
Roof 
Composition
View 
Mountain(s)
Waterview 
Mountain(s)
Windows/Doors 
Bay Window(s)Double Pane WindowsWindow CoveringsWindow Treatments
Community Features
Association Fee 
$70.0
Association Fee Frequency 
Monthly
School District 
Jefferson County R-1
Financing Terms Available 
CashConventionalFHAVA Loan
Roads 
Paved
Schools
School District
Jefferson County R-1
Elementary School
Semper
Middle School
Mandalay
High School
Standley Lake
Listing courtesy of Redfin Corporation afton.hartmann@redfin.com


The content relating to real estate for sale in this Web site comes in part from the Internet Data eXchange ("IDX") program of METROLIST, INC., DBA RECOLORADO real estate listings held by brokers other than Redfin Corporation are marked with the IDX Logo. This information is being provided for the consumers' personal, non-commercial use and may not be used for any other purpose. All information subject to change and should be independently verified.

Neighborhood & Commute
Source: Walkscore
Disclosure: Community information and market data powered by Constellation Data Labs. Information is deemed reliable but not guaranteed.
Save
Ask
Tour
Hide
Share
Scroll to Top