Featured Listings

Search Homes for Sale in Central Colorado

A curated selection of properties represented by High Rocky Living across Colorado’s mountain communities. Thoughtfully priced homes, unique land parcels, and lifestyle properties positioned to stand out in today’s market.

Save
Ask
Tour
Hide
Share
$1,149,000
1 Day On Site

9037 S Deer Creek Canyon Road
Littleton, CO 80127

Single Family Residence|Coming Soon
4
Beds
3
Total Baths
1
Full Bath
2
Partial Baths
3,350
SqFt
$343
/SqFt
1957
Built
Subdivision:
Deer Creek / S Turkey Creek
County:
Jefferson
Call Now: 719-966-9013
Is this the listing for you? We can help make it yours.
719-966-9013
9037 S Deer Creek Canyon Road9037 S Deer Creek Canyon Road9037 S Deer Creek Canyon Road9037 S Deer Creek Canyon Road
Save
Ask
Tour
Hide
Share

Mortgage Calculator

Monthly Payment (Est.)

Enter an interest rate to see your estimated monthly payment.
Calculator powered by Showcase IDX, a Constellation1 Company. Copyright ©2026 Information is deemed reliable but not guaranteed.

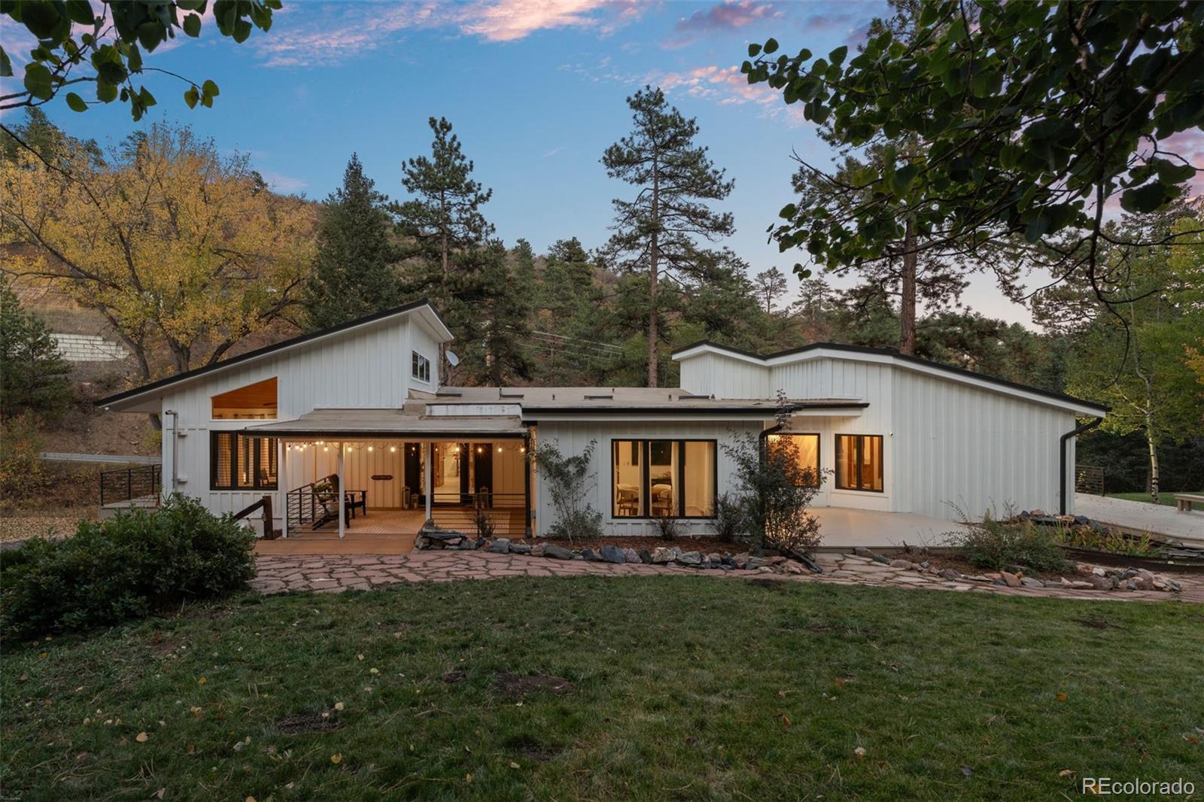
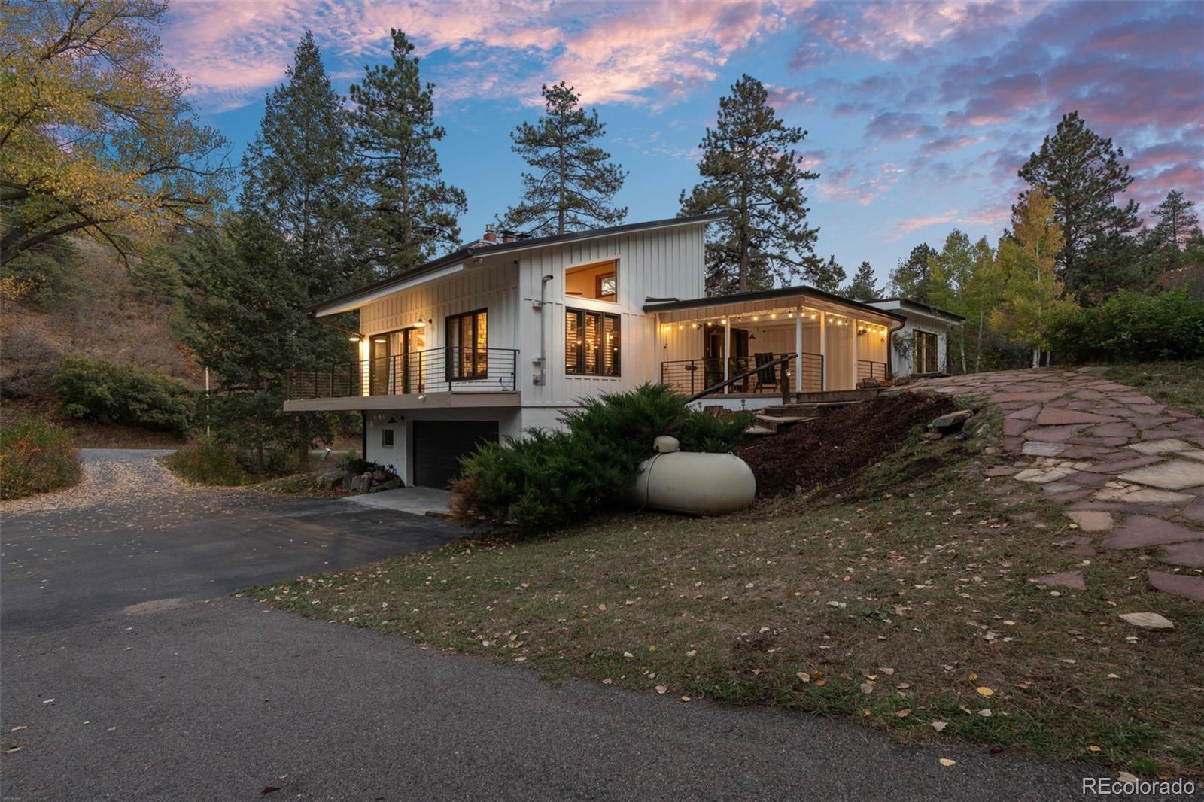
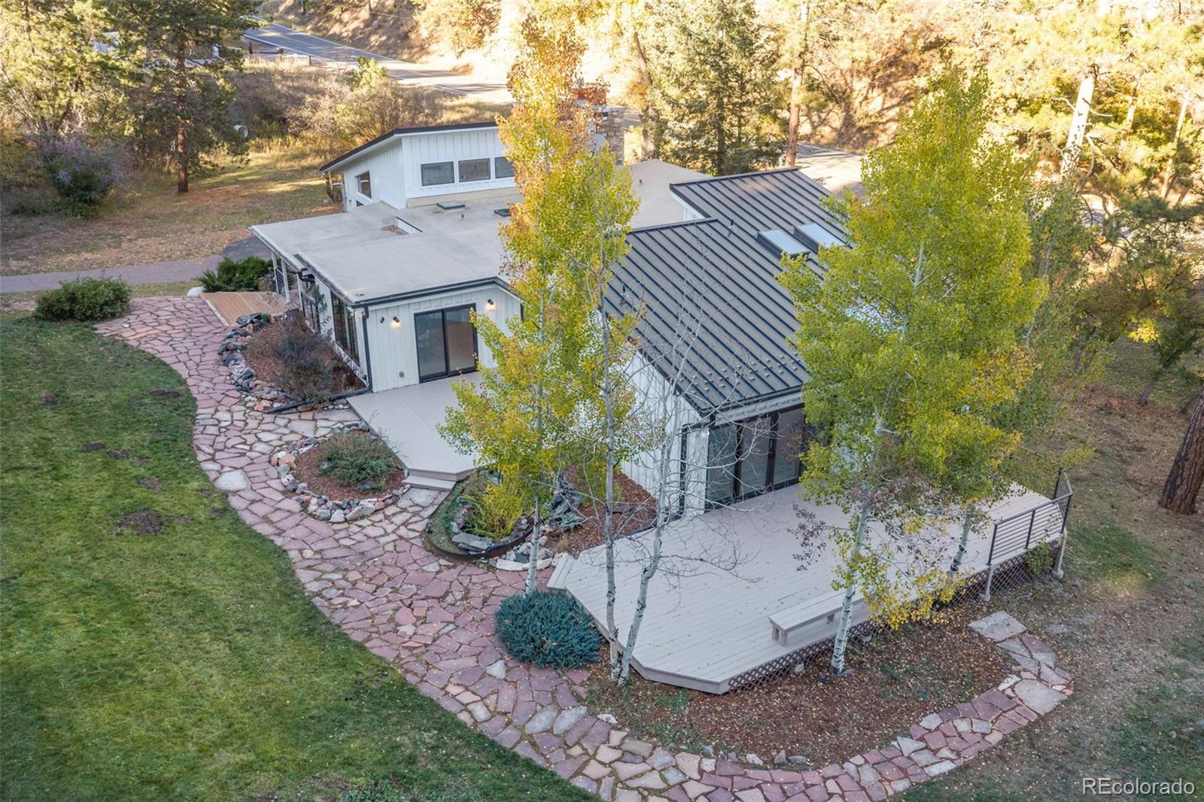
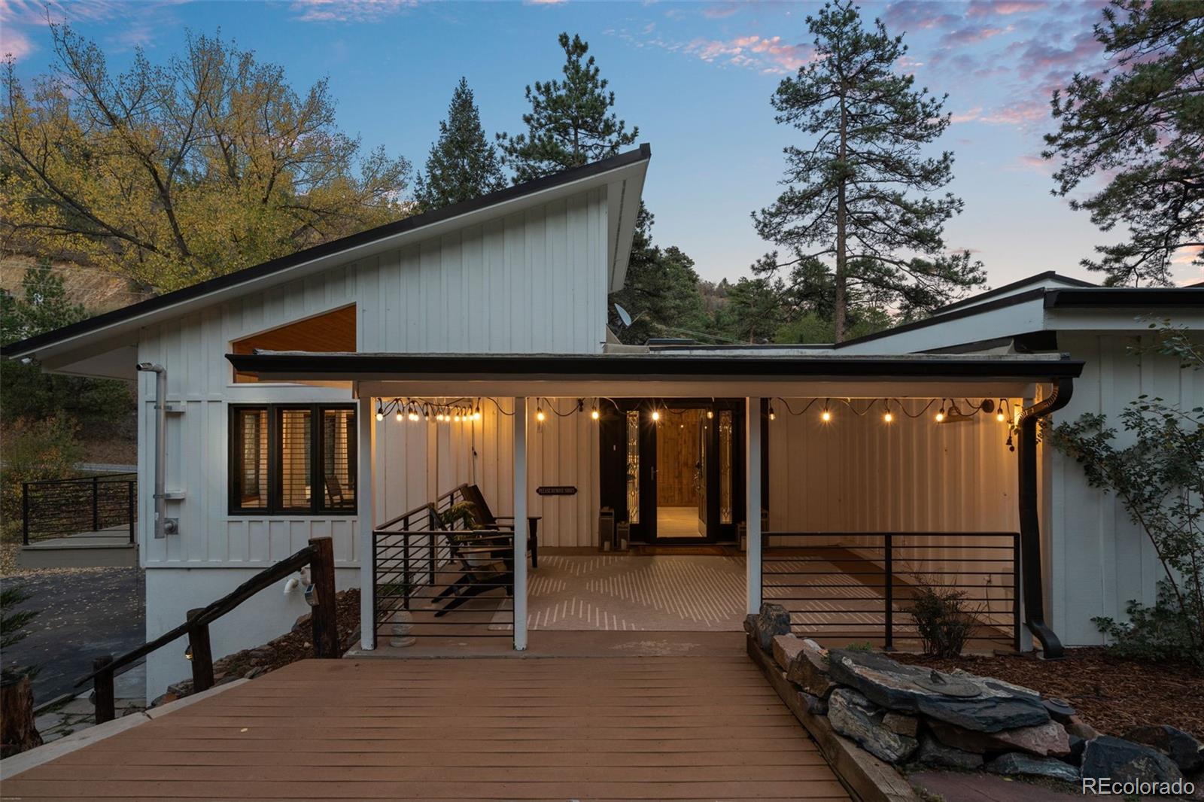
Clean lines. Warm cedar. Walls of glass. Built in 1957, yet still ahead of its time, this dreamy Mid-Century Modern sits on nearly an acre of aspen and ponderosa in Deer Creek Canyon. It has been refreshed with a modern hand, honoring the mid-century soul that makes it timeless. Inside, the house opens like a gallery. Cedar tongue-and-groove ceilings rise overhead, ribbed with dark timber beams. Refinished red oak floors run warm beneath walls of windows and skylights, so the light shifts through the rooms hour by hour. In the breathtaking great room, a stacked-stone fireplace climbs to the ceiling, the natural center of a plan made for long conversations and slow Sundays. The kitchen pairs a granite island and linear chandelier with wood-paneled walls and stainless appliances. It flows into an intimate dining room that opens straight to the deck. The main level holds three bedrooms and a dedicated home office. The remarkable primary retreat is the showstopper, with vaulted cedar ceilings, a diagonal cedar accent wall, and an original leaded-glass window. Sliding glass doors open to the deck. The five-piece bath is spa-worthy, and a private hot tub room opens to the bedroom deck. Steam, stars, repeat. Downstairs, a family room, a non-conforming fourth bedroom, and a 3/4 bath give guests their own space. The curb appeal is immediate outside. A manicured lawn and aspens frame the home, and freshly refinished wraparound decks with sleek metal railings extend the living space. The attached 2-car garage has a newly coated floor, and there’s a detached 1-car garage as well. Quietly, the essentials are dialed: a standing seam metal roof, two newer HVAC systems and a new A/C unit, a tankless water heater, whole-house filtration and a softener, radon mitigation, and fresh paint. A-2 zoning, no HOA, and a private well round it out. Ten minutes to Conifer. About thirty to Denver. A world away from both. Stop searching. You've found her.

Save
Ask
Tour
Hide
Share
Listing Snapshot
Price 
$1,149,000
Days On Site 
1 Day
Bedrooms 
4
Inside Area (SqFt) 
3,350 sqft
Total Baths 
3
Full Baths 
1
Partial Baths 
2
Lot Size 
0.92 Acres
Year Built 
1957
MLS Number 
7533550
Status 
Coming Soon
Property Tax 
$4,688
HOA/Condo/Coop Fees 
N/A
Sq Ft Source 
Public Records
Friends & Family
Recent Activity
15 hours agoListing updated with changes from the MLS
yesterdayListing first seen on site
General Features
Acres 
0.92
Attached Garage 
Yes
Garage 
Yes
Garage Spaces 
3
Levels 
One
Parking 
AsphaltConcreteLightedAttached
Parking Spaces 
3
Property Condition 
Updated/Remodeled
Property Sub Type 
Single Family Residence
Sewer 
Septic Tank
SqFt Above 
2622
SqFt Below 
728
SqFt Total 
3350
Style 
Mid-Century Modern
Utilities 
Electricity ConnectedPropane
Water Source 
PrivateWell
Zoning 
A-2
Interior Features
Appliances 
DishwasherDisposalDryerGas Water HeaterOvenRangeRefrigeratorWasherWine Cooler
Basement 
Bath/StubbedDaylightFinishedInterior Entry
Cooling 
Ceiling Fan(s)Central Air
Fireplace 
Yes
Fireplace Features 
GasGreat Room
Fireplaces 
1
Flooring 
CarpetTileWood
Furnished 
Unfurnished
Heating 
Forced AirPropane
Interior 
Breakfast BarBuilt-in FeaturesCeiling Fan(s)Eat-in KitchenGranite CountersHigh CeilingsHigh Speed InternetKitchen IslandPantryStone CountersVaulted Ceiling(s)Walk-In Closet(s)
Main Level Bedrooms 
3
Spa 
Yes
Window Features 
Double Pane WindowsSkylight(s)Window CoveringsWindow Treatments
Bathroom Full 
Level - MainDescription - A spa-worthy five-piece bath with double vanity, glass shower, and jetted soaker leads to a private hot tub room opening to the deck.
Bathroom Three Quarter 
Level - MainDescription - The hallway bath pairs a granite vanity and frameless glass shower with whitewashed beams, warm wood paneling, and a window to the trees.
Bedroom 
Level - MainDescription - A diagonal plank accent wall, beamed cedar ceiling, and shuttered window framing the ponderosa give this bedroom a warm, cabin-modern calm.
Dining Room 
Level - MainDescription - The intimate dining room features a built-in buffet with beverage fridge and glass doors opening to the deck and lawn.
Family Room 
Level - BasementDescription - Bright and open, the lower-level family room offers recessed lighting, plush carpet, and tree-framed windows for movie nights or a game room.
Great Room 
Level - MainDescription - Beneath vaulted cedar, a stacked-stone fireplace anchors the great room, where walls of glass bring the canyon in and open to the deck.
Kitchen 
Level - MainDescription - A granite island with a chiseled edge, cream cabinetry, and a mosaic backsplash meet warm cedar and timber beams in this inviting kitchen.
Laundry 
Level - BasementDescription - A dedicated lower-level laundry room with front-load washer and dryer, shelving, and hanging rod sits just steps from the family room and bath.
Office 
Level - MainDescription - Built-in gallery shelving and a shuttered window framing the pines make this dedicated home office as inspiring as it is functional.
Sun Room 
Level - MainDescription - Skip the cold dash across a snowy deck. This private indoor hot tub room offers year-round soaking, just steps from the primary suite.
Utility Room 
Level - BasementDescription - Peace of mind lives here: the utility room houses an on-demand tankless water heater, whole-house filtration system, and radon mitigation system.
Save
Ask
Tour
Hide
Share
Exterior Features
Construction Details 
CedarFrameStoneWood Siding
Exterior 
LightingPrivate YardRain Gutters
Fencing 
None
Lot Features 
SlopedWoodedLandscapedLevelRolling Slope
Patio And Porch 
DeckFront Porch
Roof 
MetalRolled/Hot Mop
Spa 
Yes
Spa Features 
Bath
View 
Mountain(s)
Waterview 
Mountain(s)
Windows/Doors 
Double Pane WindowsSkylight(s)Window CoveringsWindow Treatments
Community Features
School District 
Jefferson County R-1
Financing Terms Available 
1031 ExchangeCashConventionalVA Loan
Roads 
Paved
Schools
School District
Jefferson County R-1
Elementary School
West Jefferson
Middle School
West Jefferson
High School
Conifer
Listing courtesy of Madison & Company Properties Trang@MadisonProps.com


The content relating to real estate for sale in this Web site comes in part from the Internet Data eXchange ("IDX") program of METROLIST, INC., DBA RECOLORADO real estate listings held by brokers other than Madison & Company Properties are marked with the IDX Logo. This information is being provided for the consumers' personal, non-commercial use and may not be used for any other purpose. All information subject to change and should be independently verified.

Neighborhood & Commute
Source: Walkscore
Disclosure: Community information and market data powered by Constellation Data Labs. Information is deemed reliable but not guaranteed.
Save
Ask
Tour
Hide
Share
Scroll to Top