Featured Listings

Search Homes for Sale in Central Colorado

A curated selection of properties represented by High Rocky Living across Colorado’s mountain communities. Thoughtfully priced homes, unique land parcels, and lifestyle properties positioned to stand out in today’s market.

Save
Ask
Tour
Hide
Share
$1,750,000
65 Days On Site

17121 Kiowa Road
Nathrop, CO 81236

For Sale|Single Family Residence|Active
4
Beds
3
Total Baths
3
Partial Baths
4,070
SqFt
$430
/SqFt
2008
Built
Subdivision:
Mesa Antero Estates
County:
Chaffee
Call Now: 719-966-9013
Is this the listing for you? We can help make it yours.
719-966-9013
17121 Kiowa Road17121 Kiowa Road17121 Kiowa Road17121 Kiowa Road
Save
Ask
Tour
Hide
Share

Mortgage Calculator

Monthly Payment (Est.)

Enter an interest rate to see your estimated monthly payment.
Calculator powered by Showcase IDX, a Constellation1 Company. Copyright ©2026 Information is deemed reliable but not guaranteed.

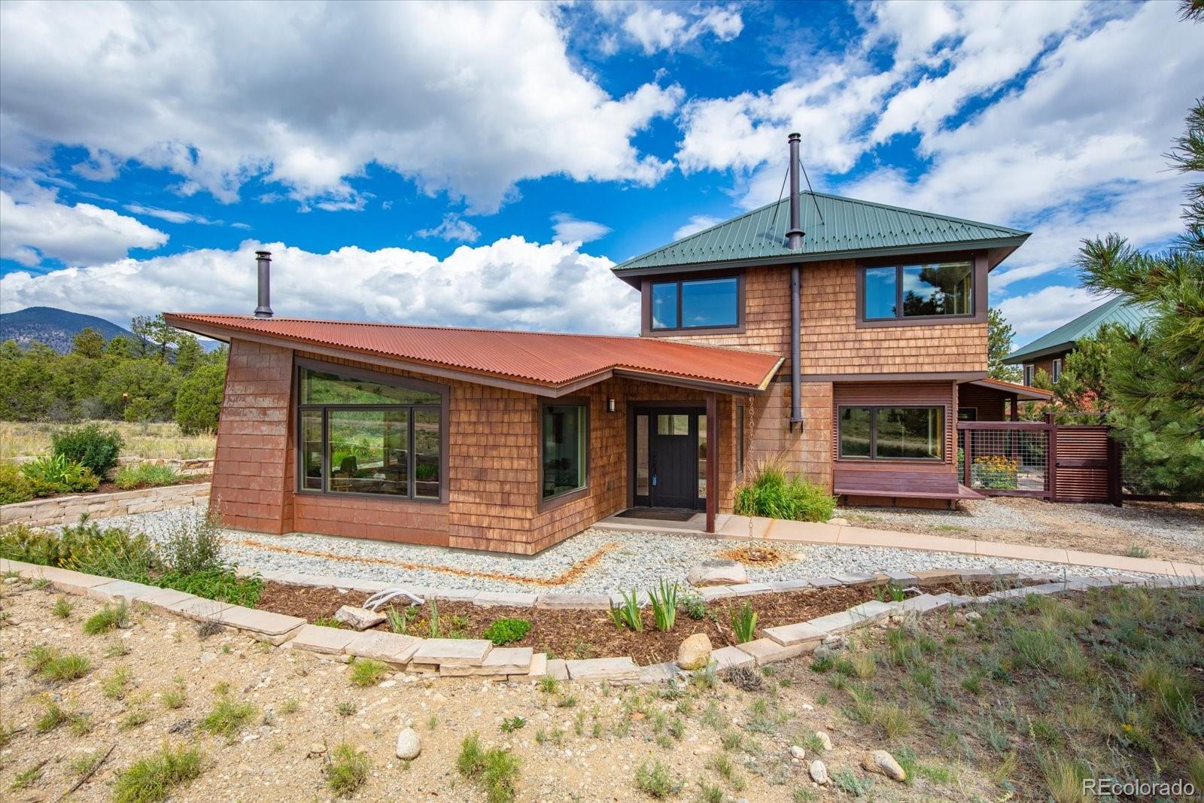
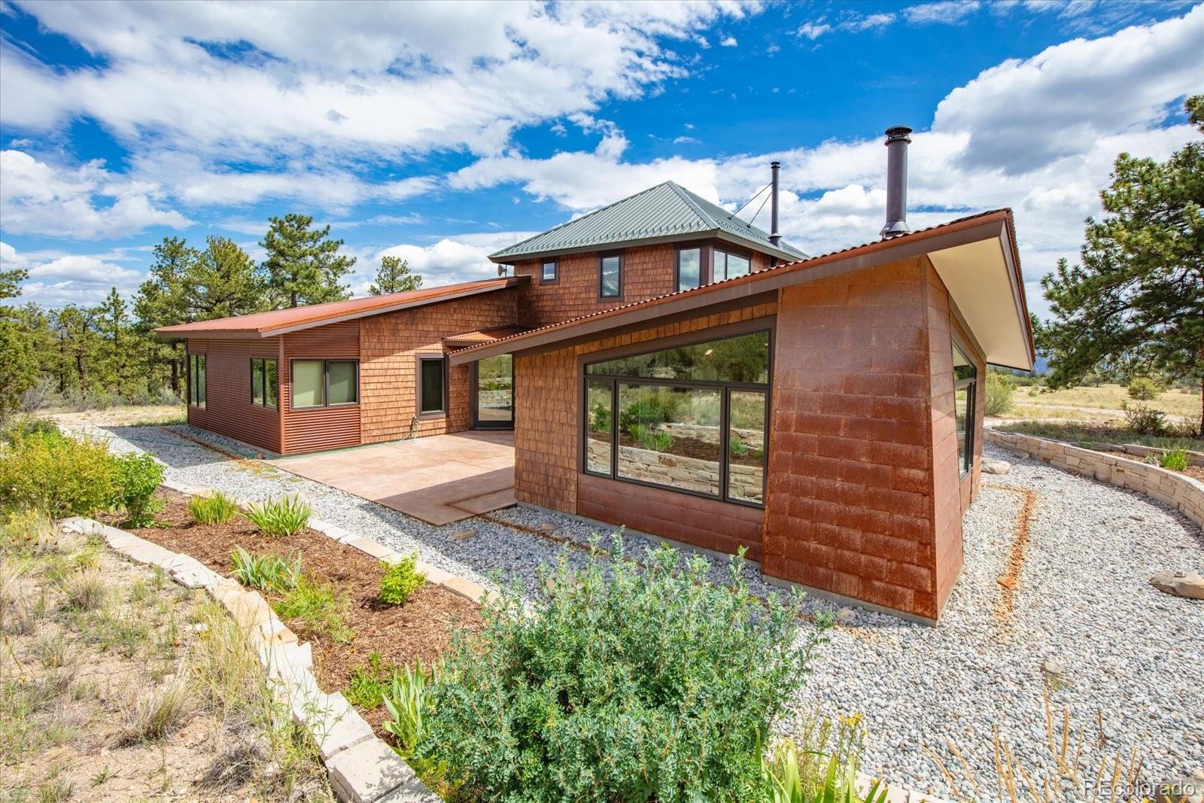
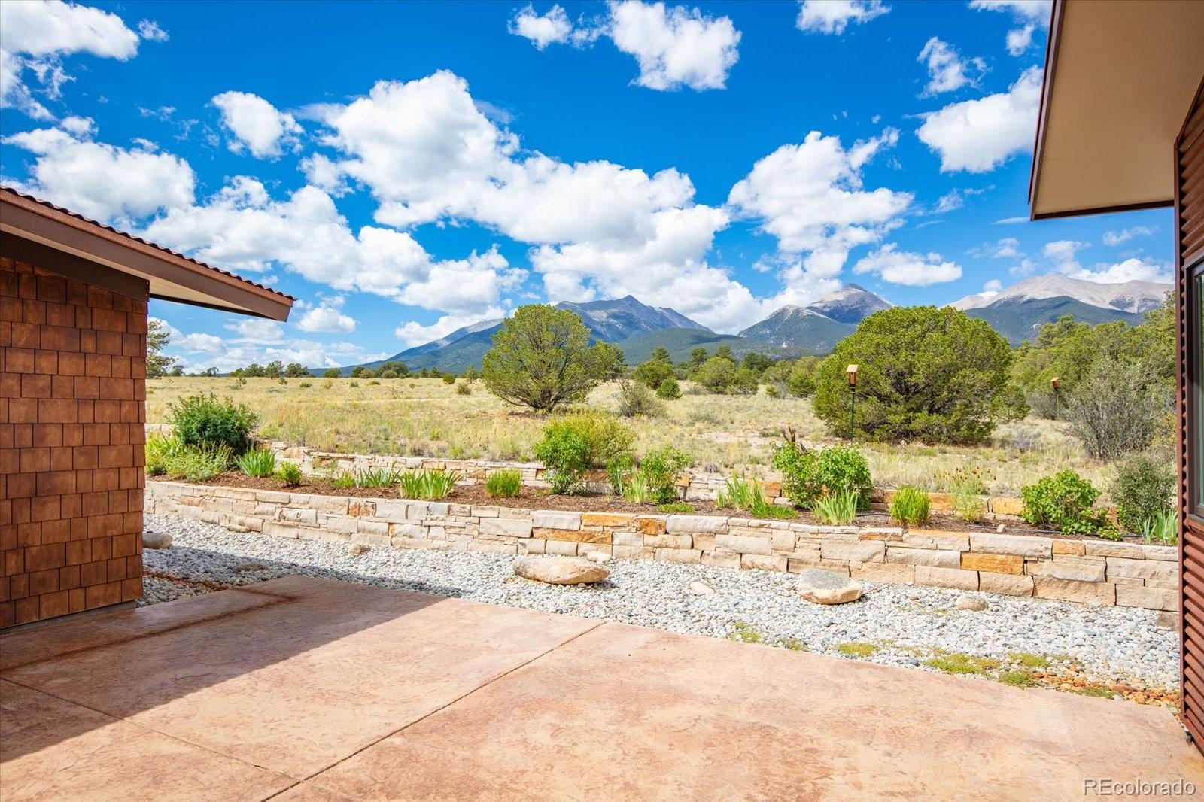
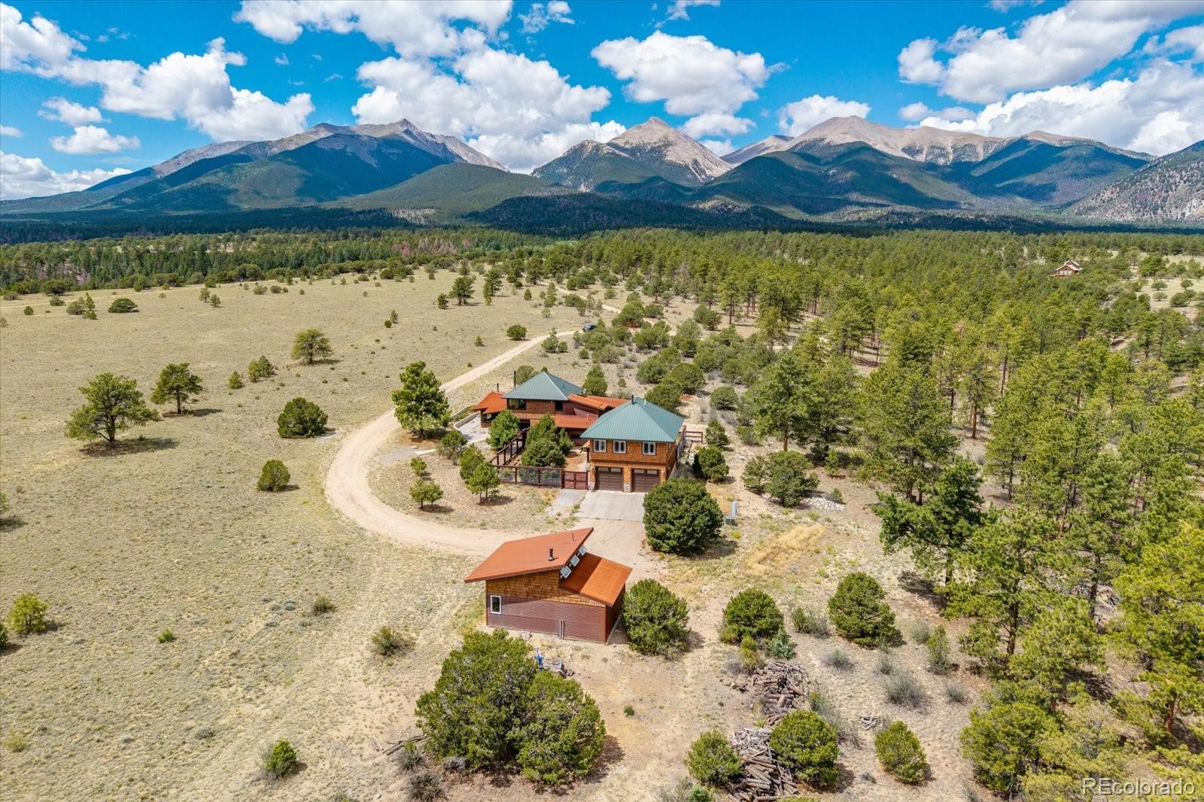
Set on 35.34 private acres in Mesa Antero Estates, this extraordinary custom mountain residence was designed by Barrett Studio Architects to embrace its remarkable setting, with unobstructed views spanning the Collegiate Peaks, Sawatch Range, Arkansas Hills, Mosquito Range, Buffalo Peaks, and Arkansas River Valley. Thoughtful passive solar design and energy efficient Structural Insulated Panel construction complement a home where expansive windows bring mountain scenery and abundant natural light into nearly every room. The dramatic living room features vaulted ceilings, hardwood floors, several wood stoves, and walls of glass. Designed for gathering and entertaining, the spacious kitchen offers custom hickory cabinetry, quartz countertops, abundant storage and workspace, double ovens, gas cooktop, stainless appliances, and generous custom window seating overlooking the surrounding landscape. The private upper level primary suite captures 360 degree views and features vaulted tongue and groove ceiling detail, dual walk-in closets, built in window seating, and an ensuite bath with radiant floor heat. Outdoor living is equally exceptional with multiple patios, a private fenced courtyard, custom stonework, and extensive forest health and fire mitigation work throughout the property. A detached oversized two car garage is topped by a 1,025 square foot guest house with bedroom, office, kitchen, living room, 3/4 bath, and wood stove. A separate heated 520 square foot workshop provides additional space for projects and equipment. A seller owned 10 kW solar array, generator with transfer switch, private well, septic, standing seam metal roofing, Hardie board siding, and stone accents complete this exceptional Colorado retreat. For those seeking additional acreage and privacy, the contiguous 42.24 acre parcel is also offered separately, creating the opportunity to assemble nearly 78 acres.

Save
Ask
Tour
Hide
Share
Listing Snapshot
Price 
$1,750,000
Days On Site 
65 Days
Bedrooms 
4
Inside Area (SqFt) 
4,070 sqft
Total Baths 
3
Full Baths 
N/A
Partial Baths 
3
Lot Size 
35.34 Acres
Year Built 
2008
MLS Number 
8079636
Status 
Active
Property Tax 
$4,455
HOA/Condo/Coop Fees 
N/A
Sq Ft Source 
Public Records
Friends & Family
Recent Activity
2 months agoListing updated with changes from the MLS
2 months agoListing first seen on site
General Features
Acres 
35.34
Direction Faces 
South
Garage 
Yes
Garage Spaces 
2
Levels 
Two
Parking 
Shared DrivewayUnpavedGravelLightedOversizedStorage
Parking Spaces 
2
Property Sub Type 
Single Family Residence
Sewer 
Septic Tank
SqFt Above 
3445
SqFt Total 
4070
Style 
Mountain ContemporaryRustic
Utilities 
Electricity ConnectedPropane
Water Source 
PrivateWell
Zoning 
Agriculture/Ranching (AR)
Interior Features
Appliances 
CooktopDishwasherDryerMicrowaveOvenRefrigeratorWasher
Fireplace 
Yes
Fireplace Features 
Dining RoomFree StandingLiving RoomOtherRecreation RoomWood Burning
Fireplaces 
4
Flooring 
CarpetCorkTileWood
Furnished 
Negotiable
Heating 
BaseboardElectricHeat PumpPropaneRadiantRadiant Floor
Interior 
Breakfast BarBuilt-in FeaturesEntrance FoyerHigh CeilingsKitchen IslandOpen FloorplanPantrySaunaVaulted Ceiling(s)Walk-In Closet(s)
Laundry Features 
Sink
Main Level Bedrooms 
2
Bathroom Three Quarter 
Level - Upper
Bedroom 
Level - Main
Dining Room 
Level - Main
Kitchen 
Level - UpperDescription - ADU above Garage
Laundry 
Level - Upper
Living Room 
Level - Main
Mud Room 
Level - Main
Office 
Level - UpperDescription - ADU above Garage
Save
Ask
Tour
Hide
Share
Exterior Features
Construction Details 
FrameOther
Exterior 
LightingPrivate Yard
Fencing 
Partial
Lot Features 
LandscapedLevelSecluded
Patio And Porch 
CoveredFront PorchPatio
Road Frontage 
UnimprovedPrivate Road
Roof 
Metal
View 
MeadowMountain(s)Valley
Waterview 
MeadowMountain(s)Valley
Community Features
School District 
Buena Vista R-31
Financing Terms Available 
CashConventional
Roads 
DirtGravel
Schools
School District
Buena Vista R-31
Elementary School
Avery Parsons
Middle School
Buena Vista
High School
Buena Vista
Listing courtesy of Century 21 Community First post@firstcolorado.com


The content relating to real estate for sale in this Web site comes in part from the Internet Data eXchange ("IDX") program of METROLIST, INC., DBA RECOLORADO real estate listings held by brokers other than Century 21 Community First are marked with the IDX Logo. This information is being provided for the consumers' personal, non-commercial use and may not be used for any other purpose. All information subject to change and should be independently verified.

Neighborhood & Commute
Source: Walkscore
Disclosure: Community information and market data powered by Constellation Data Labs. Information is deemed reliable but not guaranteed.
Save
Ask
Tour
Hide
Share
Scroll to Top