Featured Listings

Search Homes for Sale in Central Colorado

A curated selection of properties represented by High Rocky Living across Colorado’s mountain communities. Thoughtfully priced homes, unique land parcels, and lifestyle properties positioned to stand out in today’s market.

Save
Ask
Tour
Hide
Share
$799,000
207 Days On Site

1806 Wagon Wheel Road
Hartsel, CO 80449

For Sale|Single Family Residence|Active
2
Beds
3
Total Baths
2
Full Baths
1
Partial Bath
3,488
SqFt
$229
/SqFt
1984
Built
Subdivision:
Ranch of the Rockies
County:
Park
Call Now: 719-966-9013
Is this the listing for you? We can help make it yours.
719-966-9013
1806 Wagon Wheel Road1806 Wagon Wheel Road1806 Wagon Wheel Road1806 Wagon Wheel Road
Save
Ask
Tour
Hide
Share

Mortgage Calculator

Monthly Payment (Est.)

Enter an interest rate to see your estimated monthly payment.
Calculator powered by Showcase IDX, a Constellation1 Company. Copyright ©2026 Information is deemed reliable but not guaranteed.

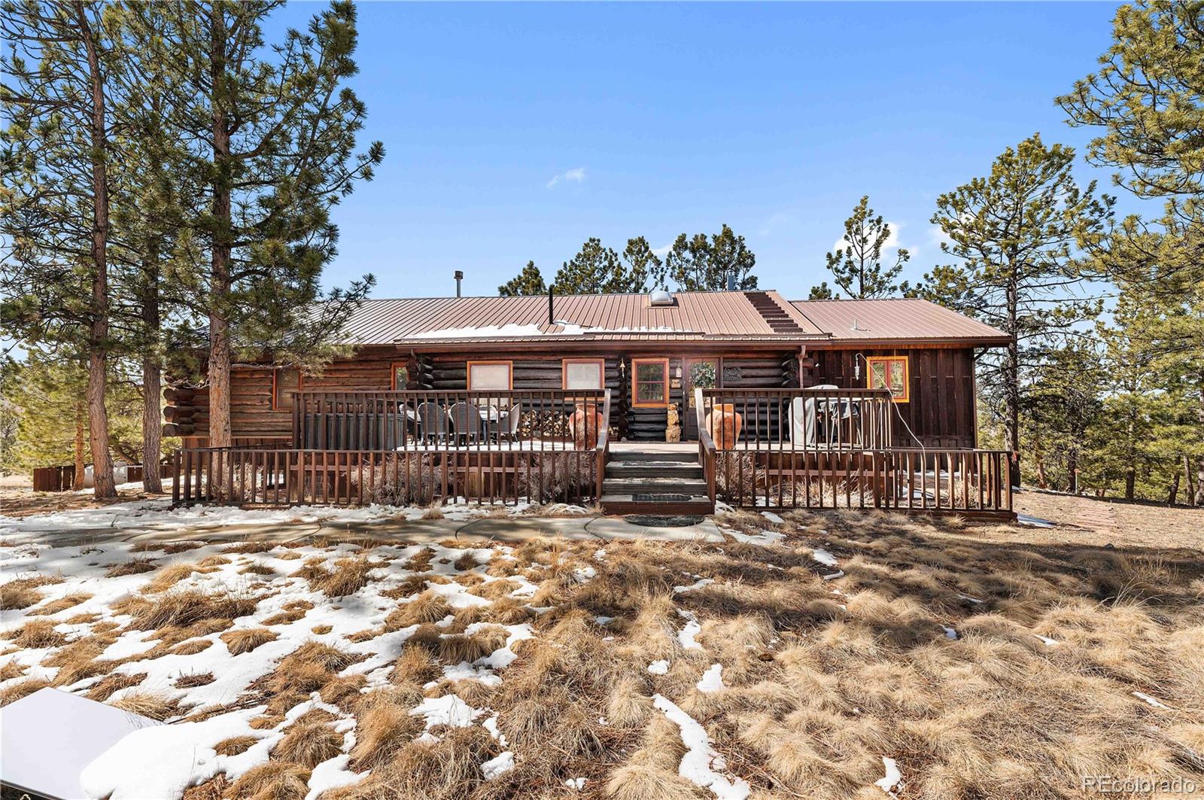
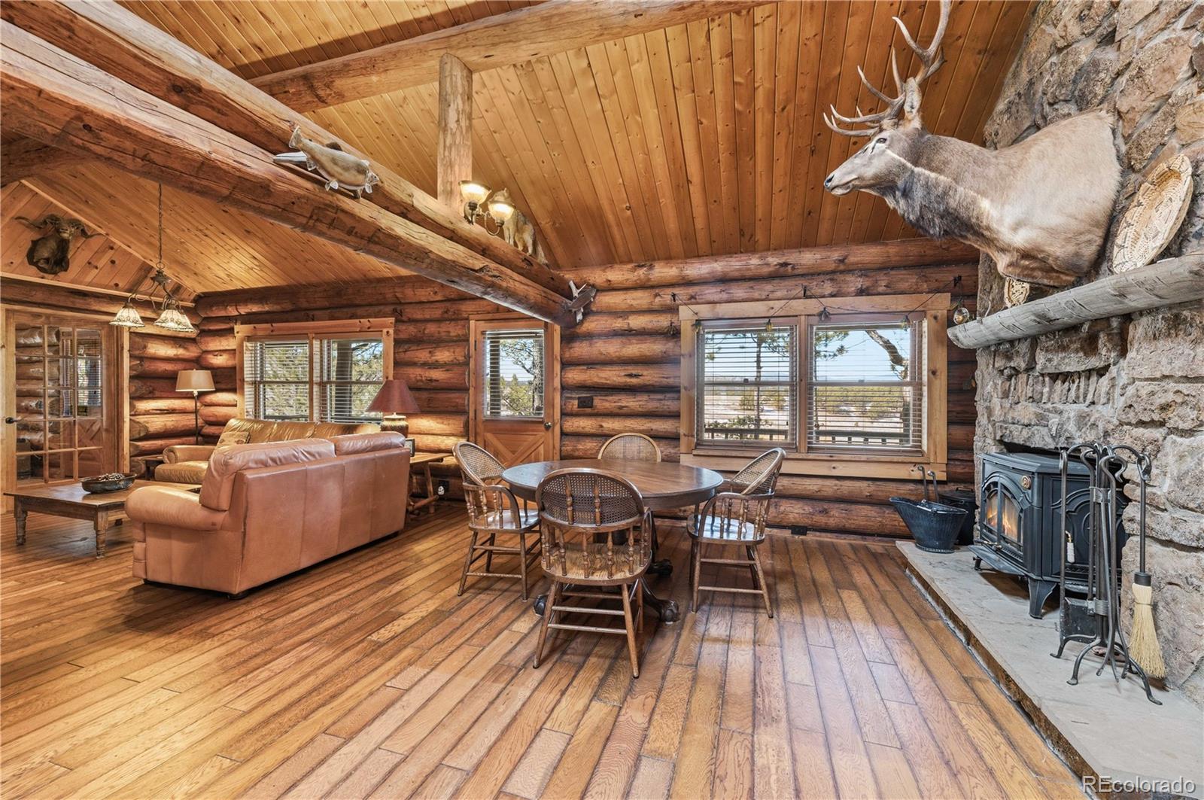
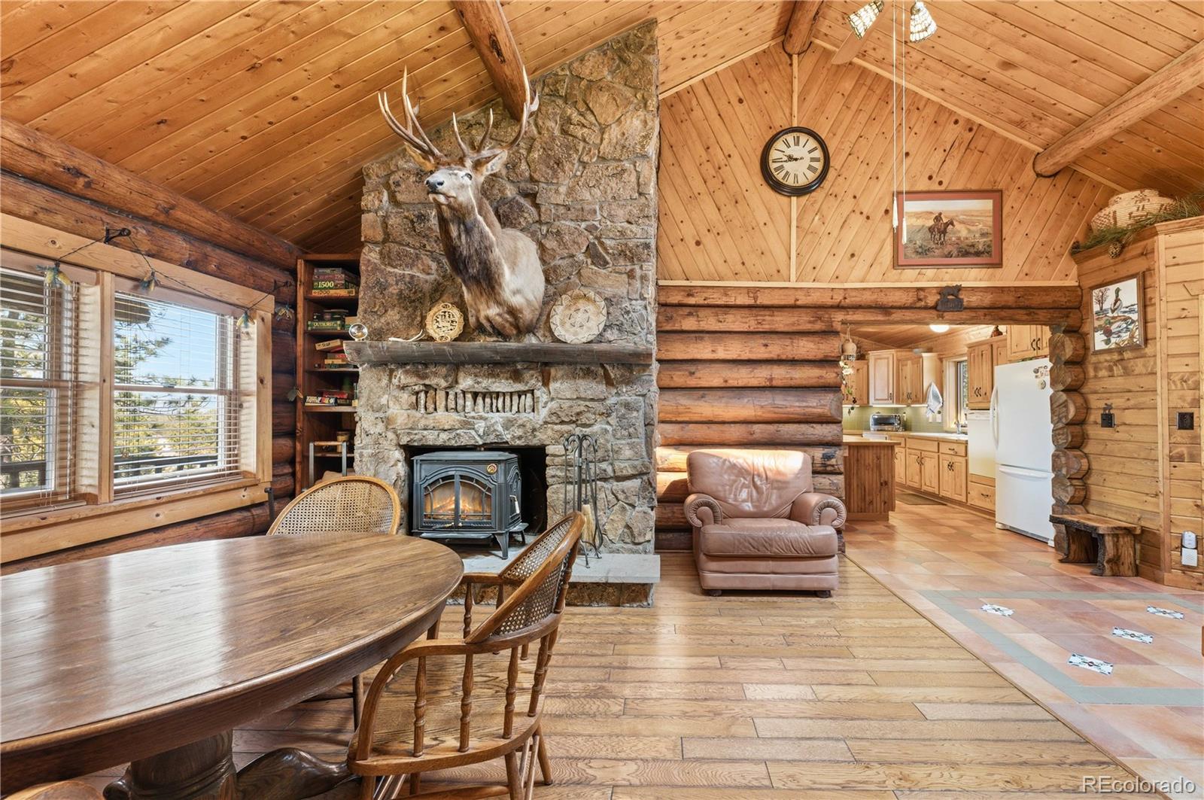
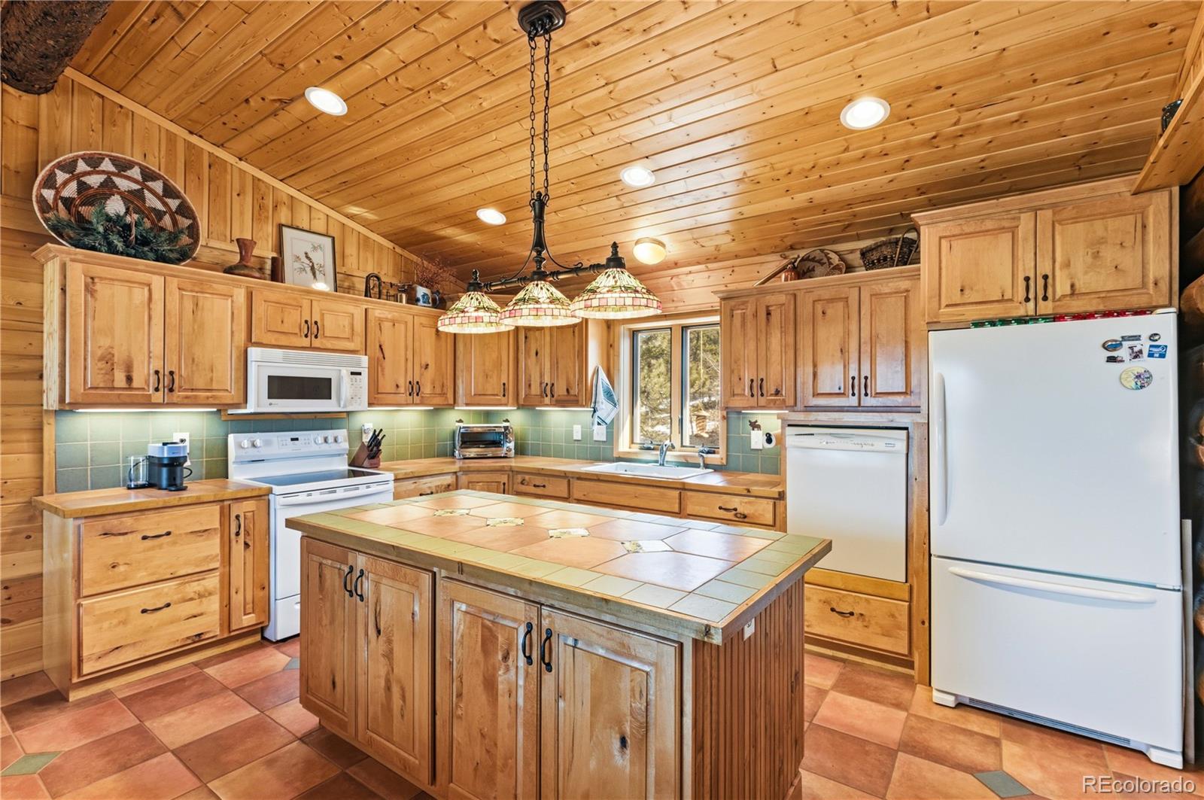
Set among mature pines in Ranch of the Rockies, this fully furnished Colorado log home offers a turnkey mountain retreat designed for both personal enjoyment and STR income potential. The interior blends rustic character with functional space, highlighted by vaulted T&G ceilings, a wood fireplace, and a large covered deck for enjoying the mountain views. An open layout on the main floor connects the kitchen, dining, and living areas. A custom wood dining room table and large kitchen island create ample space for family and friends to gather. The home is well-suited for short-term rental use. The primary suite features an attached office, walk-in closet and a private en-suite bath. The walkout lower level provides additional space with a family room, pellet stove, guest bedrooms, a separate rec room, storage rooms, and a workshop. The separate rec/media room provides additional space for entertainment, overflow guests, or a dedicated retreat. Outdoor living is a major highlight, with covered and open decking that let you take in the surrounding forest and mountain views. The insulated garage/shop provides ample room for vehicles, gear, and workspace. Two ATVs are included with the sale for work and play around the property. As part of Ranch of the Rockies, owners have access to a 25-acre private fishing reservoir, pavilion, dog park, trash service, on-site fire protection, maintained roads, RV storage, and on-site management. Ranch of the Rockies is your gateway to endless hiking, biking, rafting, camping, fishing, hunting, and four-wheeling. It is just a one-hour drive to Breckenridge Ski Resort. Outdoor enthusiasts will appreciate the proximity to Eleven Mile Reservoir, Spinney Mountain Reservoir, and the South Platte River, offering world-class fishing and recreation. Centrally positioned between Buena Vista, Breckenridge, and Colorado Springs, this is a strong fit for a recreational basecamp, investment property, or private mountain getaway.

Save
Ask
Tour
Hide
Share
Listing Snapshot
Price 
$799,000
Days On Site 
207 Days
Bedrooms 
2
Inside Area (SqFt) 
3,488 sqft
Total Baths 
3
Full Baths 
2
Partial Baths 
1
Lot Size 
2 Acres
Year Built 
1984
MLS Number 
8200562
Status 
Active
Property Tax 
$2,196
HOA/Condo/Coop Fees 
$19.42 monthly
Sq Ft Source 
Public Records
Friends & Family
Recent Activity
5 months agoListing updated with changes from the MLS
5 months agoPrice changed to $799,000
7 months agoListing first seen on site
General Features
Acres 
2
Garage 
Yes
Garage Spaces 
1
Levels 
Two
Parking 
Gravel
Parking Spaces 
1
Pets 
Yes
Property Condition 
Updated/Remodeled
Property Sub Type 
Single Family Residence
Security 
Carbon Monoxide Detector(s)Smoke Detector(s)
Sewer 
Septic Tank
SqFt Above 
1920
SqFt Below 
1568
SqFt Total 
3488
Style 
Traditional
Utilities 
Electricity ConnectedPropane
Water Source 
PrivateWell
Zoning 
SFR
Interior Features
Appliances 
DishwasherDisposalDryerFreezerGas Water HeaterMicrowaveOvenRefrigeratorWasher
Basement 
FinishedWalk-Out Access
Cooling 
Ceiling Fan(s)None
Fireplace 
Yes
Fireplace Features 
BasementPellet StoveWood Burning Stove
Fireplaces 
2
Flooring 
CarpetTileWood
Furnished 
Furnished
Heating 
BaseboardForced AirPellet StovePropaneWood Stove
Interior 
Built-in FeaturesCeiling Fan(s)Eat-in KitchenEntrance FoyerKitchen IslandPantryTile CountersVaulted Ceiling(s)Walk-In Closet(s)
Laundry Features 
In Unit
Main Level Bedrooms 
1
Window Features 
Double Pane WindowsSkylight(s)
Bathroom Full 
Level - MainDescription - En Suite Primary Bathroom
Bathroom Half 
Level - MainDescription - Includes Washer + Dryer
Bedroom 
Level - BasementDescription - Guest Bedroom
Bonus Room 
Level - BasementDescription - Non-conforming Bedroom (no window)
Family Room 
Level - BasementDescription - Walk-out Access with Pellet Stove
Great Room 
Level - MainDescription - Open Concept with Separate Dining Area
Kitchen 
Level - MainDescription - Kitchen & Dining Area
Living Room 
Level - MainDescription - Mountain Lodge Feel
Media Room 
Level - BasementDescription - Exterior Access, Additional Sleeping Area
Office 
Level - MainDescription - Within Primary Suite
Workshop 
Level - BasementDescription - Exterior Access Workshop/Storage
Save
Ask
Tour
Hide
Share
Exterior Features
Construction Details 
Log
Exterior 
Gas GrillPrivate YardRain Gutters
Fencing 
None
Lot Features 
WoodedLandscapedLevelMany Trees
Patio And Porch 
CoveredDeckFront PorchPatio
Road Frontage 
Private Road
Roof 
Metal
Windows/Doors 
Double Pane WindowsSkylight(s)
Community Features
Association Amenities 
ParkPond SeasonalStorage
Association Fee 
$233.0
Association Fee Frequency 
Annually
School District 
Park County RE-2
Financing Terms Available 
1031 ExchangeCashConventional
Building Access 
Ground
Roads 
Gravel
Schools
School District
Park County RE-2
Elementary School
Edith Teter
Middle School
South Park
High School
South Park
Listing courtesy of Whitetail Properties Real Estate Llc rob.herrmann@whitetailproperties.com


The content relating to real estate for sale in this Web site comes in part from the Internet Data eXchange ("IDX") program of METROLIST, INC., DBA RECOLORADO real estate listings held by brokers other than Whitetail Properties Real Estate Llc are marked with the IDX Logo. This information is being provided for the consumers' personal, non-commercial use and may not be used for any other purpose. All information subject to change and should be independently verified.

Neighborhood & Commute
Source: Walkscore
Disclosure: Community information and market data powered by Constellation Data Labs. Information is deemed reliable but not guaranteed.
Save
Ask
Tour
Hide
Share
Scroll to Top