Featured Listings

Search Homes for Sale in Central Colorado

A curated selection of properties represented by High Rocky Living across Colorado’s mountain communities. Thoughtfully priced homes, unique land parcels, and lifestyle properties positioned to stand out in today’s market.

Save
Ask
Tour
Hide
Share
$3,395,000
1 Day On Site

5563 S Franklin Lane
Greenwood Village, CO 80121

Single Family Residence|Coming Soon
5
Beds
5
Total Baths
3
Full Baths
2
Partial Baths
6,615
SqFt
$513
/SqFt
1960
Built
Subdivision:
Greenwood Acres
County:
Arapahoe
Call Now: 719-966-9013
Is this the listing for you? We can help make it yours.
719-966-9013
5563 S Franklin Lane5563 S Franklin Lane5563 S Franklin Lane5563 S Franklin Lane
Save
Ask
Tour
Hide
Share

Mortgage Calculator

Monthly Payment (Est.)

Enter an interest rate to see your estimated monthly payment.
Calculator powered by Showcase IDX, a Constellation1 Company. Copyright ©2026 Information is deemed reliable but not guaranteed.

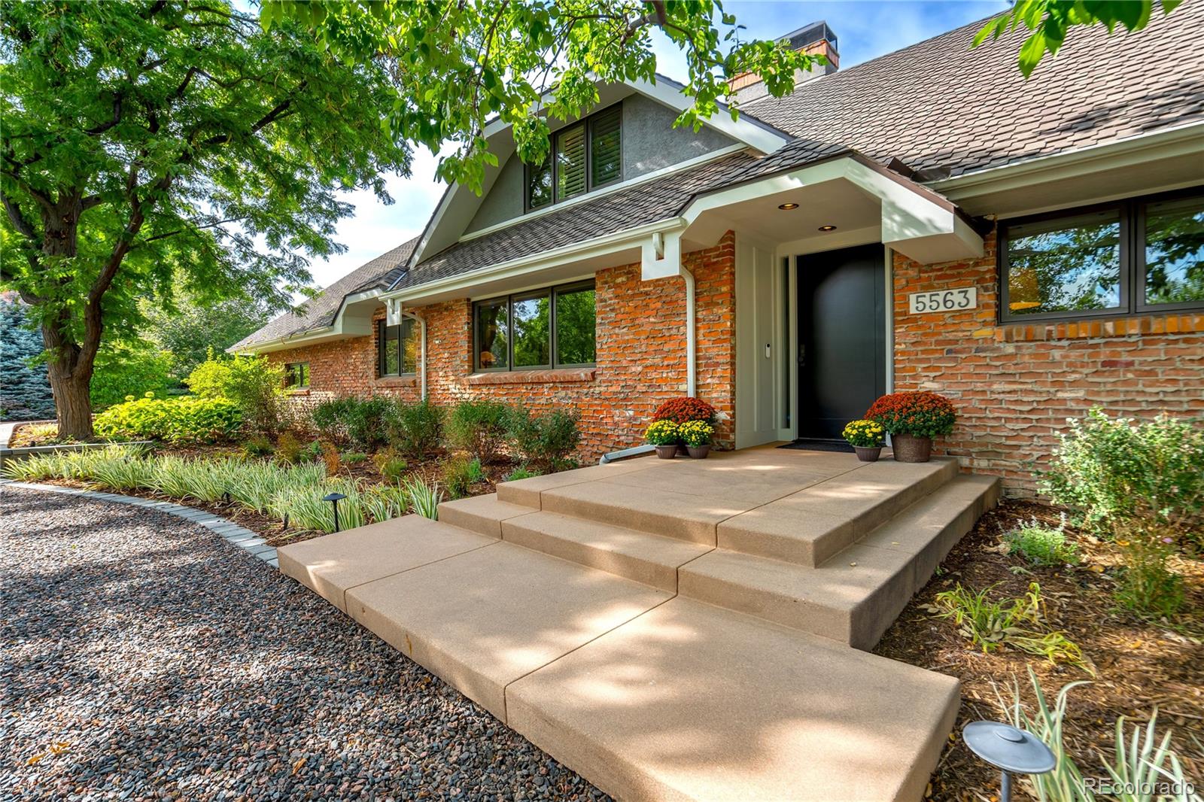
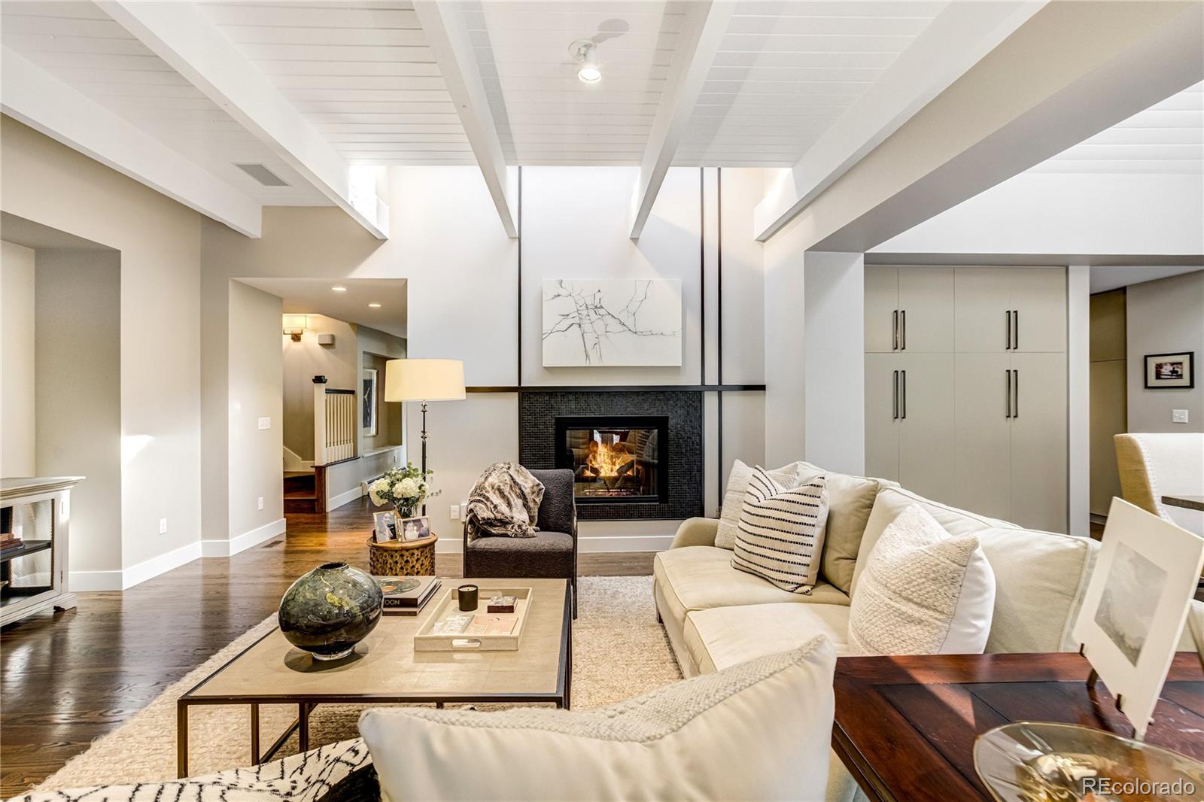
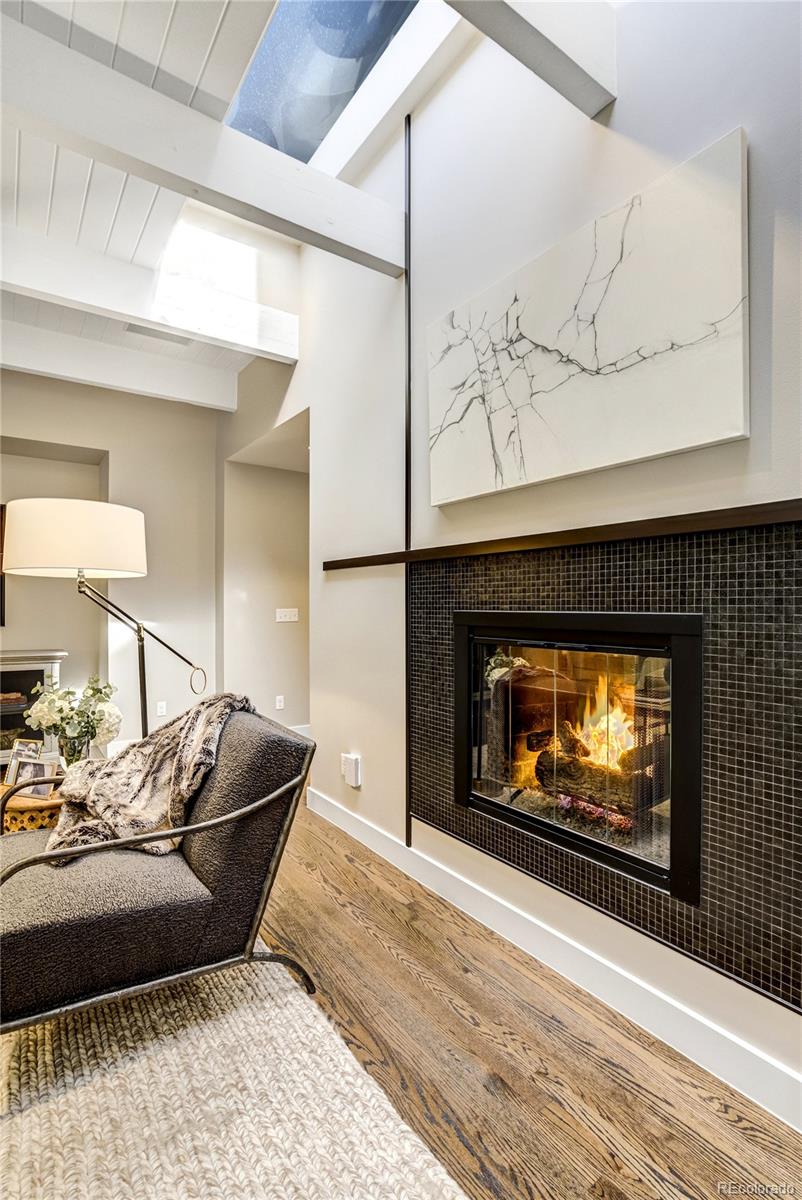
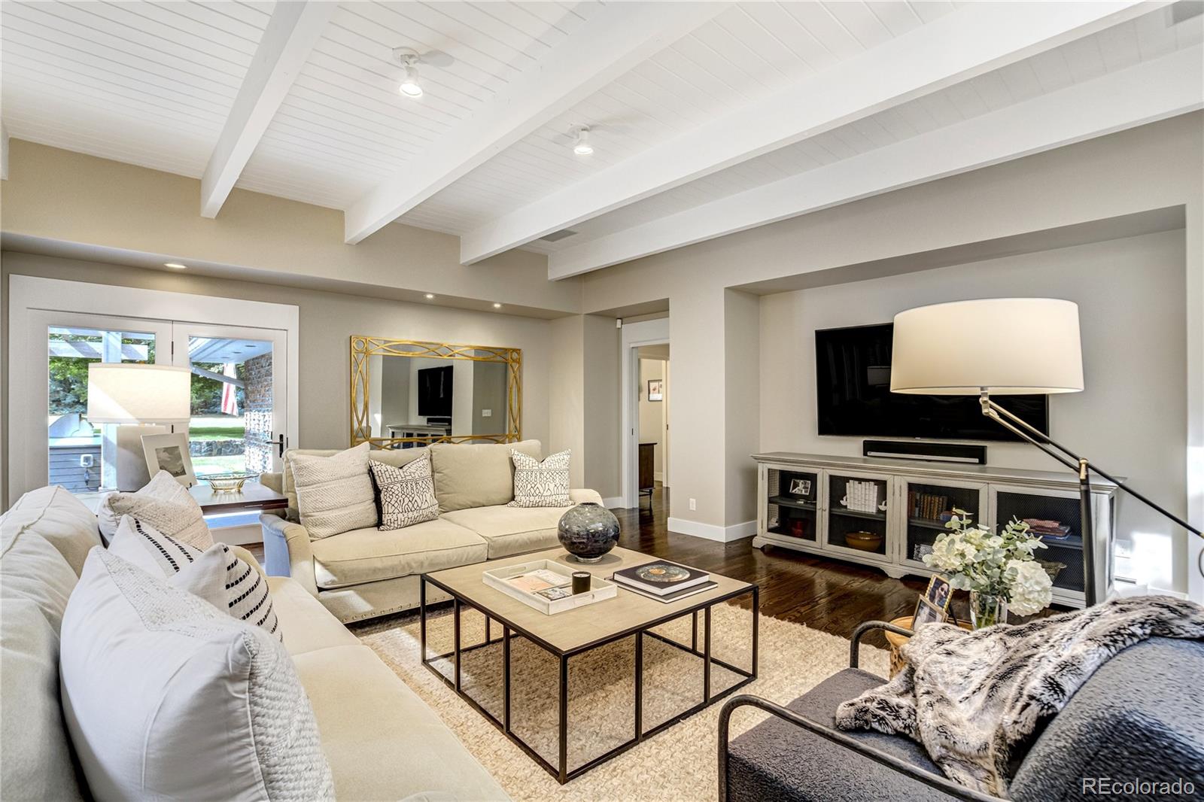
Privately nestled within Greenwood Acres, one of Greenwood Village’s most distinguished neighborhoods, this exceptional property offers a rare sense of seclusion, sophistication, and effortless luxury. Set on nearly an acre beneath a canopy of mature trees, the residence feels worlds away while remaining close to dining, shopping, and the area’s finest public and private schools. Bathed in natural light, beautifully scaled interiors unfold beneath vaulted and beamed ceilings, with skylights and timeless architectural details creating an atmosphere that is both grand and inviting. An exquisite marble-island kitchen, elegant parlor, private office, and dramatic billiards lounge are designed equally for intimate moments and memorable entertaining.The main-floor primary suite is a private retreat, featuring a spacious custom closet and luxurious five-piece bath. Upstairs, a generous loft and two ensuite bedroom suites provide exceptional flexibility, while the garden-level offers two additional bedrooms and a full bath. Beyond the interiors, a newly designed private oasis elevates the art of entertaining with an outdoor kitchen and bar, pergola, gas fireplace, and firepit. A half basketball court adds an unexpected touch of recreation to this extraordinary setting. Finished with abundant storage and a four-car garage, this remarkable property embodies the very best of Greenwood Village living—private, sophisticated, and designed for exceptional living.

Save
Ask
Tour
Hide
Share
Listing Snapshot
Price 
$3,395,000
Days On Site 
1 Day
Bedrooms 
5
Inside Area (SqFt) 
6,615 sqft
Total Baths 
5
Full Baths 
3
Partial Baths 
2
Lot Size 
0.91 Acres
Year Built 
1960
MLS Number 
8940322
Status 
Coming Soon
Property Tax 
$25,026
HOA/Condo/Coop Fees 
N/A
Sq Ft Source 
Appraiser
Friends & Family
Recent Activity
an hour agoListing updated with changes from the MLS
yesterdayListing first seen on site
General Features
Acres 
0.91
Attached Garage 
Yes
Direction Faces 
East
Foundation 
Concrete Perimeter
Garage 
Yes
Garage Spaces 
4
Levels 
Two
Parking 
Circular DrivewayOversizedAttached
Parking Spaces 
4
Property Condition 
Updated/Remodeled
Property Sub Type 
Single Family Residence
Security 
Carbon Monoxide Detector(s)Security SystemSmoke Detector(s)
Sewer 
Public Sewer
SqFt Above 
5291
SqFt Below 
1324
SqFt Total 
6988
Style 
Contemporary
Utilities 
Natural Gas AvailableElectricity ConnectedNatural Gas Connected
Water Source 
Public
Interior Features
Appliances 
Bar FridgeCooktopDishwasherDisposalDouble OvenDryerGas Water HeaterMicrowaveRange HoodRefrigeratorWasherWine Cooler
Basement 
Crawl SpaceFinished
Cooling 
Central Air
Electric 
220 Volts
Fireplace 
Yes
Fireplace Features 
GasGreat RoomLiving RoomRecreation Room
Fireplaces 
4
Flooring 
CarpetTileWood
Heating 
BaseboardElectricForced AirHeat PumpHot WaterRadiant Floor
Interior 
Built-in FeaturesEat-in KitchenEntrance FoyerHigh CeilingsKitchen IslandOpen FloorplanPantrySound SystemVaulted Ceiling(s)Walk-In Closet(s)
Laundry Features 
Sink
Main Level Bedrooms 
1
Window Features 
Bay Window(s)Double Pane WindowsSkylight(s)Window Coverings
Bathroom Full 
Level - Upper
Bathroom Half 
Level - Main
Bathroom Three Quarter 
Level - Upper
Bedroom 
Level - Basement
Bonus Room 
Level - Basement
Dining Room 
Level - Main
Game Room 
Level - Main
Great Room 
Level - Main
Kitchen 
Level - Main
Laundry 
Level - Main
Living Room 
Level - Main
Loft 
Level - Upper
Office 
Level - Main
Utility Room 
Level - Basement
Save
Ask
Tour
Hide
Share
Exterior Features
Construction Details 
BrickFrameStucco
Exterior 
Fire PitGas GrillLightingPrivate Yard
Fencing 
FencedFull
Lot Features 
LandscapedLevelMany TreesSprinklers In FrontSprinklers In Rear
Patio And Porch 
Patio
Roof 
Composition
Windows/Doors 
Bay Window(s)Double Pane WindowsSkylight(s)Window Coverings
Community Features
School District 
Littleton 6
Financing Terms Available 
CashConventional
Building Access 
Ground
Roads 
Paved
Schools
School District
Littleton 6
Elementary School
Gudy Gaskill
Middle School
Euclid
High School
Littleton
Listing courtesy of Compass - Denver b.harris@compass.com


The content relating to real estate for sale in this Web site comes in part from the Internet Data eXchange ("IDX") program of METROLIST, INC., DBA RECOLORADO real estate listings held by brokers other than Compass - Denver are marked with the IDX Logo. This information is being provided for the consumers' personal, non-commercial use and may not be used for any other purpose. All information subject to change and should be independently verified.

Neighborhood & Commute
Source: Walkscore
Disclosure: Community information and market data powered by Constellation Data Labs. Information is deemed reliable but not guaranteed.
Save
Ask
Tour
Hide
Share
Scroll to Top