

Save
Ask
Tour
Hide
$665,000
2 Days On Site
16678 Antero StreetBroomfield, CO 80023
Single Family Residence|Pending
2
Beds
2
Total Baths
2
Full Baths
1,554
SqFt
$428
/SqFt
2006
Built
Subdivision:
Anthem Ranch
County:
Broomfield
Call Now: 719-966-9013
Is this the listing for you? We can help make it yours.
719-966-9013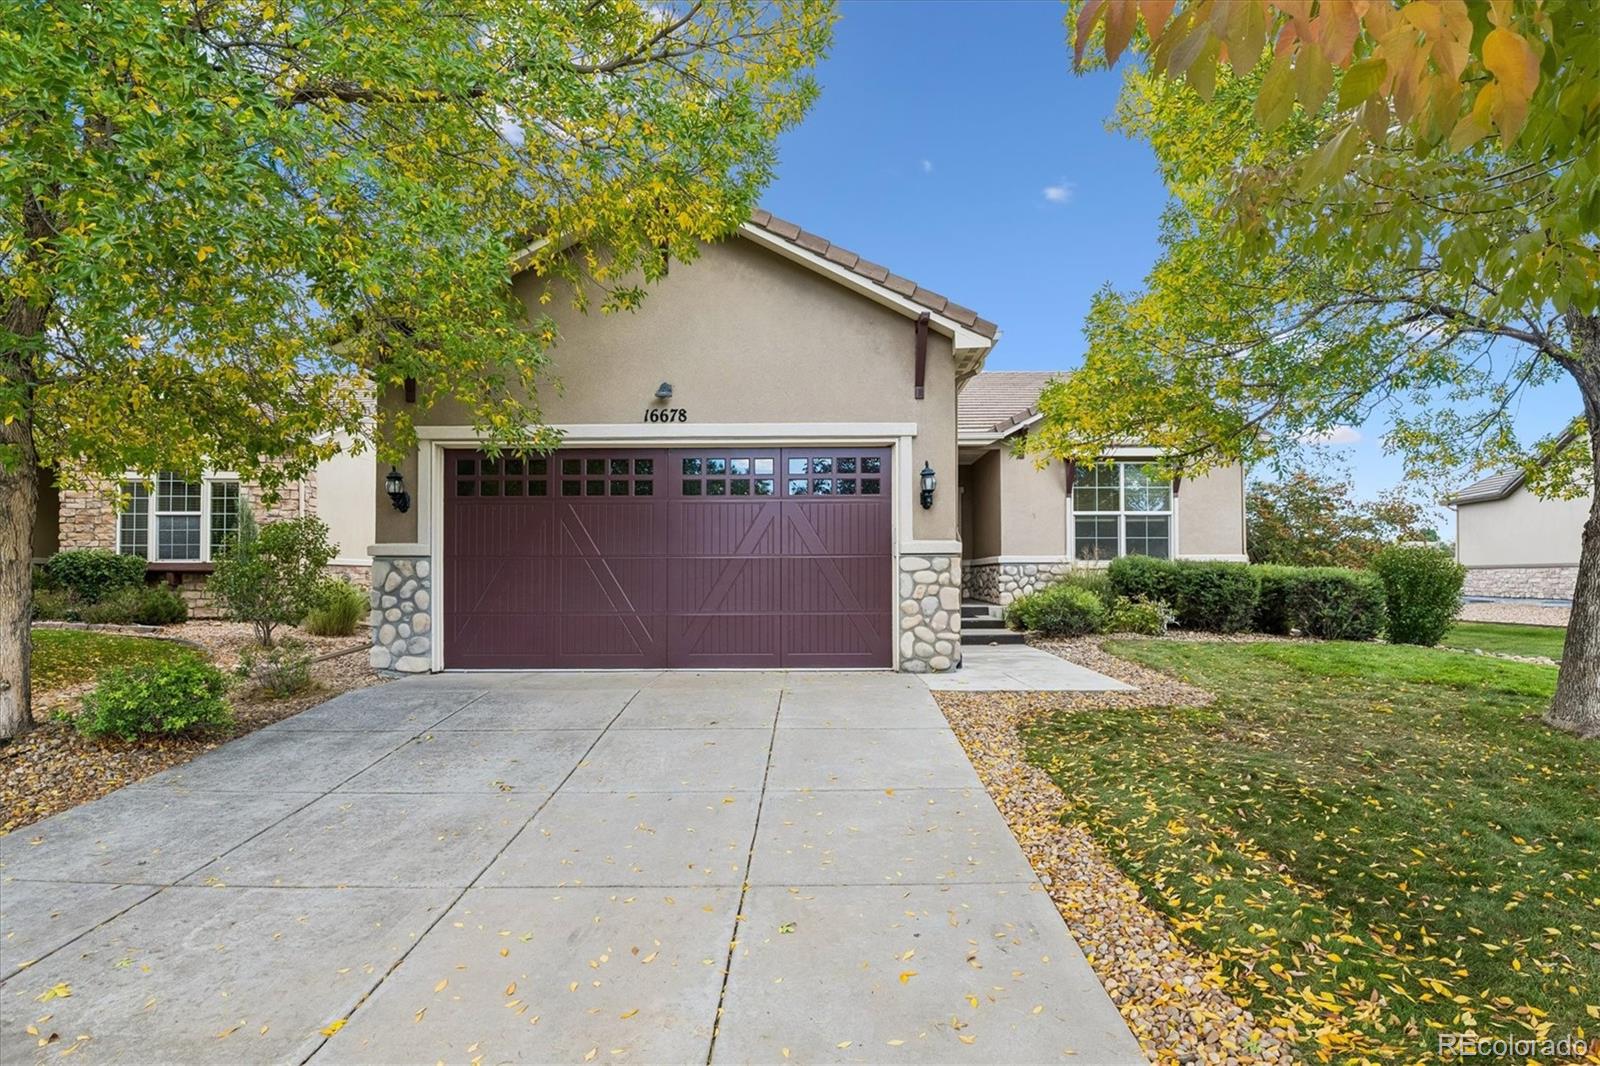
Save
Ask
Tour
Hide
Mortgage Calculator
Monthly Payment (Est.)
Enter an interest rate to see your estimated monthly payment.Calculator powered by Showcase IDX, a Constellation1 Company. Copyright ©2026 Information is deemed reliable but not guaranteed.
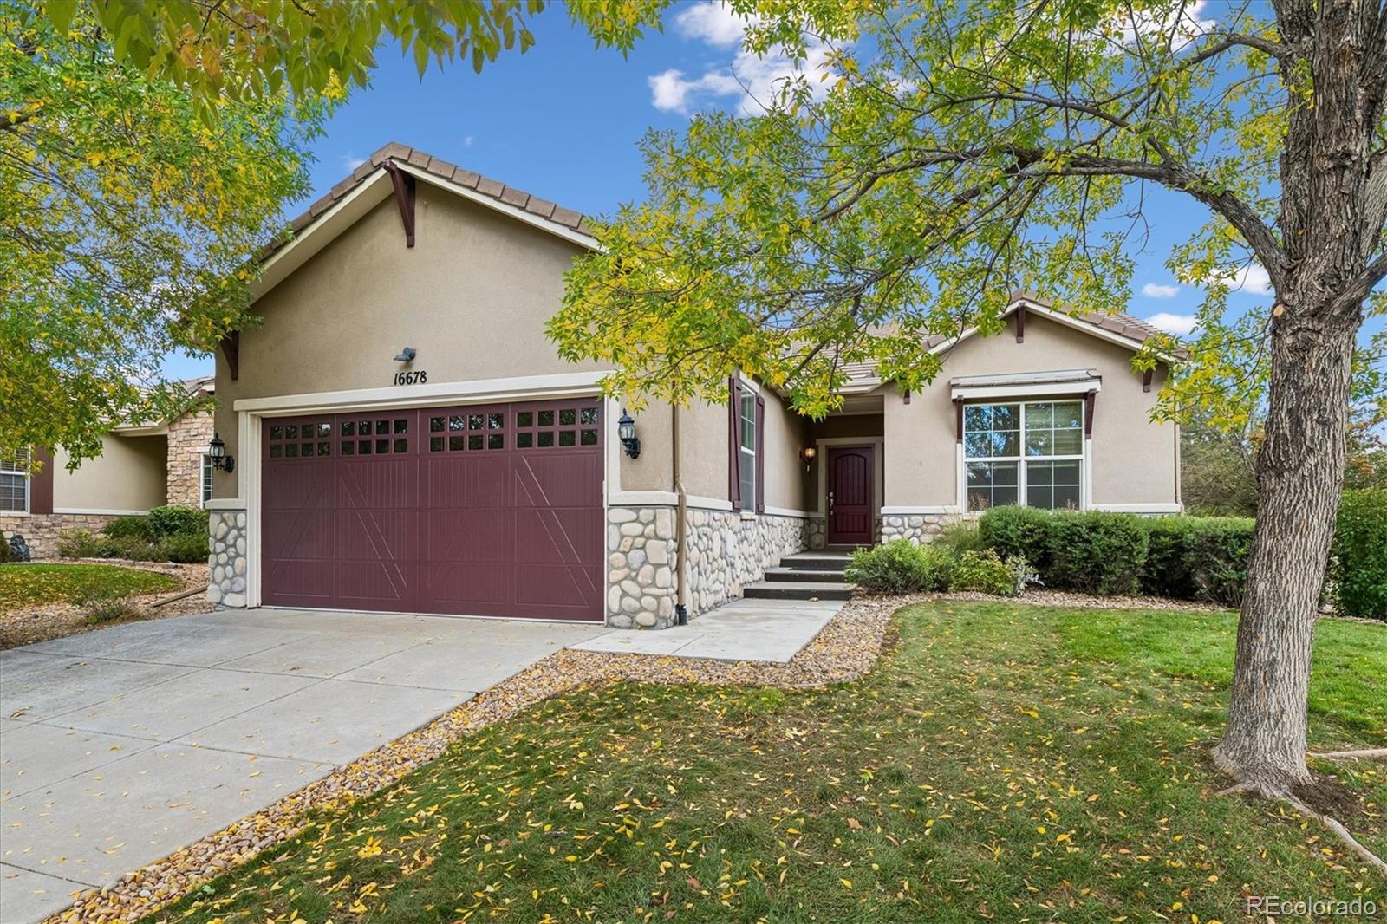
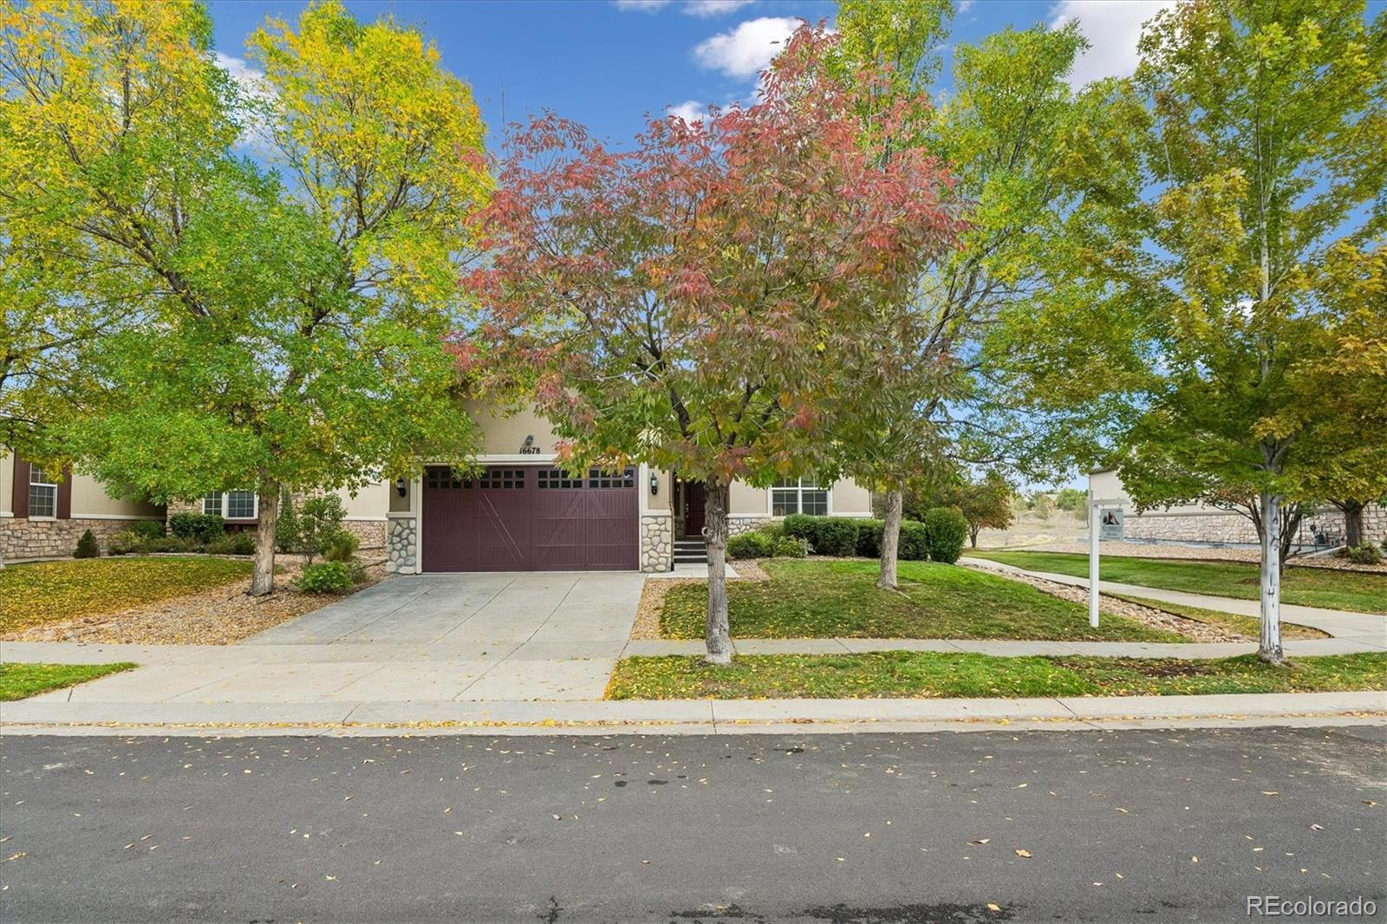
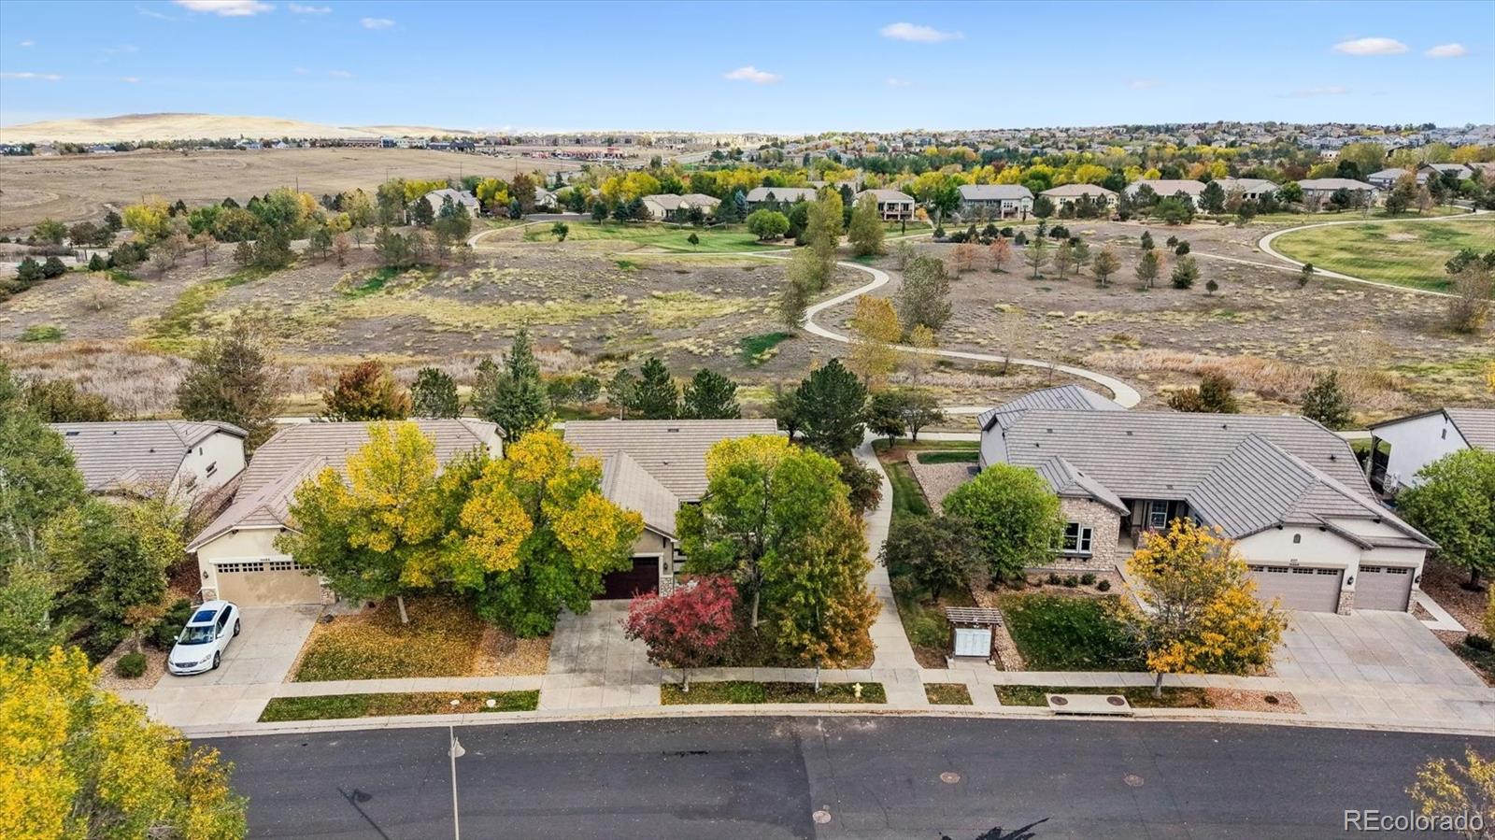
The Arapahoe is one of the most popular floor plans in Anthem Ranch, offering 2BR and 2Baths with an office in a comfortable floor plan. In addition, this property has a beautiful new 10x13' deck overlooking vast open space where you can enjoy a beverage day or night and take in the wildlife while overlooking the vast open space behind you. Although this home may need a few interior updates, the true value is in its perfect location. if you are a bird watcher or if you like to chill while watching the great outdoors, you'll love this property. A great way to start your journey at Anthem Ranch - you'll come for the views, but stay for the lifestyle. NOTE: This property was erroneously entered as a condo. It is not. Awaiting MLS resolution.
Save
Ask
Tour
Hide
Listing Snapshot
Price
$665,000
Days On Site
2 Days
Bedrooms
2
Inside Area (SqFt)
1,554 sqft
Total Baths
2
Full Baths
2
Partial Baths
N/A
Lot Size
0.15 Acres
Year Built
2006
MLS Number
8960200
Status
Pending
Property Tax
$4,876
HOA/Condo/Coop Fees
$307 monthly
Sq Ft Source
Public Records
Friends & Family
Recent Activity
| 2 days ago | Listing updated with changes from the MLS | |
| 2 days ago | Status changed to Pending | |
| 2 days ago | Listing first seen on site |
General Features
Acres
0.15
Attached Garage
Yes
Direction Faces
West
Garage
Yes
Garage Spaces
2
Levels
One
Parking
Attached
Parking Spaces
2
Pets
Cats OKDogs OK
Property Sub Type
Single Family Residence
Sewer
Public Sewer
SqFt Above
1554
SqFt Total
1554
Utilities
Natural Gas AvailableCable AvailableElectricity ConnectedNatural Gas ConnectedPhone Available
Water Source
Public
Zoning
PUD
Interior Features
Appliances
DishwasherDisposalMicrowaveRangeRefrigerator
Basement
Sump PumpCrawl Space
Cooling
Ceiling Fan(s)Central Air
Fireplace
Yes
Fireplace Features
Living Room
Fireplaces
1
Flooring
CarpetTileWood
Furnished
Unfurnished
Heating
Forced Air
Interior
Ceiling Fan(s)Eat-in KitchenLaminate Counters
Main Level Bedrooms
2
Window Features
Window Coverings
Bathroom Full
Level - Main
Bedroom
Level - Main
Kitchen
Level - Main
Living Room
Level - Main
Office
Level - Main
Save
Ask
Tour
Hide
Exterior Features
Construction Details
StoneStucco
Exterior
Rain Gutters
Lot Features
Meadow
Patio And Porch
Deck
Roof
Concrete
View
Meadow
Waterview
Meadow
Windows/Doors
Window Coverings
Community Features
Association Amenities
ClubhouseFitness CenterPoolTennis Court(s)Trail(s)
Association Fee
$921.0
Association Fee Frequency
Quarterly
School District
Adams 12 5 Star Schl
Senior Community
Yes
Financing Terms Available
CashConventional
Building Access
Exterior Access
Roads
Paved
Schools
School District
Adams 12 5 Star Schl
Elementary School
Coyote Ridge
Middle School
Rocky Top
High School
Legacy
Listing courtesy of Keller Williams Preferred Realty roma1@kw.com

The content relating to real estate for sale in this Web site comes in part from the Internet Data eXchange ("IDX") program of METROLIST, INC., DBA RECOLORADO real estate listings held by brokers other than Keller Williams Preferred Realty are marked with the IDX Logo. This information is being provided for the consumers' personal, non-commercial use and may not be used for any other purpose. All information subject to change and should be independently verified.
The content relating to real estate for sale in this Web site comes in part from the Internet Data eXchange ("IDX") program of METROLIST, INC., DBA RECOLORADO real estate listings held by brokers other than Keller Williams Preferred Realty are marked with the IDX Logo. This information is being provided for the consumers' personal, non-commercial use and may not be used for any other purpose. All information subject to change and should be independently verified.
Neighborhood & Commute
Source: Walkscore
Disclosure: Community information and market data powered by Constellation Data Labs. Information is deemed reliable but not guaranteed.
Save
Ask
Tour
Hide
Did you know? You can invite friends and family to your search. They can join your search, rate and discuss listings with you.