Featured Listings

Search Homes for Sale in Central Colorado

A curated selection of properties represented by High Rocky Living across Colorado’s mountain communities. Thoughtfully priced homes, unique land parcels, and lifestyle properties positioned to stand out in today’s market.

Save
Ask
Tour
Hide
Share
$525,000
3 Days On Site

15815 E 97th Avenue
Commerce City, CO 80022

For Sale|Single Family Residence|Active
4
Beds
3
Total Baths
2
Full Baths
1
Partial Bath
1,922
SqFt
$273
/SqFt
2004
Built
Subdivision:
Fronterra Village Filing 2
County:
Adams
Call Now: 719-966-9013
Is this the listing for you? We can help make it yours.
719-966-9013
15815 E 97th Avenue15815 E 97th Avenue15815 E 97th Avenue15815 E 97th Avenue
Save
Ask
Tour
Hide
Share

Mortgage Calculator

Monthly Payment (Est.)

Enter an interest rate to see your estimated monthly payment.
Calculator powered by Showcase IDX, a Constellation1 Company. Copyright ©2026 Information is deemed reliable but not guaranteed.

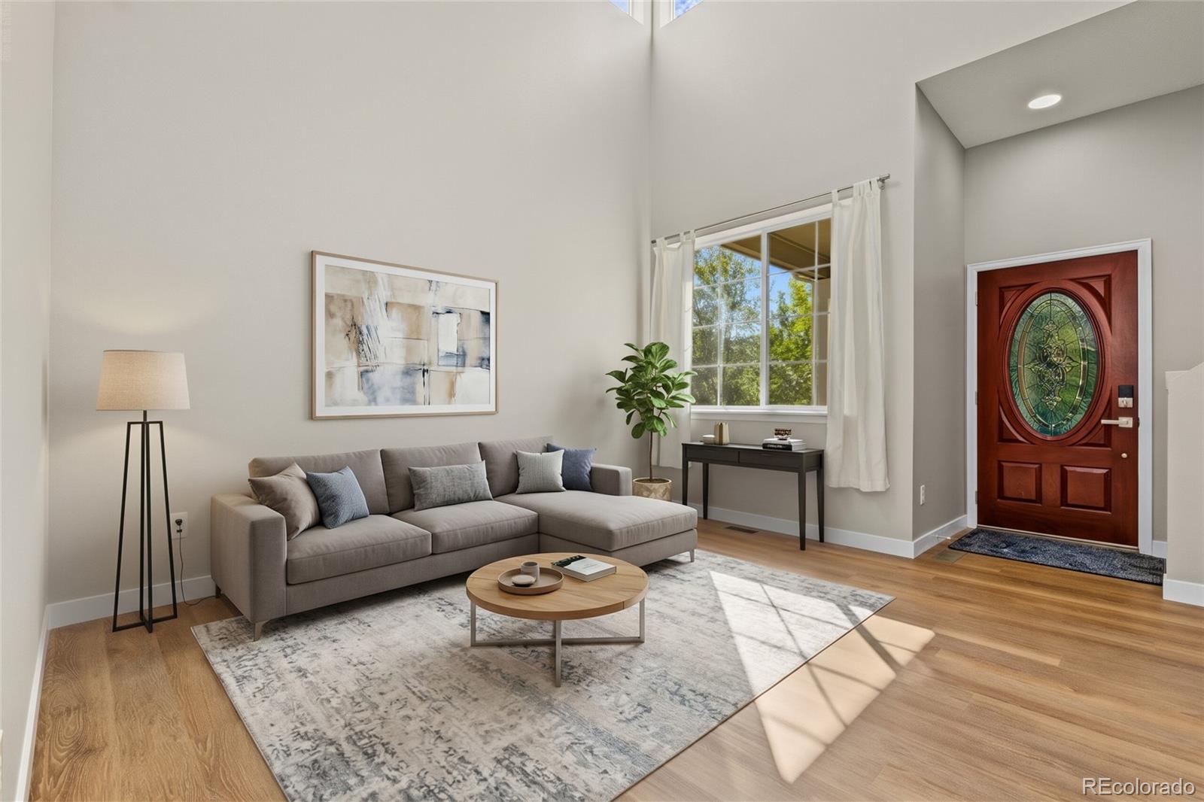
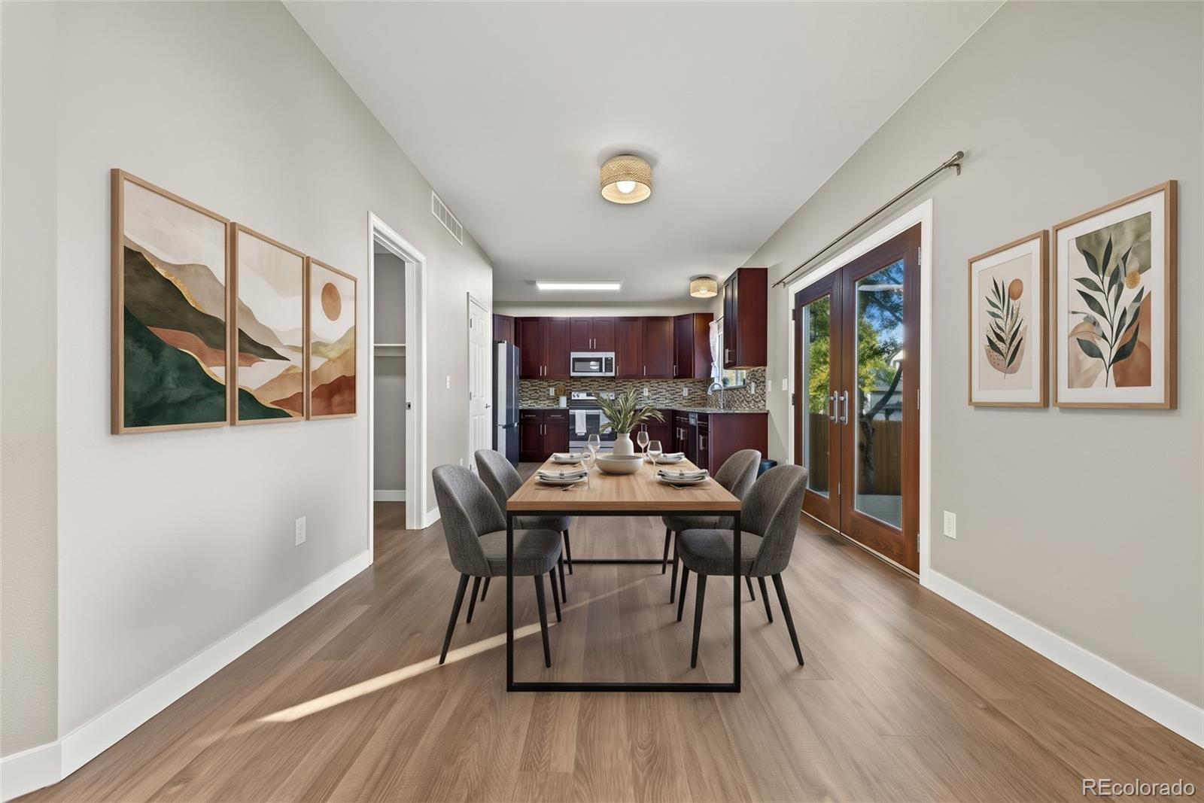
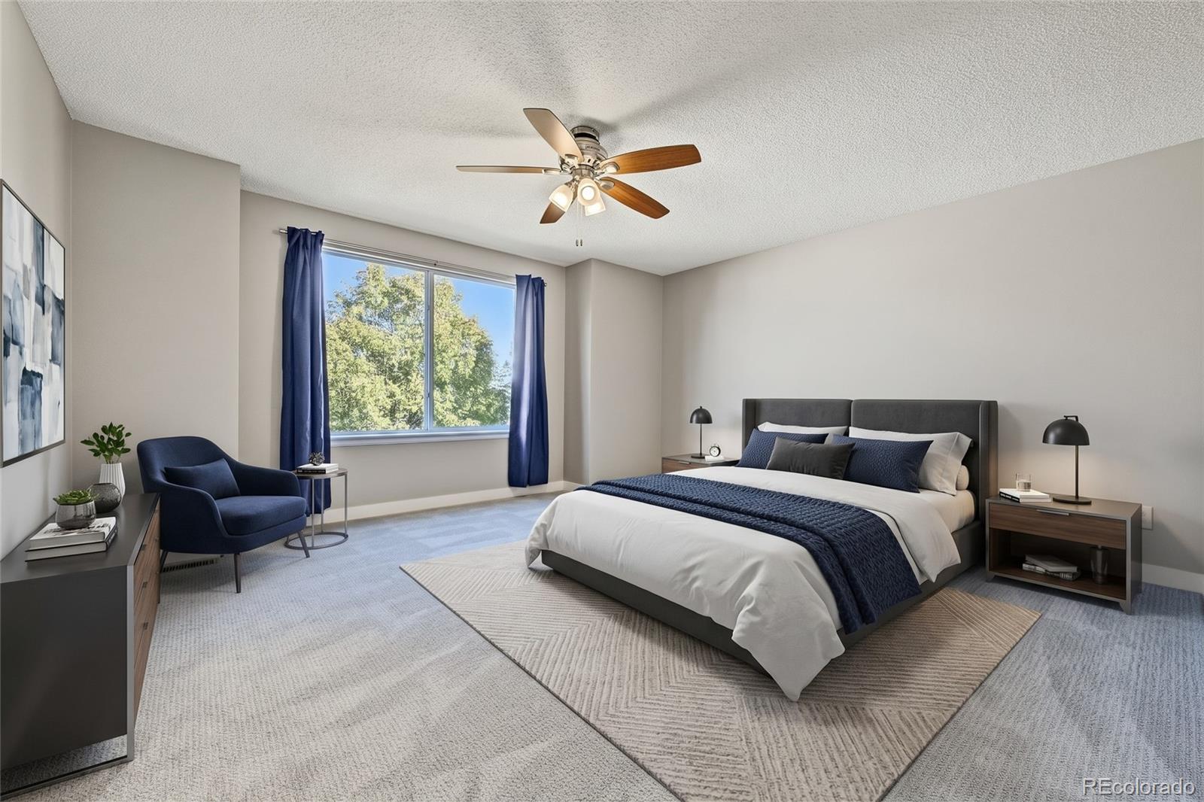
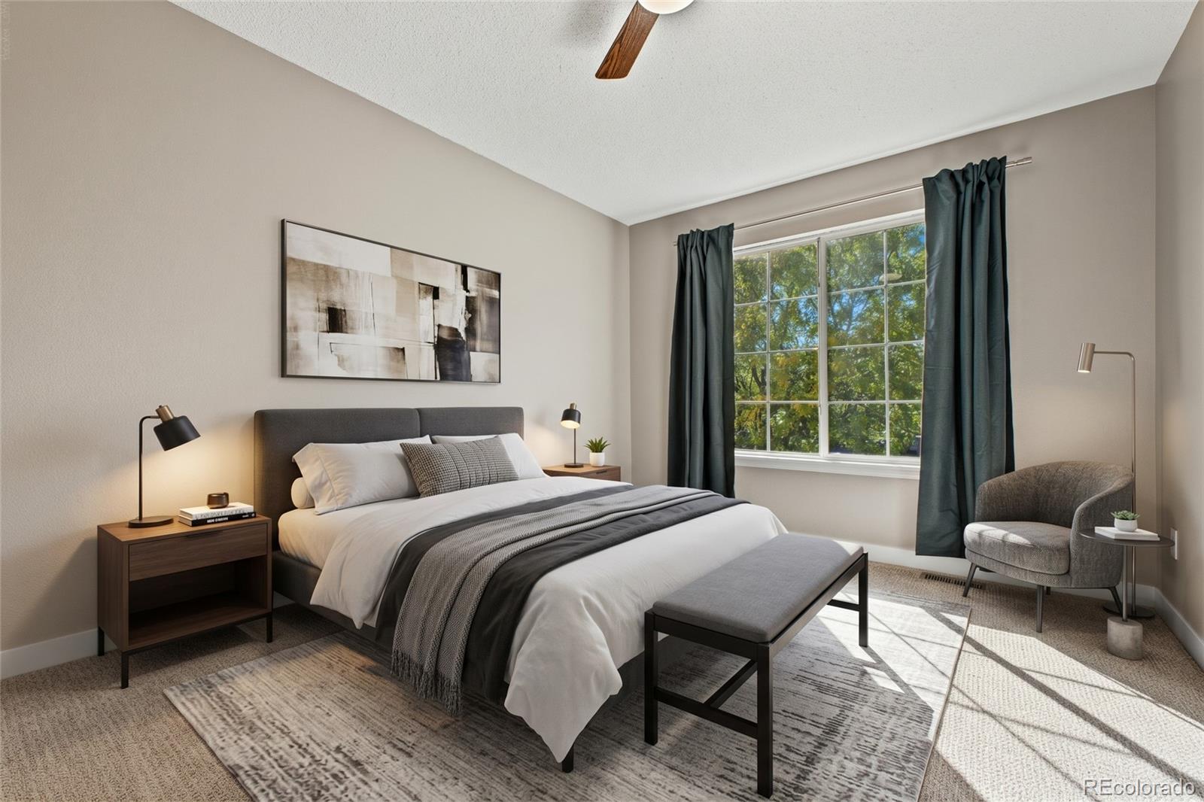
If you've been looking for a move-up home to expand into over time but won't break the bank, look no further. This recently renovated 4 bed, 3 bath with a 2-car garage and an unfinished basement is located in Fronterra Village just a few houses away from Badger park. There's an inviting front porch perfect for a morning cup of joe or an evening libation. Inside, you're greeted by a vaulted and sun-drenched living room with powder bath. On the back side of the home is the kitchen/dining/family room which spills out onto a HUGE concrete patio that basically doubles the space for indoor/outdoor living. The yard is just the right size, irrigated and ready for sod or turf with a shed for all your extras and plenty of establish trees for privacy. Upstairs the primary suite features an updated ensuite bath and walk-in closet. There's also a full bath and 3 spacious secondary bedrooms, each with generous windows and natural light - One even gets a full walk-in closet of its own. The full, unfinished basement is a blank slate that could easily be another conforming bedroom and bathroom or an incredible entertaining space (with roughed-in plumbing). Painted floors, ceilings, and large windows, make it a ready-to-use funky flex-space without spending any money. Have fun in it now and build it out as time/life demand. There's also an expanded 2-car garage with extra space for storage. The entire home has brand new paint inside and out, new carpet and pad (upstairs), new LVP (on the main level), new lighting, new water heater, renovated bathrooms and kitchen with newer appliances. This is one home where you don't have to do a single thing. Just move right in!

Save
Ask
Tour
Hide
Share
Listing Snapshot
Price 
$525,000
Days On Site 
3 Days
Bedrooms 
4
Inside Area (SqFt) 
1,922 sqft
Total Baths 
3
Full Baths 
2
Partial Baths 
1
Lot Size 
0.12 Acres
Year Built 
2004
MLS Number 
9268008
Status 
Active
Property Tax 
$4,553
HOA/Condo/Coop Fees 
$42 monthly
Sq Ft Source 
Public Records
Friends & Family
Recent Activity
2 days agoListing updated with changes from the MLS
2 days agoStatus changed to Active
4 days agoListing first seen on site
General Features
Acres 
0.12
Attached Garage 
Yes
Direction Faces 
South
Garage 
Yes
Garage Spaces 
2
Levels 
Two
Parking 
Attached
Parking Spaces 
4
Property Sub Type 
Single Family Residence
Security 
Smoke Detector(s)
Sewer 
Public Sewer
SqFt Above 
1922
SqFt Total 
2807
Style 
Traditional
Utilities 
Cable AvailableElectricity AvailableNatural Gas AvailablePhone Available
Water Source 
Public
Zoning 
SFR
Interior Features
Appliances 
DishwasherMicrowaveRangeRefrigerator
Basement 
Unfinished
Cooling 
Ceiling Fan(s)Central Air
Flooring 
CarpetTileVinyl
Heating 
Forced Air
Interior 
Ceiling Fan(s)Eat-in KitchenGranite CountersHigh CeilingsWalk-In Closet(s)
Laundry Features 
In Unit
Window Features 
Window Coverings
Bathroom Full 
Level - UpperDescription - Shower & tub combo
Bathroom Half 
Level - MainDescription - Granite counter
Bedroom 
Level - UpperDescription - carpeted
Family Room 
Level - MainDescription - Wood-look flooring, high ceilings
Kitchen 
Level - MainDescription - Shaker cabinetry, tile backsplash, granite countertops, stainless steel appliances
Laundry 
Level - MainDescription - Hookups
Living Room 
Level - MainDescription - Wood-look flooring, high ceilings
Save
Ask
Tour
Hide
Share
Exterior Features
Construction Details 
Frame
Exterior 
Private YardRain Gutters
Fencing 
FencedFull
Lot Features 
Landscaped
Patio And Porch 
Front PorchPatio
Roof 
Composition
View 
City
Waterview 
City
Windows/Doors 
Window Coverings
Community Features
Association Fee 
$42.0
Association Fee Frequency 
Monthly
School District 
School District 27-J
Financing Terms Available 
1031 ExchangeCashConventionalFHAVA Loan
Roads 
Paved
Schools
School District
School District 27-J
Elementary School
Second Creek
Middle School
Otho Stuart
High School
Prairie View
Listing courtesy of eXp Realty, LLC brandon@homewithimpact.com


The content relating to real estate for sale in this Web site comes in part from the Internet Data eXchange ("IDX") program of METROLIST, INC., DBA RECOLORADO real estate listings held by brokers other than eXp Realty, LLC are marked with the IDX Logo. This information is being provided for the consumers' personal, non-commercial use and may not be used for any other purpose. All information subject to change and should be independently verified.

Neighborhood & Commute
Source: Walkscore
Disclosure: Community information and market data powered by Constellation Data Labs. Information is deemed reliable but not guaranteed.
Save
Ask
Tour
Hide
Share
Scroll to Top