Featured Listings

Search Homes for Sale in Central Colorado

A curated selection of properties represented by High Rocky Living across Colorado’s mountain communities. Thoughtfully priced homes, unique land parcels, and lifestyle properties positioned to stand out in today’s market.

Save
Ask
Tour
Hide
Share
$600,000
12 Days On Site

2883 Michigan Hill Road
Jefferson, CO 80456

For Sale|Single Family Residence|Active
3
Beds
2
Total Baths
2
Full Baths
2,644
SqFt
$227
/SqFt
1993
Built
Subdivision:
Michigan Hill Filing 3
County:
Park
Call Now: 719-966-9013
Is this the listing for you? We can help make it yours.
719-966-9013
2883 Michigan Hill Road2883 Michigan Hill Road2883 Michigan Hill Road2883 Michigan Hill Road
Save
Ask
Tour
Hide
Share

Mortgage Calculator

Monthly Payment (Est.)

Enter an interest rate to see your estimated monthly payment.
Calculator powered by Showcase IDX, a Constellation1 Company. Copyright ©2026 Information is deemed reliable but not guaranteed.

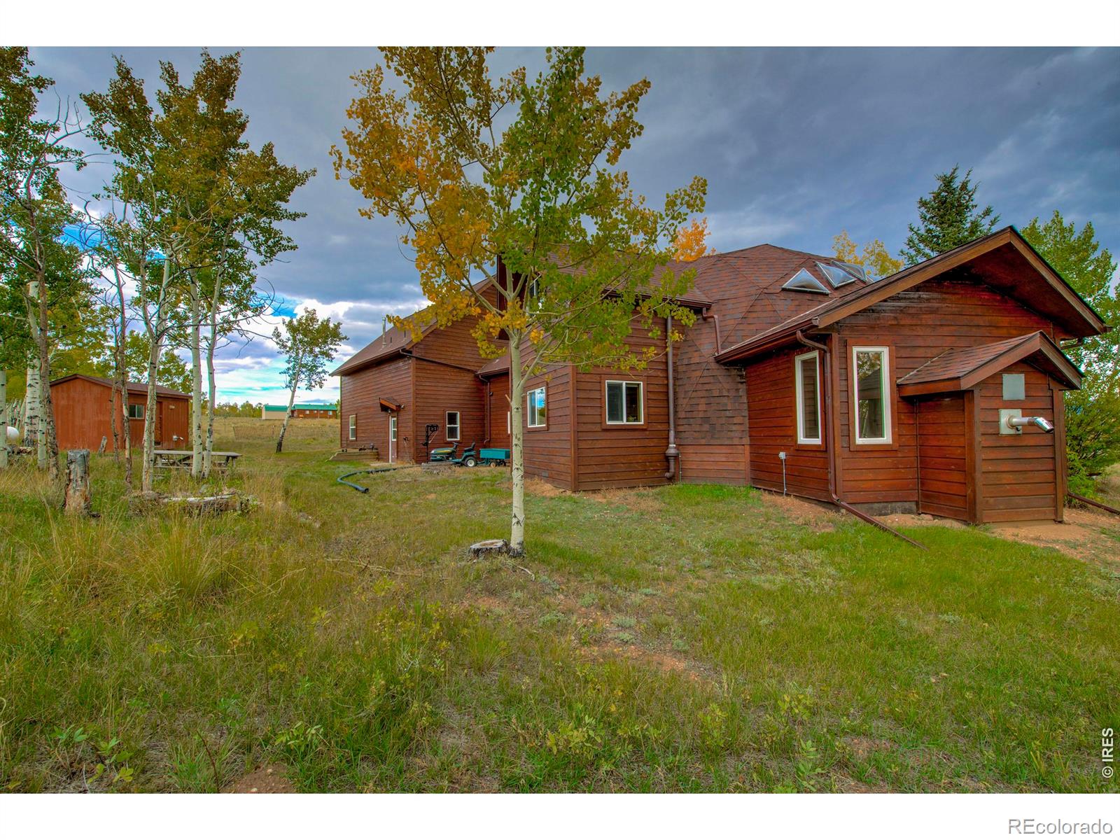
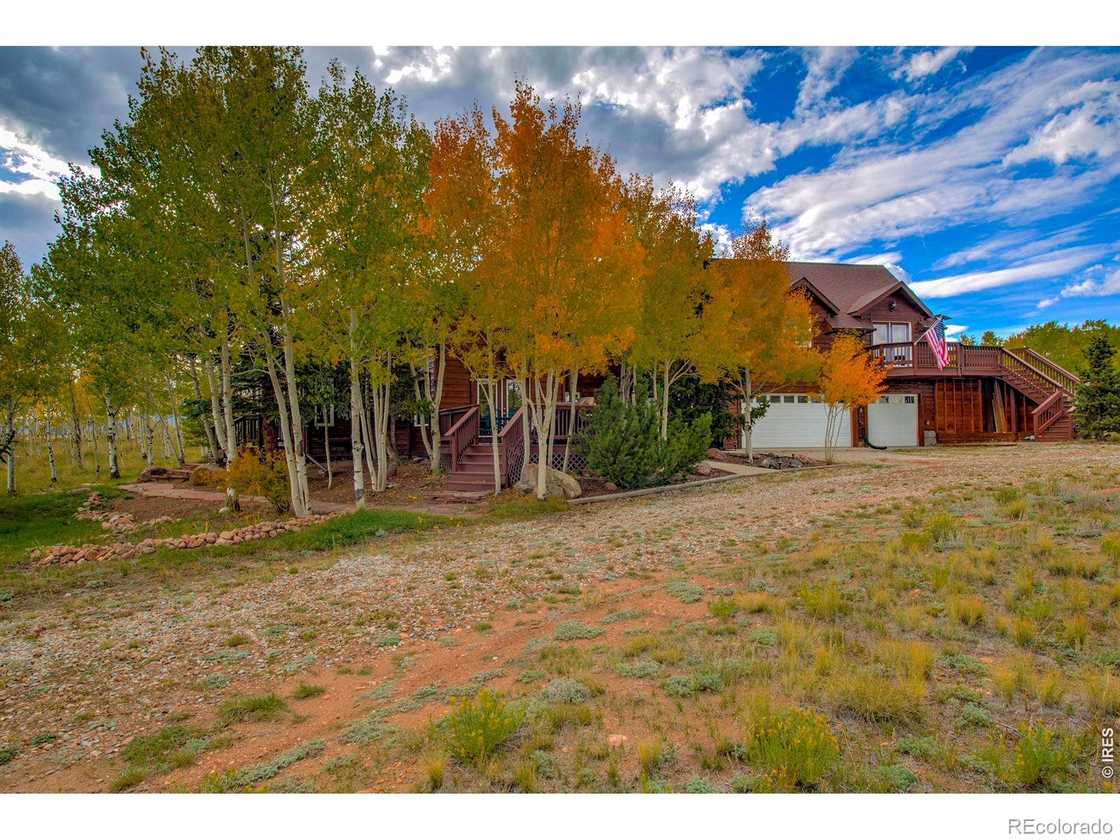
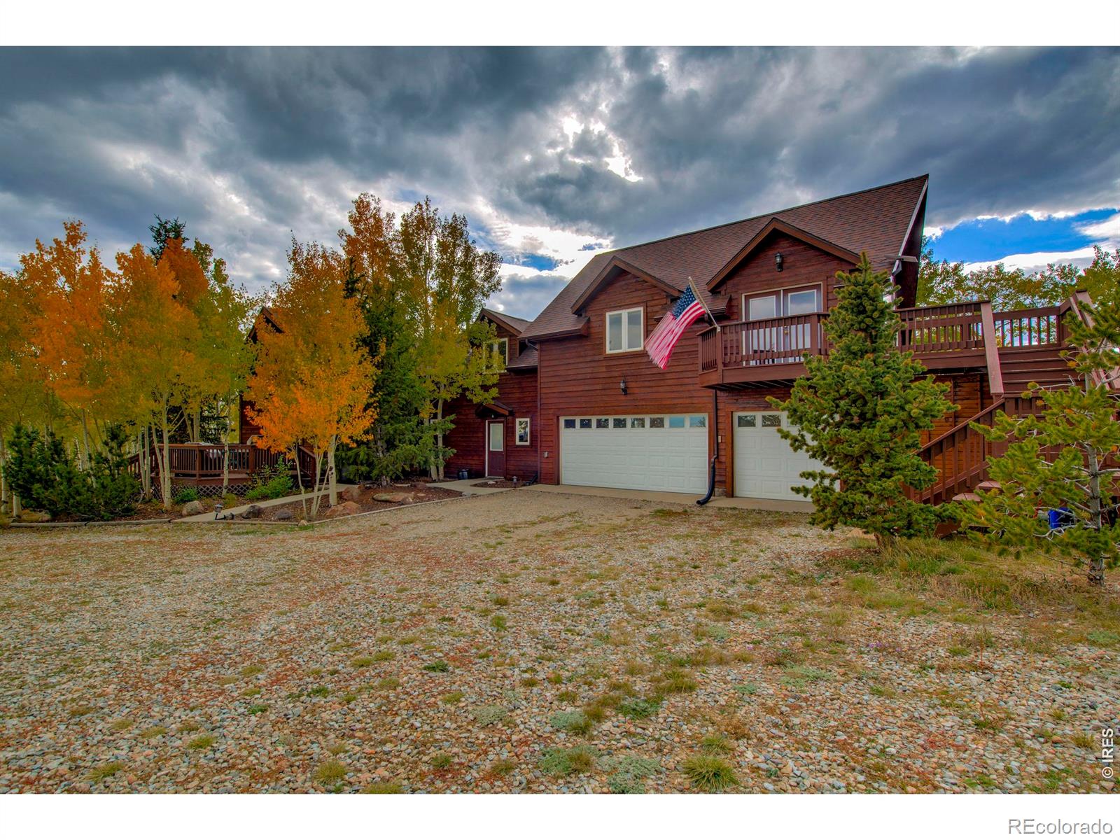
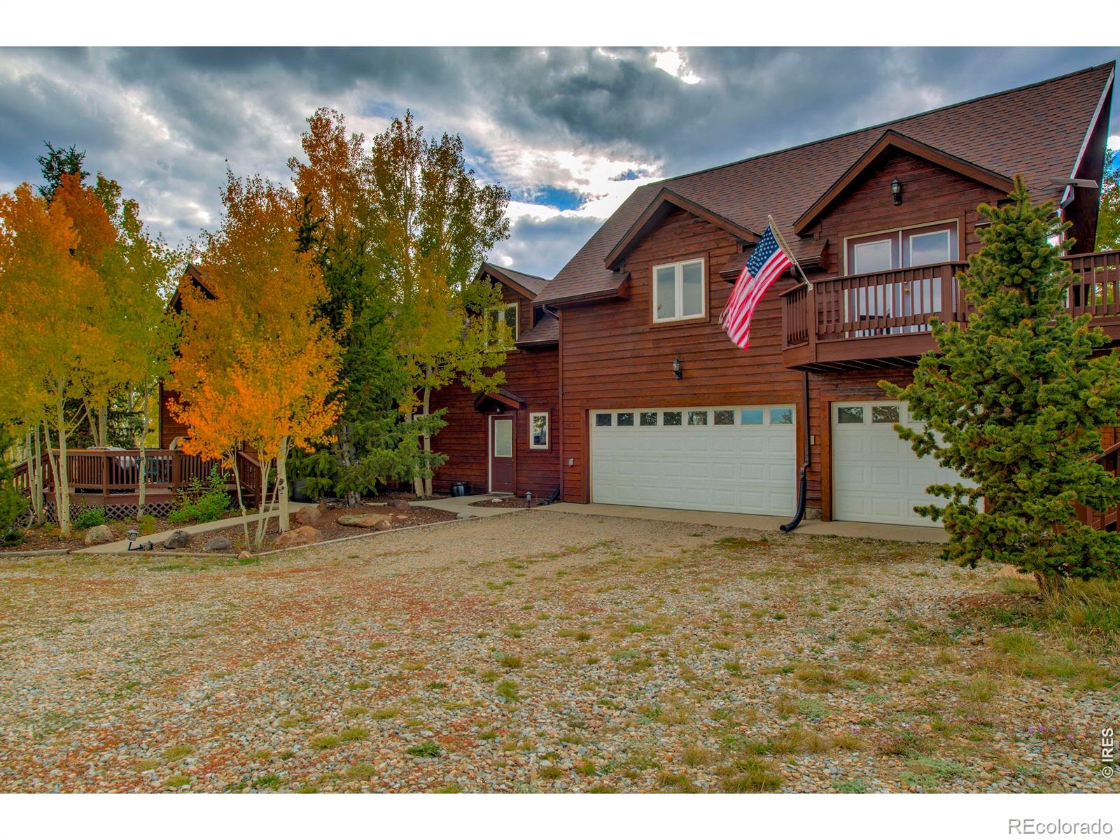
Tucked away in an aspen grove, this custom geometric dome sits on over two acres in the secluded yet convenient subdivision of Michigan Hill. Minutes from highway 285, National Forest with miles of ATV,UTV,motorcycle & 4X4 trails and just above the charming little town of Jefferson,this retreat-like home offers modern mountain living. The kitchen has been updated & features KitchenAid stainless steel appliances including a 6 burner gas stove, quartzite counters, soft-close cabinetry and a one of a kind mountain scape backsplash. There's also a huge walk in pantry connecting the mud room, garage and kitchen. The dining room has charming French doors leading to one of the many decks for viewing the natural beauty. Hardwood floors run throughout and the soaring geometric dome ceilings in the living room dance with triangular patterns of light. Cozy up to the pellet stove or open up another set of French doors leading out to your park-like outdoor space. A sunny main floor bedroom and bathroom offers a great space for guests, a gym or work space. The upstairs, over-sized primary bedroom has its own ensuite bathroom, vaulted ceilings, two walk-in closets, walls of windows & and yet another deck to appreciate the natural setting and mountain views surrounding the home. Upstairs you will also find one more bedroom, a "nook" that could be used as an office, yoga space or gaming spot and lastly, two more storage closets, an east facing workplace and the laundry area. For convenience and independence, there is a back up generator connected to the home in the backyard as well as a gardening shed and greenhouse. Bring all the toys; a real mud-room leads to the finished three car garage with an exterior access door and workbench. 7miles to Jefferson Lake for a paddle board or 45 minutes to Breckenridge, 20 minutes to Fairplay &1 hour to Denver, this home is centrally located for all of the things. Perfect for the mountain life you've imagined or a fantastic getaway home!

Save
Ask
Tour
Hide
Share
Listing Snapshot
Price 
$600,000
Days On Site 
12 Days
Bedrooms 
3
Inside Area (SqFt) 
2,644 sqft
Total Baths 
2
Full Baths 
2
Partial Baths 
N/A
Lot Size 
2.68 Acres
Year Built 
1993
MLS Number 
IR1070459
Status 
Active
Property Tax 
$2,784
HOA/Condo/Coop Fees 
$27.08 monthly
Sq Ft Source 
Assessor
Friends & Family
Recent Activity
18 hours agoListing updated with changes from the MLS
2 weeks agoListing first seen on site
General Features
Acres 
2.68
Additional Property Use 
Residential
Attached Garage 
Yes
Garage 
Yes
Garage Spaces 
3
Levels 
Two
Parking 
OversizedRV Access/ParkingAttached
Parking Spaces 
3
Property Sub Type 
Single Family Residence
Sewer 
Septic Tank
SqFt Above 
2644
SqFt Total 
2645
Utilities 
Electricity Available
Water Source 
PrivateWell
Zoning 
sfr
Interior Features
Appliances 
DishwasherDryerMicrowaveOvenRefrigeratorWasher
Basement 
None
Cooling 
Ceiling Fan(s)
Fireplace Features 
Living Room
Flooring 
Wood
Heating 
Forced AirPellet StovePropane
Interior 
Open FloorplanPantryVaulted Ceiling(s)Walk-In Closet(s)
Laundry Features 
In Unit
Main Level Bedrooms 
1
Window Features 
Double Pane WindowsSkylight(s)Window Coverings
Bathroom Full 
Level - Main
Bedroom 
Dimensions - 25 x 23Level - UpperDescription - Hardwood
Dining Room 
Dimensions - 14 x 12Level - MainDescription - Hardwood
Kitchen 
Dimensions - 20 x 10Level - MainDescription - Hardwood
Living Room 
Level - MainDescription - Hardwood
Office 
Dimensions - 10 x 8Level - UpperDescription - Hardwood
Save
Ask
Tour
Hide
Share
Exterior Features
Construction Details 
Wood Siding
Fencing 
Partial
Lot Features 
WoodedCorner Lot
Road Frontage 
UnimprovedPrivate Road
Roof 
Composition
View 
Mountain(s)
Waterview 
Mountain(s)
Windows/Doors 
Double Pane WindowsSkylight(s)Window Coverings
Community Features
Association Fee 
$325.0
Association Fee Frequency 
Annually
School District 
Park County RE-2
Financing Terms Available 
CashConventionalFHAVA Loan
Roads 
Dirt
Schools
School District
Park County RE-2
Elementary School
Edith Teter
Middle School
South Park
High School
South Park
Listing courtesy of Live West Realty jackie@jackieevensen.com


The content relating to real estate for sale in this Web site comes in part from the Internet Data eXchange ("IDX") program of METROLIST, INC., DBA RECOLORADO real estate listings held by brokers other than Live West Realty are marked with the IDX Logo. This information is being provided for the consumers' personal, non-commercial use and may not be used for any other purpose. All information subject to change and should be independently verified.

Neighborhood & Commute
Source: Walkscore
Disclosure: Community information and market data powered by Constellation Data Labs. Information is deemed reliable but not guaranteed.
Save
Ask
Tour
Hide
Share
Scroll to Top