Featured Listings

Search Homes for Sale in Central Colorado

A curated selection of properties represented by High Rocky Living across Colorado’s mountain communities. Thoughtfully priced homes, unique land parcels, and lifestyle properties positioned to stand out in today’s market.

Save
Ask
Tour
Hide
Share
$748,500
1 Day On Site

608 Vermilion Peak Drive
Windsor, CO 80550

For Sale|Single Family Residence|Active
5
Beds
4
Total Baths
3
Full Baths
1
Partial Bath
3,759
SqFt
$199
/SqFt
2017
Built
Subdivision:
Winter Farm 3rd Fg
County:
Weld
Call Now: 719-966-9013
Is this the listing for you? We can help make it yours.
719-966-9013
Upcoming Open Houses
Fri, Oct 23, 4:00 PM - 6:00 PM
Sun, Oct 25, 11:30 AM - 1:30 PM
608 Vermilion Peak Drive608 Vermilion Peak Drive608 Vermilion Peak Drive608 Vermilion Peak Drive
Save
Ask
Tour
Hide
Share

Mortgage Calculator

Monthly Payment (Est.)

Enter an interest rate to see your estimated monthly payment.
Calculator powered by Showcase IDX, a Constellation1 Company. Copyright ©2026 Information is deemed reliable but not guaranteed.

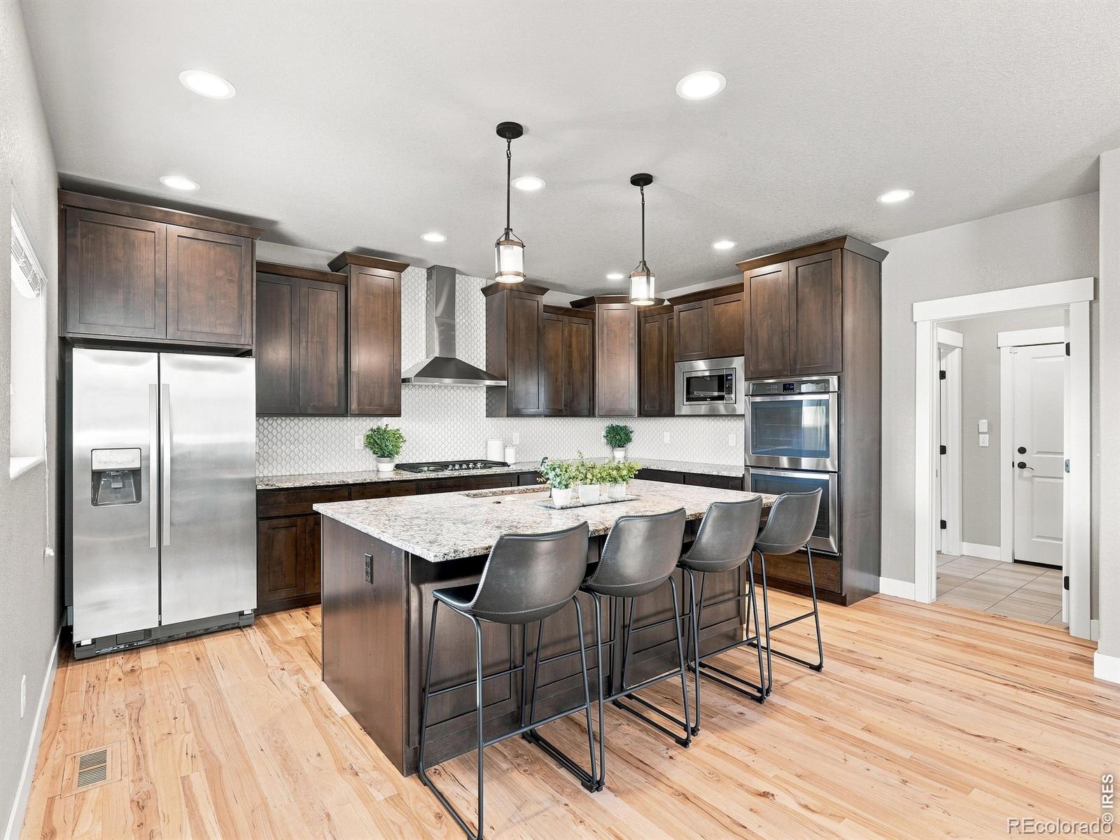
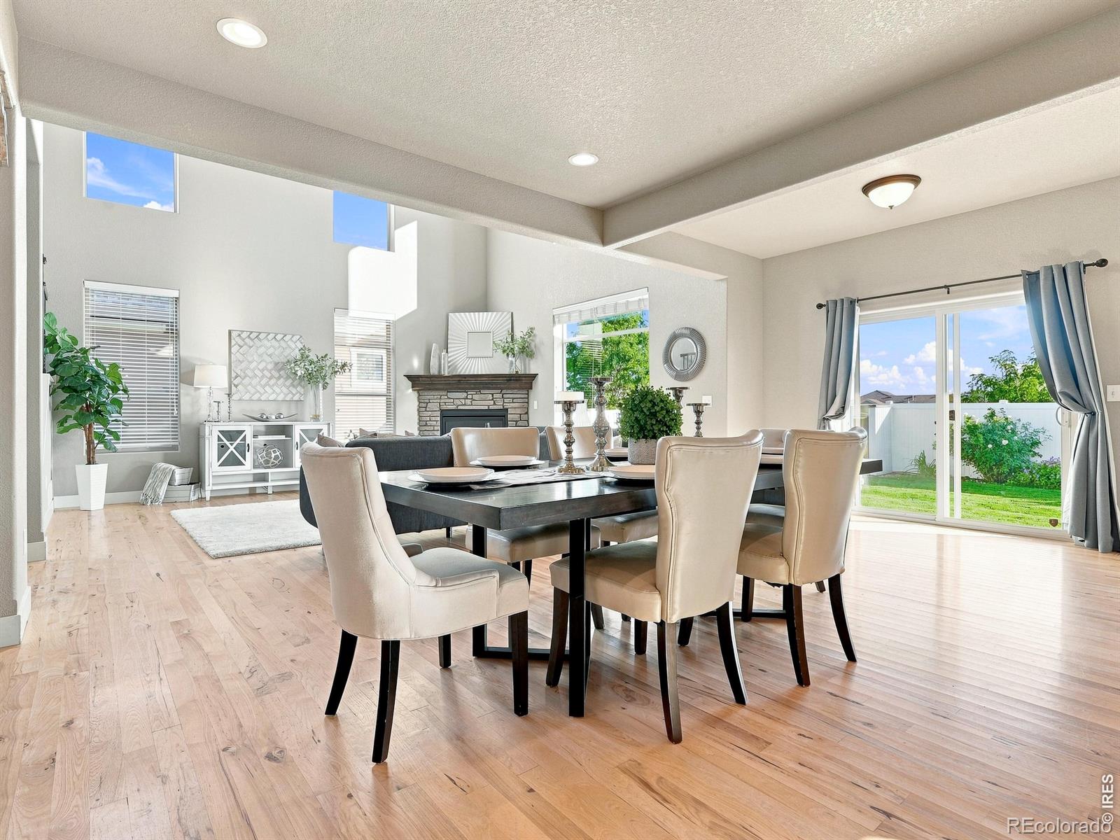
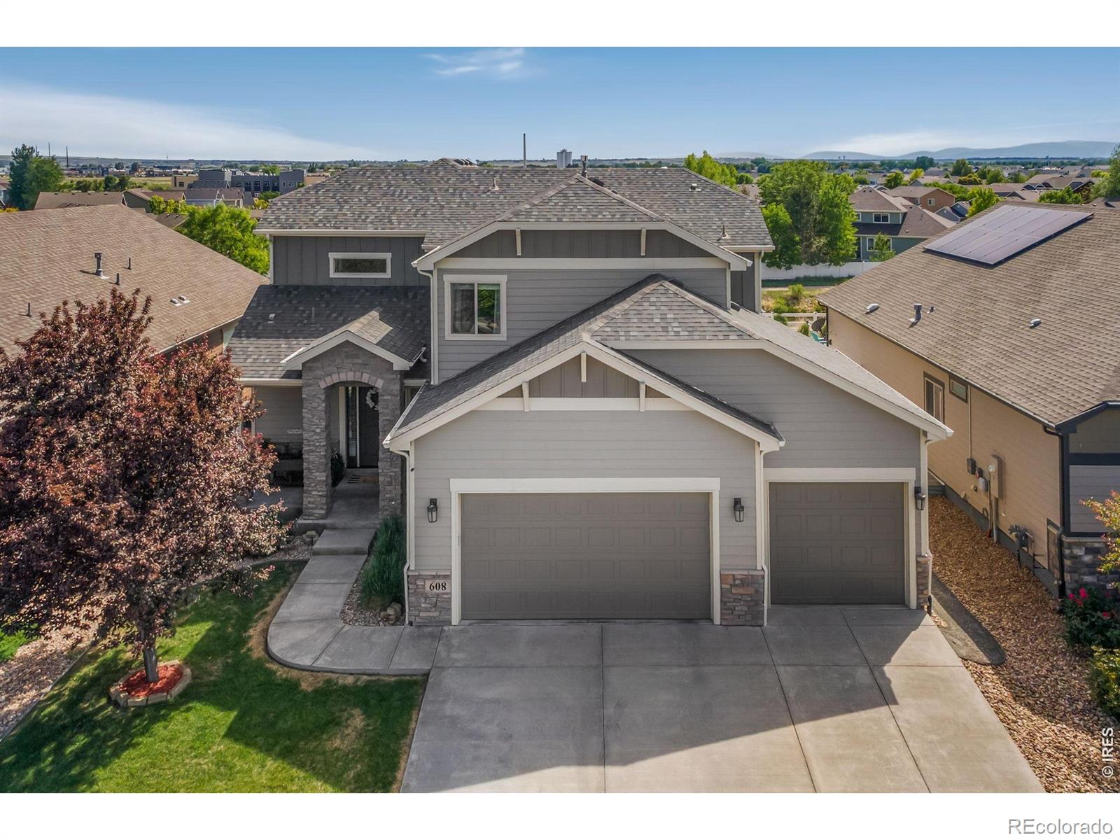
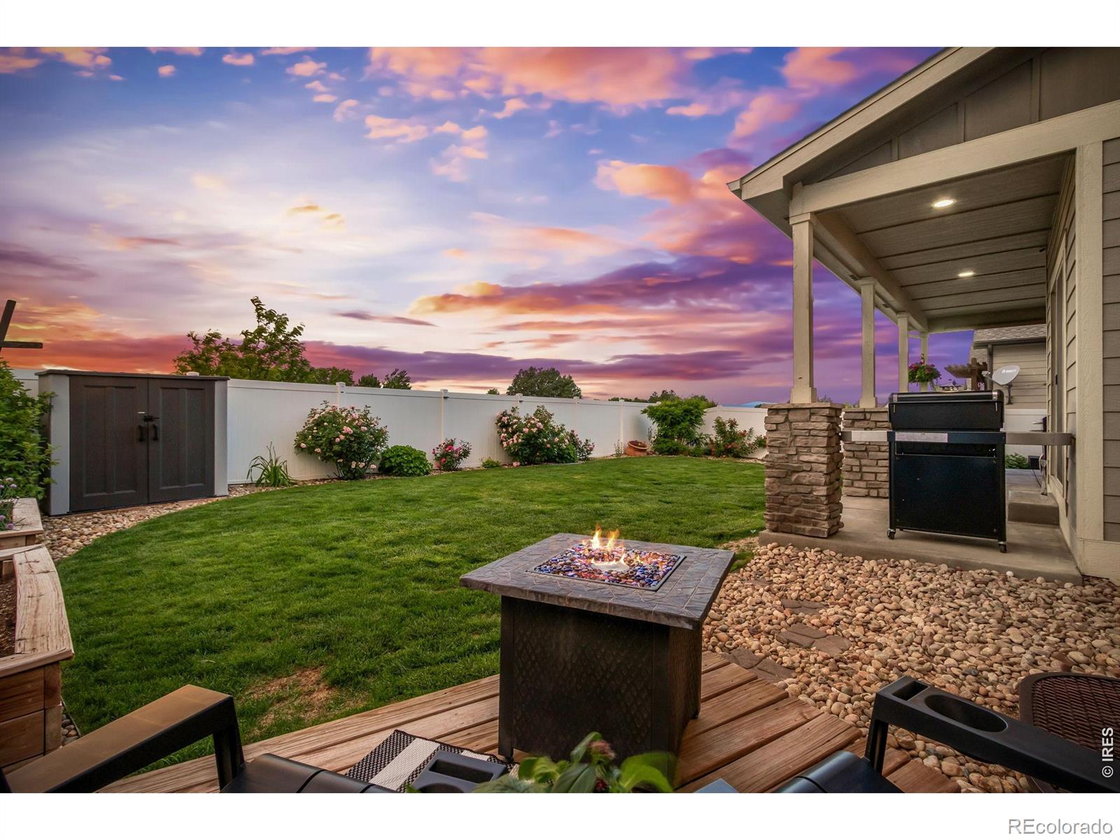
Imagine starting your mornings with coffee on the covered back patio, taking in mountain views as birds soar overhead and ducks glide along the peaceful creek. Step outside to open space and scenic trails, bike to Windsor Lake, or enjoy concerts in the park, local restaurants and breweries, coffee shops, boutique shopping, farmers markets, ice cream, and year-round community events. Beautifully positioned in Windsor's desirable Winter Farm neighborhood, this quality-built, Bridgewater home backs to a tranquil creek and open space, offering beautiful views, abundant wildlife, and room to breathe. Inside, the thoughtfully designed 5-bedroom, 4-bath floor plan features rich hickory hardwood flooring, soaring ceilings, updated designer lighting, and dramatic two-story windows that fill the home with natural light. The inviting great room is anchored by a cozy fireplace and flows into a flexible formal dining room or office and spacious gourmet kitchen. Enjoy "Cityscape" Tharp alder cabinetry with soft-close doors and drawers, stainless steel appliances, double ovens, built-in microwave, 36-inch gas range, beautiful backsplash, oversized island with additional storage, walk-in pantry, and generous eat-in dining area. Upstairs, the spacious primary suite offers dual vanities, a soaking tub, and oversized shower with bench. The finished basement provides additional living space and flexibility for guests, recreation, hobbies, or a home gym. Outside, an extended covered patio, additional deck, garden boxes, rose bushes, and peaceful creek-side setting create an incredible place to relax or entertain. With mountain views, open space, nearby trails, Windsor Lake, and downtown just minutes away, this home offers the space, setting, and lifestyle that make Windsor such a special place to call home.

Save
Ask
Tour
Hide
Share
Listing Snapshot
Price 
$748,500
Days On Site 
1 Day
Bedrooms 
5
Inside Area (SqFt) 
3,759 sqft
Total Baths 
4
Full Baths 
3
Partial Baths 
1
Lot Size 
0.15 Acres
Year Built 
2017
MLS Number 
IR1070845
Status 
Active
Property Tax 
$5,788
HOA/Condo/Coop Fees 
N/A
Sq Ft Source 
Other
Friends & Family
Recent Activity
6 hours agoListing updated with changes from the MLS
yesterdayListing first seen on site
General Features
Acres 
0.15
Additional Property Use 
Residential
Attached Garage 
Yes
Direction Faces 
North
Garage 
Yes
Garage Spaces 
3
Levels 
Two
Parking 
Attached
Parking Spaces 
3
Property Sub Type 
Single Family Residence
Security 
Smoke Detector(s)
Sewer 
Public Sewer
SqFt Above 
2590
SqFt Below 
1169
SqFt Total 
3853
Style 
Contemporary
Utilities 
Electricity AvailableNatural Gas Available
Water Source 
Public
Zoning 
RES
Interior Features
Appliances 
DishwasherDisposalDouble OvenMicrowaveOvenRefrigerator
Basement 
Full
Cooling 
Ceiling Fan(s)Central Air
Fireplace Features 
Living Room
Flooring 
TileWood
Heating 
Forced Air
Interior 
Eat-in KitchenKitchen IslandOpen FloorplanPantryVaulted Ceiling(s)Walk-In Closet(s)
Laundry Features 
In Unit
Window Features 
Window Coverings
Bathroom Full 
Level - Basement
Bathroom Half 
Level - Main
Bedroom 
Dimensions - 13 x 11Level - UpperDescription - Carpet
Dining Room 
Dimensions - 20 x 11Level - MainDescription - Hardwood
Family Room 
Dimensions - 12 x 18Level - BasementDescription - Carpet
Kitchen 
Dimensions - 16 x 16Level - MainDescription - Hardwood
Laundry 
Dimensions - 9 x 6Level - MainDescription - Tile
Living Room 
Dimensions - 18 x 16Level - MainDescription - Hardwood
Office 
Dimensions - 12 x 11Level - MainDescription - Hardwood
Save
Ask
Tour
Hide
Share
Exterior Features
Construction Details 
Stone
Fencing 
Fenced
Lot Features 
MeadowSprinklers In Front
Patio And Porch 
Patio
Roof 
Composition
View 
Mountain(s)Water
Waterfront Features 
Stream
Waterview 
Mountain(s)Water
Windows/Doors 
Window Coverings
Community Features
Association Amenities 
ParkPlaygroundTrail(s)
School District 
Weld RE-4
Financing Terms Available 
CashConventionalFHAVA Loan
Roads 
Paved
Schools
School District
Weld RE-4
Elementary School
Range View
Middle School
Severance
High School
Windsor
Listing courtesy of C3 Real Estate Solutions, LLC Chresaa@c3-re.com


The content relating to real estate for sale in this Web site comes in part from the Internet Data eXchange ("IDX") program of METROLIST, INC., DBA RECOLORADO real estate listings held by brokers other than C3 Real Estate Solutions, LLC are marked with the IDX Logo. This information is being provided for the consumers' personal, non-commercial use and may not be used for any other purpose. All information subject to change and should be independently verified.

Neighborhood & Commute
Source: Walkscore
Disclosure: Community information and market data powered by Constellation Data Labs. Information is deemed reliable but not guaranteed.
Save
Ask
Tour
Hide
Share
Scroll to Top