Featured Listings

Search Homes for Sale in Central Colorado

A curated selection of properties represented by High Rocky Living across Colorado’s mountain communities. Thoughtfully priced homes, unique land parcels, and lifestyle properties positioned to stand out in today’s market.

Save
Ask
Tour
Hide
Share
$699,990
2 Days On Site

7201 Aspen Brook Avenue
Frederick, CO 80530

For Sale|Single Family Residence|Active
4
Beds
3
Total Baths
2
Full Baths
1
Partial Bath
2,476
SqFt
$283
/SqFt
2025
Built
Subdivision:
HIDDEN CREEK AMD NO 2
County:
Weld
Call Now: 719-966-9013
Is this the listing for you? We can help make it yours.
719-966-9013
7201 Aspen Brook Avenue7201 Aspen Brook Avenue7201 Aspen Brook Avenue7201 Aspen Brook Avenue
Save
Ask
Tour
Hide
Share

Mortgage Calculator

Monthly Payment (Est.)

Enter an interest rate to see your estimated monthly payment.
Calculator powered by Showcase IDX, a Constellation1 Company. Copyright ©2026 Information is deemed reliable but not guaranteed.

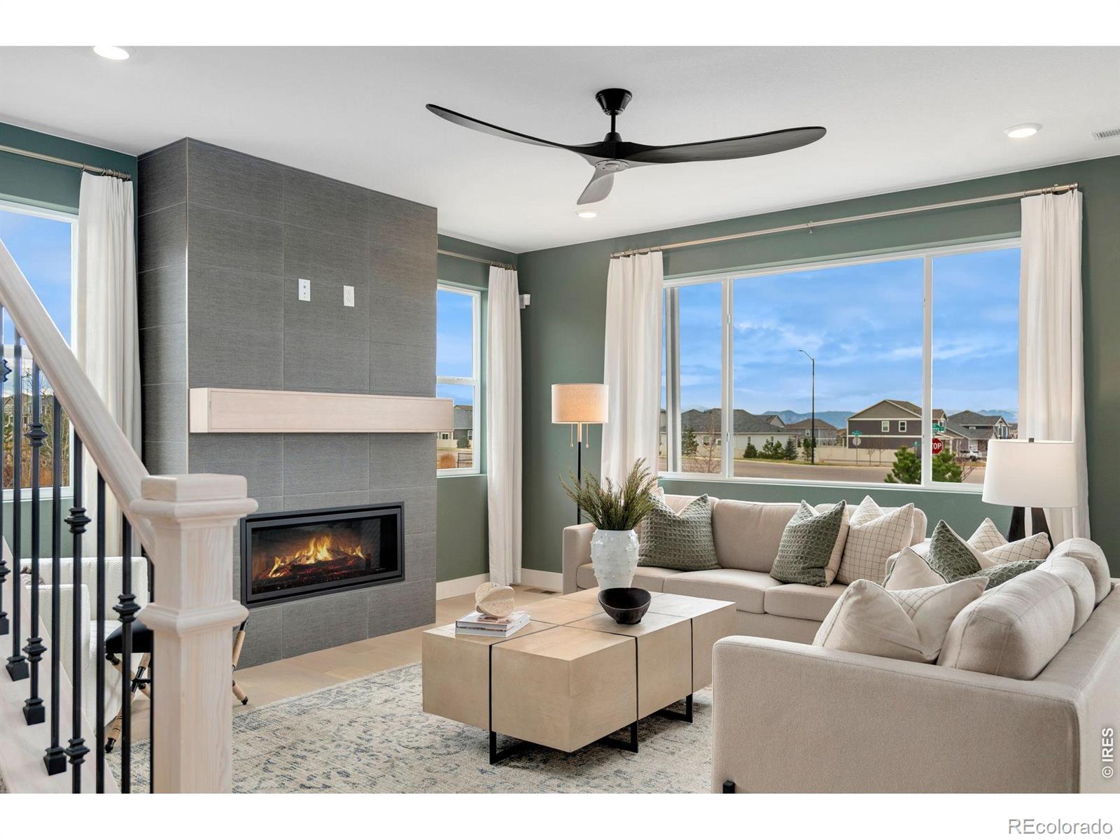
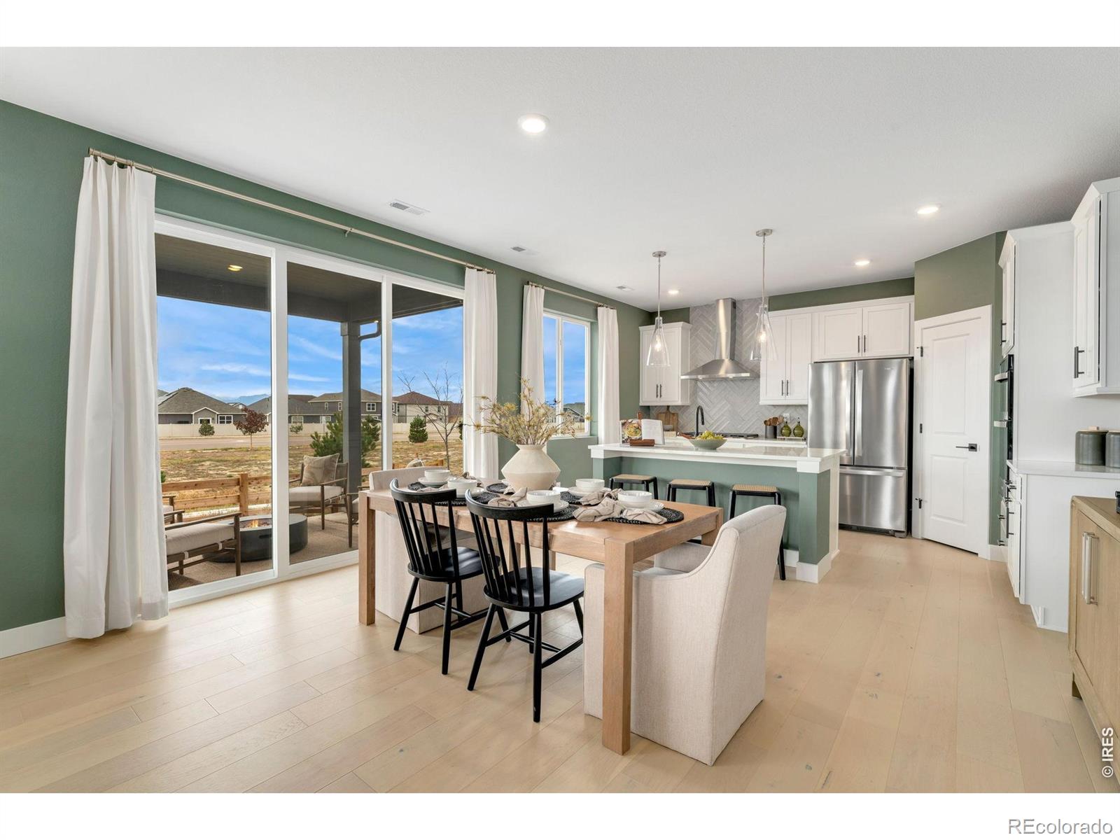
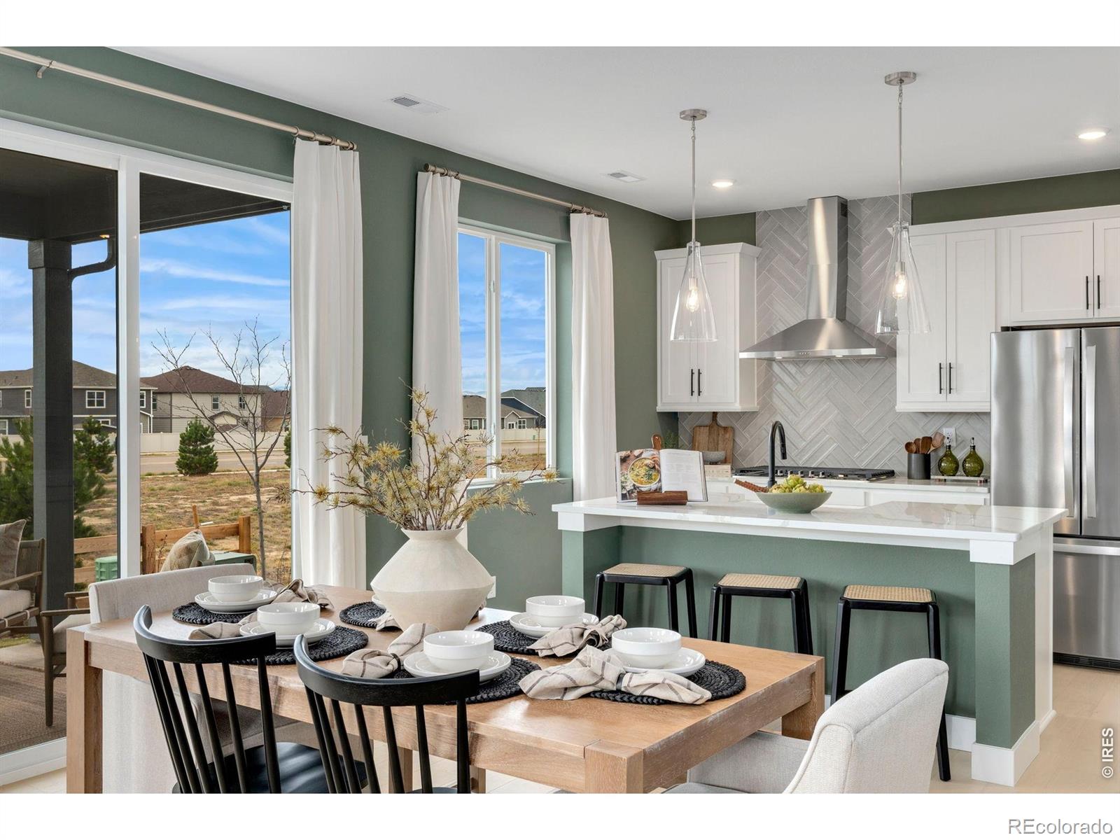
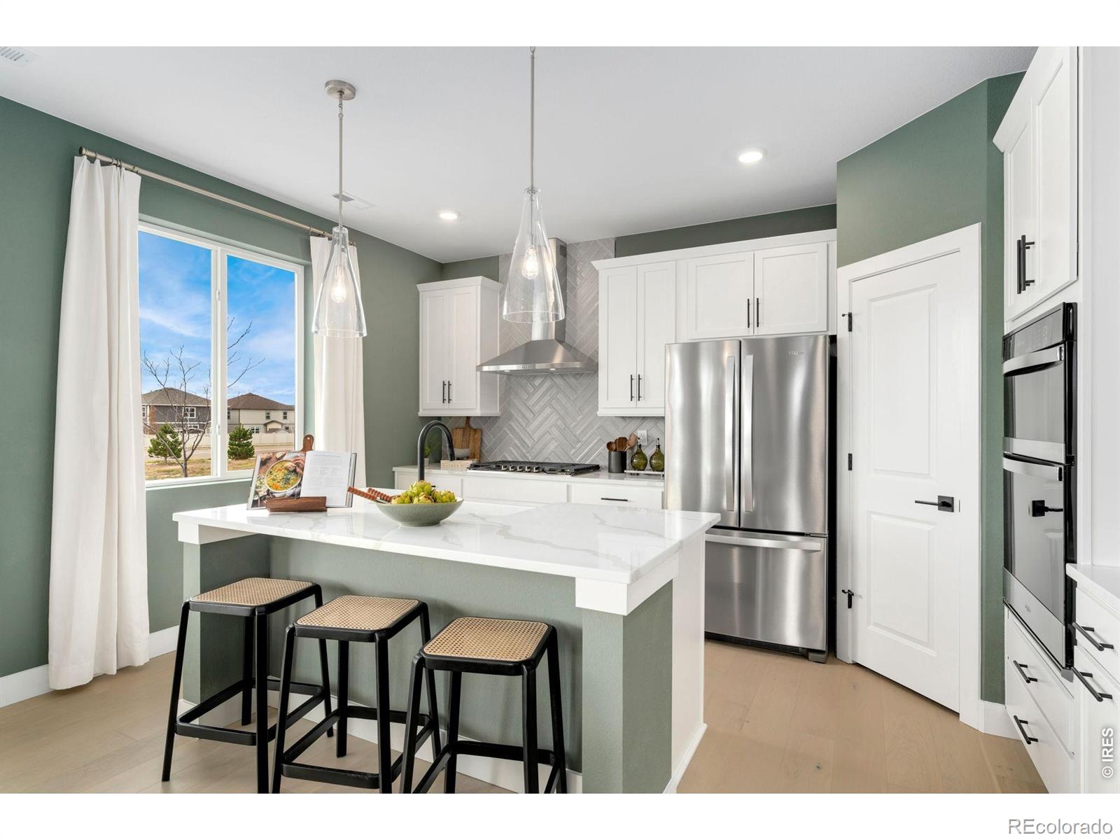
Welcome to 7201 Aspen Brook, our premier Sierra Showcase Model Home, where every detail has been thoughtfully designed with premium upgrades, custom finishes, and exceptional craftsmanship. Offering the perfect combination of space, flexibility, and luxury, this stunning 4-bedroom home features a dedicated main-level office, an upstairs loft, and an abundance of natural light, with breathtaking mountain views from multiple levels. At the heart of the home is the designer Luxury Kitchen, complete with stainless steel appliances, including a vent hood, built-in wall oven-microwave combo, 5-burner gas cooktop, refrigerator, and dishwasher. A large quartz center island, stylish designer finishes, and an open-concept layout seamlessly connect the kitchen to the dining area and spacious great room, where a beautiful fireplace creates the perfect setting for both everyday living and entertaining. Upstairs, the private primary suite serves as a relaxing retreat, featuring a spa-inspired en-suite bathroom with Euro-glass shower doors and a spacious walk-in closet. Three additional bedrooms and a versatile loft provide flexible space for family, guests, a media room, playroom, fitness area, or second home office. The upstairs laundry room comes complete with the included washer and dryer, plus a built-in sink and cabinetry for added convenience. Situated on one of the premier homesites in Hidden Creek, this exceptional home offers outstanding outdoor living with a covered concrete patio, finished backyard, and some of the best mountain views in the community. Investment Opportunity: This Showcase Model Home is available for purchase and includes an 18-month corporate leaseback following closing, providing buyers with immediate rental income while Dream Finders Homes continues to operate the home as a professionally maintained model. Call to schedule your private showing today. Model Home Available for Sale & Corporate Leaseback.

Save
Ask
Tour
Hide
Share
Listing Snapshot
Price 
$699,990
Days On Site 
2 Days
Bedrooms 
4
Inside Area (SqFt) 
2,476 sqft
Total Baths 
3
Full Baths 
2
Partial Baths 
1
Lot Size 
0.15 Acres
Year Built 
2025
MLS Number 
IR1070910
Status 
Active
Property Tax 
$3,925
HOA/Condo/Coop Fees 
$50 monthly
Sq Ft Source 
Plans
Friends & Family
Recent Activity
8 hours agoListing updated with changes from the MLS
23 hours agoPrice changed to $699,990
yesterdayStatus changed to Active
2 days agoListing first seen on site
General Features
Acres 
0.15
Additional Property Use 
Residential
Attached Garage 
Yes
Direction Faces 
East
Garage 
Yes
Garage Spaces 
2
Levels 
Two
Parking 
OversizedAttached
Parking Spaces 
2
Property Condition 
New Construction
Property Sub Type 
Single Family Residence
Sewer 
Public Sewer
SqFt Above 
2476
SqFt Total 
2476
Style 
Contemporary
Utilities 
Electricity AvailableNatural Gas Available
Water Source 
Public
Zoning 
RES
Interior Features
Appliances 
OvenDishwasherDisposalDryerFreezerMicrowaveRefrigeratorSelf Cleaning OvenWasher
Basement 
Crawl SpaceNoneSump Pump
Cooling 
Ceiling Fan(s)Central Air
Fireplace Features 
Gas
Flooring 
TileWood
Heating 
Forced Air
Interior 
Eat-in KitchenKitchen IslandOpen FloorplanPantrySmart ThermostatWalk-In Closet(s)
Laundry Features 
In Unit
Window Features 
Double Pane Windows
Bathroom Full 
Level - Upper
Bathroom Half 
Level - Main
Bedroom 
Dimensions - 12 x 10Level - UpperDescription - Carpet
Dining Room 
Dimensions - 15 x 11Level - MainDescription - Engineered Hardwood
Game Room 
Dimensions - 16 x 14Level - UpperDescription - Carpet
Kitchen 
Dimensions - 12 x 8Level - MainDescription - Engineered Hardwood
Laundry 
Level - UpperDescription - Tile
Living Room 
Dimensions - 17 x 15Level - MainDescription - Engineered Hardwood
Office 
Dimensions - 13 x 10Level - MainDescription - Engineered Hardwood
Save
Ask
Tour
Hide
Share
Exterior Features
Construction Details 
StoneFrame
Fencing 
Fenced
Lot Features 
Corner LotLevelSprinklers In Front
Patio And Porch 
Patio
Roof 
CompositionWood
View 
CityMountain(s)
Waterview 
CityMountain(s)
Windows/Doors 
Double Pane Windows
Community Features
Association Amenities 
ParkPlaygroundTrail(s)
Association Fee 
$50.0
Association Fee Frequency 
Monthly
School District 
St. Vrain Valley RE-1J
Financing Terms Available 
1031 ExchangeCashConventional
Roads 
Paved
Schools
School District
St. Vrain Valley RE-1J
Elementary School
Thunder Valley
Middle School
Thunder Valley
High School
Frederick
Listing courtesy of DFH Colorado Realty LLC mls.co@dreamfindershomes.com


The content relating to real estate for sale in this Web site comes in part from the Internet Data eXchange ("IDX") program of METROLIST, INC., DBA RECOLORADO real estate listings held by brokers other than DFH Colorado Realty LLC are marked with the IDX Logo. This information is being provided for the consumers' personal, non-commercial use and may not be used for any other purpose. All information subject to change and should be independently verified.

Neighborhood & Commute
Source: Walkscore
Disclosure: Community information and market data powered by Constellation Data Labs. Information is deemed reliable but not guaranteed.
Save
Ask
Tour
Hide
Share
Scroll to Top